GREAT HOME! Great opportunity to own this beautiful, one owner, meticulously maintained home in a well, established area with no HOA and just a short walk to the elementary school. Open floor plan features 4BD-2BA with split bedrooms, tall ceilings, and lots of natural light coming in. The entry area flows right into the family room and kitchen area which is great for growing families or entertaining. All bedrooms are on the first floor with one living area upstairs which can be a game room or playroom. The updated kitchen is open with corian counters, new stainless steel appliances, lots of storage space, huge island with breakfast bar. The home is situated on an expansive almost one-third acre with a backyard that offers endless potential - room for a pool, hot tub, garden, dog run, etc. Relax in the screened in covered patio after a hard day's work. This home is move in ready. The original owners have taken great pride in maintaining their home and it shows. Easy access to Hwy 80, Hwy 635, Hwy 20, and shopping with schools close by. See List of Improvements and Additional Amenities. DON'T MISS THIS ONE! MAKE THIS WARM AND INVITING HOME YOUR OWN! MAKE YOUR APPOINTMENT TODAY!!
Sold
Price Unknown
3213 Granada Dr, Mesquite, TX 75181
4beds
2,634sqft
Single Family Residence
Built in 2000
0 Square Feet Lot
$398,900 Zestimate®
$--/sqft
$2,819 Estimated rent
Home value
$398,900
$363,000 - $439,000
$2,819/mo
Zestimate® history
Owner options
List your home for rent
$2,819/mo
Rent Zestimate®
Find your next renter with Zillow Rental Manager. Plus, with online applications, you can quickly screen prospective tenants – for free.
$2,819/mo
Rent Zestimate®
Refinance and save
Refinancing to a lower rate could help reduce your monthly payments and save thousands over the life of the loan.
Explore your selling options
Work with a Zillow partner agent
Leverage their expertise and Zillow's premium Showcase listings to get your home seen by more buyers.
Get startedList with your own agent
Get your home in front of millions of buyers by listing it on Zillow.
Learn how to do itSell it yourself
Take full control of how buyers see your home on Zillow by listing For Sale by Owner (FSBO).
List your homeWhat's special
Lots of natural lightOpen floor planExpansive almost one-third acreSplit bedroomsScreened in covered patioNew stainless steel appliancesTall ceilings
Zillow last checked:
Listing updated:
Listed by:
Gracy Thomas 0535290 972-289-4595,
First Texan Real Estate Srvcs 972-289-4595
Bought with:
Denise Petty
Denise Petty
Source: NTREIS,MLS#: 20984961
Facts & features
Interior
Bedrooms & bathrooms
- Bedrooms: 4
- Bathrooms: 2
- Full bathrooms: 2
Primary bedroom
- Features: Ceiling Fan(s), Dual Sinks, En Suite Bathroom, Garden Tub/Roman Tub, Walk-In Closet(s)
- Level: First
- Dimensions: 17 x 15
Bedroom
- Features: Ceiling Fan(s), Walk-In Closet(s)
- Level: First
- Dimensions: 10 x 13
Bedroom
- Features: Ceiling Fan(s), Walk-In Closet(s)
- Level: First
- Dimensions: 11 x 10
Bedroom
- Features: Ceiling Fan(s), Walk-In Closet(s)
- Level: First
- Dimensions: 10 x 15
Primary bathroom
- Features: Built-in Features, Dual Sinks, En Suite Bathroom, Garden Tub/Roman Tub, Solid Surface Counters, Separate Shower
- Level: First
- Dimensions: 14 x 9
Breakfast room nook
- Level: First
- Dimensions: 12 x 6
Dining room
- Level: First
- Dimensions: 13 x 12
Family room
- Features: Ceiling Fan(s), Fireplace
- Level: First
- Dimensions: 24 x 16
Other
- Features: Built-in Features, Dual Sinks, Solid Surface Counters
- Level: First
- Dimensions: 10 x 5
Game room
- Level: Second
- Dimensions: 14 x 15
Kitchen
- Features: Breakfast Bar, Built-in Features, Eat-in Kitchen, Kitchen Island, Pantry, Solid Surface Counters
- Level: First
- Dimensions: 16 x 12
Living room
- Level: First
- Dimensions: 15 x 12
Utility room
- Features: Utility Room
- Level: First
- Dimensions: 8 x 6
Heating
- Central, Natural Gas, Zoned
Cooling
- Central Air, Ceiling Fan(s), Electric, ENERGY STAR Qualified Equipment, Roof Turbine(s), Zoned
Appliances
- Included: Dishwasher, Disposal, Gas Range, Gas Water Heater, Microwave, Refrigerator
- Laundry: Washer Hookup, Electric Dryer Hookup, Gas Dryer Hookup, Laundry in Utility Room
Features
- Chandelier, Decorative/Designer Lighting Fixtures, Double Vanity, Eat-in Kitchen, High Speed Internet, Kitchen Island, Open Floorplan, Pantry, Cable TV, Vaulted Ceiling(s), Wired for Data, Walk-In Closet(s), Wired for Sound
- Flooring: Carpet, Tile
- Windows: Window Coverings
- Has basement: No
- Number of fireplaces: 1
- Fireplace features: Den, Gas, Glass Doors, Gas Log, Gas Starter, Wood Burning
Interior area
- Total interior livable area: 2,634 sqft
Property
Parking
- Total spaces: 3
- Parking features: Alley Access, Concrete, Door-Multi, Door-Single, Garage, Garage Door Opener, Lighted, Paved, Garage Faces Rear, Storage
- Attached garage spaces: 3
Features
- Levels: Two
- Stories: 2
- Patio & porch: Enclosed, Front Porch, Screened, Covered
- Exterior features: Lighting, Rain Gutters
- Pool features: None
- Fencing: Back Yard,Fenced,High Fence,Other,Privacy
Lot
- Size: 0 Square Feet
- Dimensions: 100 x 130
- Features: Back Yard, Cleared, Hardwood Trees, Interior Lot, Lawn, Landscaped, Level, Subdivision, Sprinkler System, Few Trees
- Residential vegetation: Cleared
Details
- Parcel number: 380540200F0090000
- Other equipment: Satellite Dish, TV Antenna
Construction
Type & style
- Home type: SingleFamily
- Architectural style: Traditional,Detached
- Property subtype: Single Family Residence
Materials
- Brick, Fiber Cement
- Foundation: Slab
- Roof: Composition
Condition
- Year built: 2000
Utilities & green energy
- Sewer: Public Sewer
- Water: Public
- Utilities for property: Electricity Connected, Natural Gas Available, Phone Available, Sewer Available, Separate Meters, Underground Utilities, Water Available, Cable Available
Green energy
- Energy efficient items: Exposure/Shade, HVAC, Insulation, Lighting, Thermostat
- Water conservation: Low-Flow Fixtures, Water-Smart Landscaping
Community & HOA
Community
- Features: Curbs, Sidewalks
- Security: Prewired, Carbon Monoxide Detector(s), Smoke Detector(s), Security Lights
- Subdivision: Creek Crossing Estates
HOA
- Has HOA: No
Location
- Region: Mesquite
Financial & listing details
- Tax assessed value: $360,000
- Annual tax amount: $8,352
- Date on market: 7/10/2025
- Cumulative days on market: 17 days
- Listing terms: Cash,Conventional,FHA,VA Loan
- Electric utility on property: Yes
- Road surface type: Asphalt
Price history
| Date | Event | Price |
|---|---|---|
| 9/19/2025 | Sold | -- |
Source: NTREIS #20984961 Report a problem | ||
| 8/2/2025 | Pending sale | $420,000$159/sqft |
Source: NTREIS #20984961 Report a problem | ||
| 7/29/2025 | Contingent | $420,000$159/sqft |
Source: NTREIS #20984961 Report a problem | ||
| 7/10/2025 | Listed for sale | $420,000$159/sqft |
Source: NTREIS #20984961 Report a problem | ||
Public tax history
| Year | Property taxes | Tax assessment |
|---|---|---|
| 2025 | $1,453 -11% | $360,000 |
| 2024 | $1,632 +180.5% | $360,000 +12.2% |
| 2023 | $582 -10.5% | $320,750 |
| 2022 | $650 +5.4% | $320,750 +37.3% |
| 2021 | $617 -2.2% | $233,530 |
| 2020 | $630 +9.5% | $233,530 +8.5% |
| 2019 | $576 +1.3% | $215,330 |
| 2018 | $568 -81.2% | $215,330 +12.7% |
| 2017 | $3,018 +1.2% | $191,060 +11.2% |
| 2016 | $2,983 -23.6% | $171,770 +7.7% |
| 2015 | $3,905 | $159,490 |
| 2014 | $3,905 | $159,490 |
| 2013 | -- | -- |
| 2012 | -- | -- |
| 2011 | -- | -- |
| 2010 | -- | -- |
| 2009 | -- | -- |
| 2008 | -- | -- |
| 2007 | -- | -- |
| 2005 | -- | -- |
| 2004 | -- | -- |
| 2003 | -- | -- |
| 2002 | -- | -- |
| 2001 | -- | -- |
Find assessor info on the county website
Neighborhood: Creek Crossing
Nearby homes
- $341,2005 bd2 ba2.2k sqft3209 Granada Dr, Mesquite, TX 75181Off Market
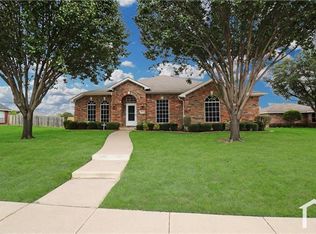
- $419,6005 bd4 ba3.3k sqft3217 Granada Dr, Mesquite, TX 75181Off Market
- $440,7004 bd3 ba2.6k sqft3212 Elmwood Dr, Mesquite, TX 75181Off Market

- $340,3004 bd2 ba2.4k sqft3208 Elmwood Dr, Mesquite, TX 75181Off Market
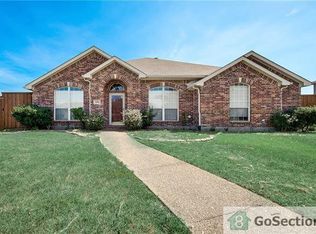
- $350,0004 bd2 ba2.3k sqft3216 Elmwood Dr, Mesquite, TX 75181Off Market
- $425,0005 bd4 ba3.2k sqft3214 Granada Dr, Mesquite, TX 75181Off Market
- $352,5004 bd2 ba2.7k sqft3205 Granada Dr, Mesquite, TX 75181Off Market
- $345,9004 bd2 ba2.4k sqft3218 Granada Dr, Mesquite, TX 75181Off Market
Nearby schools
GreatSchools rating
- 4/10Pirrung Elementary SchoolGrades: PK-5Distance: 0.4 mi
- 5/10Terry Middle SchoolGrades: 6-8Distance: 1.5 mi
- 3/10Horn High SchoolGrades: 9-12Distance: 1.7 mi
Schools provided by the listing agent
- Elementary: Pirrung
- Middle: Terry
- High: Horn
- District: Mesquite ISD
Source: NTREIS. This data may not be complete. We recommend contacting the local school district to confirm school assignments for this home.
Get a cash offer in 3 minutes
Find out how much your home could sell for in as little as 3 minutes with a no-obligation cash offer.
Estimated market value
$398,900
Get a cash offer in 3 minutes
Find out how much your home could sell for in as little as 3 minutes with a no-obligation cash offer.
Estimated market value
$398,900
- Texas
- Dallas County
- Mesquite
- 75181
- Creek Crossing
- 3213 Granada Dr
Nearby cities
Nearby neighborhoods
Nearby zip codes
Other Mesquite Topics
