3213 Grand Avenue S #2 Minneapolis, MN 55408 Welcome home to this one-of-a-kind, two-bedroom, two-level condo with a soaring 30 foot tall light filled atrium over the dining room, also your own private rooftop terrace with full skyline and downtown views.
THE MAIN LEVEL: A cozy living room with natural wood features greets you as you walk in. This leads to the eclectic dining room area with the connected kitchen which has an industrial aesthetic. An open concept on the main level allows this condo to feel larger than the square footage reads. This level also has a powder room.
THE UPPER LEVEL:
A spiral staircase takes you up to the second level, which has the second bedroom with a walk-in closet, a full bathroom then a walkway that looks down to the dining room below. Overhead you have the atrium with large skylights that leads to the primary bedroom. A powerful air conditioning unit does a great job of cooling the entire unit in the warmer months with a newer boiler keeping it toasty in winter. There is laundry in the lower level shared amongst four units.
THE ROOFTOP TERRACE: A vintage library style ladder then leads you up to your own private roof terrace. Enjoy the morning sunshine, the evening sunsets, read a book or entertain. The current owners love chilling up there sipping on a few libations and I'm sure you will also!
THE BUILDING: There is a rear deck off the kitchen and shared front porch, with a communal paver patio and raised garden beds. There is one reserved parking spot behind the building for each resident. Communal laundry is located in the lower level, and you also have a designated portion of the laundry area for storage.
THE HOA: Self-Managed HOA, this unit has 36% voting power so only need one other unit to agree on a vote to get a decision. You call the shots
THE DEAL: This is really is a "1 of 1 unique home" there is nothing like it!!! Location! Less than five minutes from Pizza Luce Uptown, Volstead’s Emporium, Up-Down, Blue Door Pub, Muddy Waters, Fuji-Ya, Wrecktangle Pizza and so many more dining, bar, and entertainment options that Lyn-Lake provides! Highly walkable area so no need to deal with parking! Imagine yourself living here!
Closed
Street View
$285,000
3213 Grand Ave S APT 2, Minneapolis, MN 55408
2beds
964sqft
Low Rise
Built in 1912
-- sqft lot
$285,200 Zestimate®
$296/sqft
$1,834 Estimated rent
Home value
$285,200
$262,000 - $311,000
$1,834/mo
Zestimate® history
Owner options
List your home for rent
$1,834/mo
Rent Zestimate®
Find your next renter with Zillow Rental Manager. Plus, with online applications, you can quickly screen prospective tenants – for free.
$1,834/mo
Rent Zestimate®
Refinance and save
$2,234/mo
Est. payment
Refinancing to a lower rate could help reduce your monthly payments and save thousands over the life of the loan.
$2,234/mo
Est. payment
Explore your selling options
Work with a Zillow partner agent
Leverage their expertise and Zillow's premium Showcase listings to get your home seen by more buyers.
Get startedList with your own agent
Get your home in front of millions of buyers by listing it on Zillow.
Learn how to do itSell it yourself
Take full control of how buyers see your home on Zillow by listing For Sale by Owner (FSBO).
List your homeWhat's special
Raised garden bedsLarge skylightsShared front porchCommunal paver patioOpen conceptSpiral staircaseNewer boiler
Zillow last checked:
Listing updated:
Listed by:
Aaron Spiteri 651-410-4080,
Lakes Sotheby's International Realty
Bought with:
Nichole Ingemann
eXp Realty
Source: NorthstarMLS as distributed by MLS GRID,MLS#: 6722808
Facts & features
Interior
Bedrooms & bathrooms
- Bedrooms: 2
- Bathrooms: 2
- Full bathrooms: 1
- 1/2 bathrooms: 1
Bedroom
- Level: Upper
- Area: 117 Square Feet
- Dimensions: 13x09
Bedroom 2
- Level: Upper
- Area: 132 Square Feet
- Dimensions: 12x11
Deck
- Level: Third
- Area: 16 Square Feet
- Dimensions: 04x04
Dining room
- Level: Main
- Area: 132 Square Feet
- Dimensions: 12x11
Kitchen
- Level: Main
- Area: 182 Square Feet
- Dimensions: 14x13
Living room
- Level: Main
- Area: 144 Square Feet
- Dimensions: 12x12
Heating
- Boiler
Cooling
- Wall Unit(s)
Appliances
- Included: Cooktop, Exhaust Fan, Refrigerator, Stainless Steel Appliance(s)
- Laundry: In Basement, Common Area, Gas Dryer Hookup
Features
- Basement: Block,Shared Access
- Has fireplace: No
Interior area
- Total structure area: 964
- Total interior livable area: 964 sqft
- Finished area above ground: 964
- Finished area below ground: 0
Property
Parking
- Parking features: Parking Lot
Accessibility
- Accessibility features: None
Features
- Levels: Two
- Stories: 2
- Patio & porch: Deck, Patio
- Pool features: None
- Fencing: Chain Link,Partial Cross,Wood
Lot
- Size: 5,227 Square Feet
- Dimensions: 124 x 42
- Features: Near Public Transit, Tree Coverage - Medium
Details
- Foundation area: 964
- Parcel number: 0302824230197
- Zoning description: Residential-Single Family
Construction
Type & style
- Home type: Condo
- Property subtype: Low Rise
- Attached to another structure: Yes
Materials
- Block, Frame
- Roof: Age 8 Years or Less,Asphalt,Flat,Rubber
Condition
- New construction: No
- Year built: 1912
Utilities & green energy
- Electric: Circuit Breakers
- Gas: Natural Gas
- Sewer: City Sewer/Connected
- Water: City Water/Connected
Community & HOA
Community
- Subdivision: Cic 1457 Caryatid Condo
HOA
- Has HOA: Yes
- Amenities included: Laundry, Common Garden
- Services included: Maintenance Structure, Hazard Insurance, Heating, Maintenance Grounds, Parking, Sanitation, Sewer, Snow Removal, Water
- HOA fee: $432 monthly
- HOA name: Caryatid Commons Condo Assoc.
- HOA phone: 612-203-3850
Location
- Region: Minneapolis
Financial & listing details
- Price per square foot: $296/sqft
- Tax assessed value: $224,600
- Annual tax amount: $3,301
- Date on market: 6/6/2025
- Cumulative days on market: 49 days
Price history
| Date | Event | Price |
|---|---|---|
| 8/22/2025 | Sold | $285,000-1.7%$296/sqft |
Source:  NorthstarMLS as distributed by MLS GRID #6722808 Report a problem NorthstarMLS as distributed by MLS GRID #6722808 Report a problem | ||
| 7/25/2025 | Pending sale | $290,000$301/sqft |
Source: NorthstarMLS as distributed by MLS GRID #6722808 Report a problem | ||
| 7/1/2025 | Price change | $290,000-3.3%$301/sqft |
Source: NorthstarMLS as distributed by MLS GRID #6722808 Report a problem | ||
| 6/6/2025 | Listed for sale | $300,000+24%$311/sqft |
Source: NorthstarMLS as distributed by MLS GRID #6722808 Report a problem | ||
| 12/17/2019 | Sold | $241,900$251/sqft |
Source: NorthstarMLS as distributed by MLS GRID #5321141 Report a problem | ||
| 11/8/2019 | Pending sale | $241,900$251/sqft |
Source: RE/MAX Results #5321141 Report a problem | ||
| 10/18/2019 | Price change | $241,900+0%$251/sqft |
Source: RE/MAX Results #5321141 Report a problem | ||
| 8/23/2019 | Price change | $241,899-1.2%$251/sqft |
Source: Northern State Realty LLC #5272186 Report a problem | ||
| 8/14/2019 | Price change | $244,899-2%$254/sqft |
Source: Northern State Realty LLC #5272186 Report a problem | ||
| 8/1/2019 | Listed for sale | $249,900+6.5%$259/sqft |
Source: Northern State Realty LLC #5272186 Report a problem | ||
| 12/16/2005 | Sold | $234,600$243/sqft |
Source: Public Record Report a problem | ||
Public tax history
| Year | Property taxes | Tax assessment |
|---|---|---|
| 2025 | $3,301 +8.4% | $224,600 +4% |
| 2024 | $3,045 +8.9% | $216,000 -4.4% |
| 2023 | $2,797 +0.4% | $226,000 +10.2% |
| 2022 | $2,785 +13% | $205,000 +2% |
| 2021 | $2,464 +6.3% | $201,000 +9.2% |
| 2020 | $2,319 -5.9% | $184,000 +3.1% |
| 2019 | $2,464 +6.3% | $178,500 +5.9% |
| 2018 | $2,319 +12.5% | $168,500 +4% |
| 2017 | $2,060 -5.9% | $162,000 +5.5% |
| 2016 | $2,190 +3.4% | $153,500 |
| 2015 | $2,117 -4.7% | $153,500 +19% |
| 2014 | $2,222 -9% | $129,000 -5.1% |
| 2013 | $2,441 -19.5% | $136,000 -21.6% |
| 2012 | $3,032 +4.8% | $173,500 |
| 2011 | $2,893 -4.3% | $173,500 -16.4% |
| 2010 | $3,023 +5.3% | $207,500 |
| 2009 | $2,871 -17% | $207,500 +3.8% |
| 2006 | $3,458 | $200,000 |
Find assessor info on the county website
Neighborhood: Lyndale
Nearby homes

- $162,7001 bd1 ba595 sqft3213 Grand Ave S APT 1, Minneapolis, MN 55408Off Market
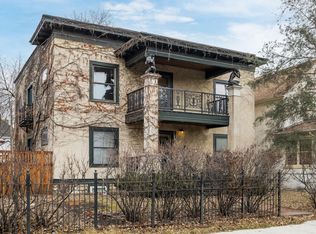
- $155,0001 bd1 ba541 sqft3213 Grand Ave S APT 3, Minneapolis, MN 55408Sold

- $83,0001 bd1 ba760 sqft3213 Grand Ave S APT 4, Minneapolis, MN 55408Sold
- $590,7003 bd3 ba1.8k sqft3209 Grand Ave S, Minneapolis, MN 55408Off Market
- $375,0003 bd2 ba1.5k sqft3219 Grand Ave S, Minneapolis, MN 55408Sold
- $460,0004 bd-- ba2.4k sqft3221 Grand Ave S, Minneapolis, MN 55408Off Market
- $--1 bd1 ba700 sqft3221 Grand Ave S APT 4, Minneapolis, MN 55408Off Market
- $--1 bd1 ba700 sqft3221 Grand Ave S APT 2, Minneapolis, MN 55408Off Market
Nearby schools
GreatSchools rating
- 3/10Lyndale Elementary SchoolGrades: PK-5Distance: 0.2 mi
- 7/10Justice Page Middle SchoolGrades: 6-8Distance: 2.2 mi
- 8/10Washburn Senior High SchoolGrades: 9-12Distance: 2.1 mi
Get a cash offer in 3 minutes
Find out how much your home could sell for in as little as 3 minutes with a no-obligation cash offer.
Estimated market value
$285,200
Get a cash offer in 3 minutes
Find out how much your home could sell for in as little as 3 minutes with a no-obligation cash offer.
Estimated market value
$285,200
- Minnesota
- Hennepin County
- Minneapolis
- 55408
- Lyndale
- 3213 Grand Ave S Apartment 2
Nearby cities
Nearby neighborhoods
Nearby zip codes
Other Minneapolis Topics
