Skip main navigation
Sold for $975,000
  • $975,000

    3213 Grand View Dr, Greeley, CO 80631

    5beds
    3,853sqft
    Single Family Residence
    Built in 1977
    0.97 Acres Lot
    $973,800 Zestimate®
    $253/sqft
    $4,406 Estimated rent

    Home value

    $973,800

    $925,000 - $1.02M

    $4,406/mo

    Zestimate® history
    Loading
    Loading...

    Owner options

    List your home for rent

    $4,406/mo

    Rent Zestimate®

    Find your next renter with Zillow Rental Manager. Plus, with online applications, you can quickly screen prospective tenants – for free.

    Learn more

    $4,406/mo

    Rent Zestimate®

    Refinance and save

    $5,909/mo

    Est. payment

    Refinancing to a lower rate could help reduce your monthly payments and save thousands over the life of the loan.

    See today's rates

    $5,909/mo

    Est. payment

    Explore your selling options

    Work with a Zillow partner agent

    Leverage their expertise and Zillow's premium Showcase listings to get your home seen by more buyers.

    Get started

    List with your own agent

    Get your home in front of millions of buyers by listing it on Zillow.

    Learn how to do it

    Sell it yourself

    Take full control of how buyers see your home on Zillow by listing For Sale by Owner (FSBO).

    List your home

    What's special

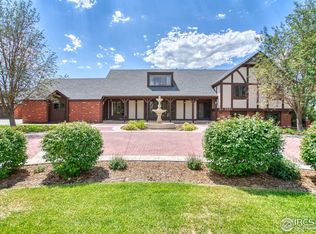
    Here's your chance to own an exceptional property in one of Northern Colorado's most sought-after neighborhoods. Situated on a beautifully maintained one-acre corner lot with mountain views, mature trees, and access to Seeley Lake, 3213 Grand View Dr offers a lifestyle that is increasingly difficult to find.This 5-bedroom, 4-bath home features a finished basement, an oversized 4-car garage, and a massive mudroom/laundry room addition completed in 2021. Recent updates include a full interior repaint, new main level and upstairs carpet, and a freshly re-stained deck, all completed in July 2026. Additional improvements include new vinyl siding (2018), solid core interior doors (2019), and a Class 4 impact-resistant roof (2021).The outdoor amenities are truly unmatched. The fully fenced property includes a half-court basketball court with adjustable Goalsetter hoop, play area with rubber mulch, swing sets, and giant sandbox, a 30x30 fenced garden with raised beds, chicken coop and run, stamped concrete patio and front porch, and a lawn overseeded with self-fertilizing microclover. Mature landscaping and towering trees create a private park-like setting.Inside, thoughtful features include active return vents upstairs for improved comfort, a dedicated natural gas line for grilling, and kitchen hookups for both gas and electric ranges.Located in the highly regarded Eaton School District and just 6 minutes from Eaton High School and the Eaton Recreation Center, this property offers the freedom of unincorporated Weld County with no HOA, low property taxes, and optional membership in the Seeley Lake Boat Club. Residents also enjoy Weld County's lower 2.9% sales tax rate on delivered purchases and vehicle sales.Properties like this rarely become available. Combining acreage, privacy, recreation, extensive updates, and an unbeatable location, this home is priced well below market value and includes a 1-year First American Home Warranty.

    Zillow last checked:

    Listing updated:

    Listed by:

    Jamison Walsh 970-420-1001,

    Poudre Realty

    Bought with:

    Jacquejoy Littlefield, 100084903

    C3 Real Estate Solutions, LLC

    Source: IRES as distributed by MLS GRID,MLS#: 1064740MLS Logo

    Facts & features

    Interior

    Bedrooms & bathrooms
    • Bedrooms: 5
    • Bathrooms: 4
    • Full bathrooms: 2
    • 3/4 bathrooms: 1
    • 1/2 bathrooms: 1
    • Main level bathrooms: 1
    Primary bedroom
    • Description: Luxury Vinyl
    • Level: Main
    • Area: 288 Square Feet
    • Dimensions: 16 x 18
    Bedroom 2
    • Description: Carpet
    • Level: Upper
    • Area: 180 Square Feet
    • Dimensions: 12 x 15
    Bedroom 3
    • Description: Luxury Vinyl
    • Level: Upper
    • Area: 144 Square Feet
    • Dimensions: 12 x 12
    Bedroom 4
    • Description: Carpet
    • Level: Upper
    • Area: 144 Square Feet
    • Dimensions: 12 x 12
    Bedroom 5
    • Description: Luxury Vinyl
    • Level: Basement
    • Area: 130 Square Feet
    • Dimensions: 10 x 13
    Dining room
    • Description: Luxury Vinyl
    • Level: Main
    • Area: 121 Square Feet
    • Dimensions: 11 x 11
    Family room
    • Description: Carpet
    • Level: Basement
    • Area: 374 Square Feet
    • Dimensions: 17 x 22
    Great room
    • Description: Carpet
    • Level: Basement
    • Area: 420 Square Feet
    • Dimensions: 15 x 28
    Kitchen
    • Description: Luxury Vinyl
    • Level: Main
    • Area: 198 Square Feet
    • Dimensions: 11 x 18
    Laundry
    • Description: Luxury Vinyl
    • Level: Main
    • Area: 247 Square Feet
    • Dimensions: 13 x 19
    Living room
    • Description: Carpet
    • Level: Lower
    • Area: 294 Square Feet
    • Dimensions: 14 x 21
    Heating
    • Forced Air
    Cooling
    • Central Air
    Appliances
    • Included: Gas Range, Refrigerator, Bar Fridge, Washer, Dryer, Microwave, Disposal
    Features
    • Windows: Window Coverings
    • Basement: Full,Partially Finished
    Interior area
    • Total structure area: 2,713
    • Total interior livable area: 3,853 sqft
    • Finished area above ground: 2,713

    Property

    Parking
    • Total spaces: 4
    • Parking features: Attached
    • Attached garage spaces: 4
    • Details: Attached
    Features
    • Levels: Tri-Level
    • Exterior features: Sprinkler System
    • Fencing: Fenced
    Lot
    • Size: 0.97 Acres
    • Features: Cul-De-Sac, Paved, Mineral Rights Excluded
    Details
    • Parcel number: R1342186
    • Zoning: Res
    • Special conditions: Private Owner

    Construction

    Type & style
    • Home type: SingleFamily
    • Property subtype: Single Family Residence
    Materials
    • Frame
    • Roof: Composition
    Condition
    • New construction: No
    • Year built: 1977

    Utilities & green energy

    • Electric: Xcel Energy
    • Gas: Atmos Energy
    • Sewer: Public Sewer
    • Water: District
    • Utilities for property: Natural Gas Available, Electricity Available

    Community & HOA

    Community
    • Security: Fire Alarm
    • Subdivision: Sonny View Estates 1st Fg Am
    HOA
    • Has HOA: No
    Location
    • Region: Greeley

    Financial & listing details

    • Price per square foot: $253/sqft
    • Tax assessed value: $745,781
    • Annual tax amount: $3,697
    • Date on market: 7/21/2026
    • Listing terms: Cash,Conventional,FHA,VA Loan
    • Exclusions: Seller's Personal Property, Mineral Rights
    • Electric utility on property: Yes

    Price history

    DateEventPrice
    8/21/2026Sold$975,000$253/sqft
    Source: IRES as distributed by MLS GRID #1064740 Report a problem
    7/24/2026Pending sale$975,000$253/sqft
    Source: REcolorado as distributed by MLS GRID #IR1064740 Report a problem
    7/22/2026Listed for sale$975,000+195.5%$253/sqft
    Source: IRES as distributed by MLS GRID #1064740 Report a problem
    3/4/2010Sold$330,000-8.1%$86/sqft
    Source: Public Record Report a problem
    12/5/2009Price change$358,900-5.5%$93/sqft
    Source: Plains Real Estate, Inc. #600829 Report a problem
    6/6/2009Listed for sale$379,900$99/sqft
    Source: Coldwell Banker Plains Real Estate, Inc. #600829 Report a problem

    Public tax history

    YearProperty taxesTax assessment
    2026$3,697 +8.9%$45,960 -1.4%
    2025$3,394 +12.4%$46,610 -1.4%
    2024$3,019 +8.6%$47,250 -1%
    2023$2,779 -10.7%$47,710 +28.1%
    2022$3,111 +39%$37,230 +1.8%
    2021$2,238 $36,560 +23.8%
    2020$2,238 +7.5%$29,520
    2019$2,081 -11.2%$29,520 -4.8%
    2018$2,345 +12.7%$31,010
    2017$2,081 -3.2%$31,010 -4.3%
    2016$2,151 +4.2%$32,410
    2015$2,064 +33.8%$32,410 +24.5%
    2014$1,543 $26,030
    2013-- $26,030 +0.3%
    2012-- $25,940
    2011-- $25,940 -11.2%
    2010-- $29,200
    2009-- $29,200 +14.2%
    2008-- $25,560
    2007-- $25,560 -6.4%
    2006-- $27,310
    2005-- $27,310 +31.7%
    2004-- $20,740 -1%
    2003-- $20,950 -16%
    2002-- $24,930 +20.7%
    2001-- $20,650
    Find assessor info on the county website

    Neighborhood: 80631

    Nearby schools

    GreatSchools rating
    Schools provided by the listing agent
    • Elementary: Eaton
    • Middle: Eaton
    • High: Eaton

    Source: IRES as distributed by MLS GRID. This data may not be complete. We recommend contacting the local school district to confirm school assignments for this home.

    Get a cash offer in 3 minutes
    Find out how much your home could sell for in as little as 3 minutes with a no-obligation cash offer.
    Estimated market value
    $973,800
    Get a cash offer in 3 minutes
    Find out how much your home could sell for in as little as 3 minutes with a no-obligation cash offer.
    Estimated market value
    $973,800