3 bedroom, 2 full bath renovated home with lots of charm. New classic white board and batten vinyl siding installed on home with new metal roof. New insulated windows, new exterior doors and gas furnace make this home move in ready. Covered front porch with entry to living space with new flooring and fresh paint throughout home. Open concept from living space to kitchen and dining area. New kitchen cabinets, countertops and appliances. New carpet in all bedrooms. Full hall bath with new vanity and flooring. 2 bedrooms with new carpet. Master bedroom has private full bath with new tub/shower combo, new flooring and new vanity. New light fixtures. Attached covered carport with entry to side of home. Fenced yard for pets and patio area for backyard enjoyment. Close to city amenities but no city taxes. Come live in this great location.
Sold for $181,000
$181,000
3213 Hennardland Pl, Hope Mills, NC 28348
3beds
1,089sqft
Single Family Residence
Built in 1971
0.27 Acres Lot
$191,200 Zestimate®
$166/sqft
$1,477 Estimated rent
Home value
$191,200
$182,000 - $201,000
$1,477/mo
Zestimate® history
Owner options
List your home for rent
$1,477/mo
Rent Zestimate®
Find your next renter with Zillow Rental Manager. Plus, with online applications, you can quickly screen prospective tenants – for free.
$1,477/mo
Rent Zestimate®
Refinance and save
$1,201/mo
Est. payment
Refinancing to a lower rate could help reduce your monthly payments and save thousands over the life of the loan.
$1,201/mo
Est. payment
Explore your selling options
Work with a Zillow partner agent
Leverage their expertise and Zillow's premium Showcase listings to get your home seen by more buyers.
Get startedList with your own agent
Get your home in front of millions of buyers by listing it on Zillow.
Learn how to do itSell it yourself
Take full control of how buyers see your home on Zillow by listing For Sale by Owner (FSBO).
List your homeWhat's special
Fenced yardCovered front porchNew classic white boardMaster bedroomNew metal roofNew exterior doorsClose to city amenities
Zillow last checked:
Listing updated:
Listed by:
SUSAN NEPSTAD,
SWEET HOME REAL ESTATE OF FAYETTEVILLE
Bought with:
ANDI VALENTE, 276009
BHHS ALL AMERICAN HOMES #2
Source: LPRMLS,MLS#: 706077 Originating MLS: Longleaf Pine Realtors
Originating MLS: Longleaf Pine RealtorsFacts & features
Interior
Bedrooms & bathrooms
- Bedrooms: 3
- Bathrooms: 2
- Full bathrooms: 2
Heating
- Forced Air, Gas
Cooling
- Central Air
Appliances
- Included: Dishwasher, Refrigerator, Range Hood
- Laundry: Washer Hookup, Dryer Hookup, In Unit
Features
- Ceiling Fan(s)
- Flooring: Luxury Vinyl, Luxury VinylPlank, Carpet
- Windows: Insulated Windows
- Basement: Crawl Space
- Has fireplace: No
- Fireplace features: None
Interior area
- Total interior livable area: 1,089 sqft
Property
Parking
- Total spaces: 1
- Parking features: Attached Carport
- Carport spaces: 1
Features
- Levels: One
- Stories: 1
- Patio & porch: Covered, Front Porch, Porch
- Exterior features: Fence, Porch
- Fencing: Yard Fenced
Lot
- Size: 0.27 Acres
- Dimensions: 90 x 127
- Features: 1/4 to 1/2 Acre Lot
Details
- Parcel number: 0425556648.000
- Zoning description: R10 - Residential District
- Special conditions: Standard
Construction
Type & style
- Home type: SingleFamily
- Architectural style: One Story
- Property subtype: Single Family Residence
Materials
- Brick Veneer, Vinyl Siding
Condition
- New construction: No
- Year built: 1971
Utilities & green energy
- Sewer: Septic Tank
- Water: Public
Community & HOA
Community
- Security: Smoke Detector(s)
- Subdivision: Westchester
HOA
- Has HOA: No
Location
- Region: Hope Mills
Financial & listing details
- Price per square foot: $166/sqft
- Tax assessed value: $205,300
- Annual tax amount: $1,565
- Date on market: 6/22/2023
- Cumulative days on market: 13 days
- Listing terms: New Loan
- Inclusions: Refrigerator
- Exclusions: n/a
- Ownership: More than a year
- Road surface type: Paved
Price history
| Date | Event | Price |
|---|---|---|
| 8/9/2023 | Sold | $181,000+0.6%$166/sqft |
Source:  LPRMLS #706077 Report a problem LPRMLS #706077 Report a problem | ||
| 7/6/2023 | Pending sale | $179,900$165/sqft |
Source: LPRMLS #706077 Report a problem | ||
| 6/22/2023 | Listed for sale | $179,900+349.8%$165/sqft |
Source: LPRMLS #706077 Report a problem | ||
| 10/16/2019 | Sold | $40,000-11.1%$37/sqft |
Source: Public Record Report a problem | ||
| 9/9/2019 | Listed for sale | $45,000+26.5%$41/sqft |
Source: MAIN STREET REALTY INC. #615804 Report a problem | ||
| 7/15/2014 | Listing removed | $625$1/sqft |
Source: Zillow Rental Network Report a problem | ||
| 6/15/2014 | Listed for rent | $625+4.2%$1/sqft |
Source: Les Munson, Realtors Report a problem | ||
| 11/29/2012 | Listing removed | $600$1/sqft |
Source: Rental Source Report a problem | ||
| 11/21/2012 | Listed for rent | $600$1/sqft |
Source: Les Munson, Realtors Report a problem | ||
| 11/1/2001 | Sold | $35,561$33/sqft |
Source: Public Record Report a problem | ||
Public tax history
| Year | Property taxes | Tax assessment |
|---|---|---|
| 2025 | $1,565 +86.7% | $205,300 +189.6% |
| 2024 | $838 +17.5% | $70,900 +14.2% |
| 2023 | $713 +5.5% | $62,100 |
| 2022 | $676 | $62,100 |
| 2021 | $676 | $62,100 -14.3% |
| 2020 | -- | $72,490 +16.7% |
| 2019 | $676 +3.6% | $62,100 |
| 2018 | $653 | $62,100 |
| 2017 | $653 -3.4% | $62,100 -10.8% |
| 2016 | $676 | $69,600 |
| 2015 | $676 | $69,600 |
| 2014 | $676 | $69,600 |
| 2013 | $676 | $69,600 |
| 2012 | $676 | $69,600 |
| 2011 | $676 | $69,600 |
| 2010 | -- | $69,600 |
| 2009 | -- | $69,600 +22.1% |
| 2008 | -- | $57,000 |
| 2007 | -- | $57,000 |
| 2006 | -- | $57,000 |
| 2005 | -- | -- |
| 2004 | -- | $57,000 |
| 2003 | -- | $57,000 +10.5% |
| 2002 | -- | $51,599 |
| 2001 | -- | $51,599 |
Find assessor info on the county website
Neighborhood: 28348
Nearby homes
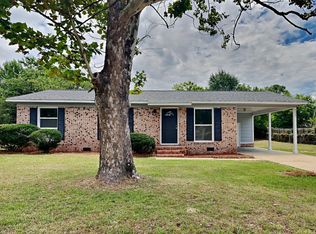
- $187,1403 bd2 ba904 sqft3217 Hennardland Pl, Hope Mills, NC 28348Sold
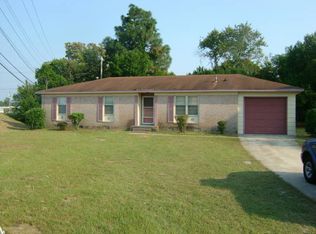
- $143,6003 bd1 ba1.3k sqft3209 Hennardland Pl, Hope Mills, NC 28348Off Market
- $132,6003 bd1 ba1.1k sqft3216 Vardaman Ave, Hope Mills, NC 28348Off Market
- $168,7004 bd1 ba1.7k sqft3222 Vardaman Ave, Hope Mills, NC 28348Off Market
- $243,3004 bd2 ba2k sqft3210 Vardaman Ave, Hope Mills, NC 28348Off Market
- $125,0004 bd2 ba1.3k sqft3214 Hennardland Pl, Hope Mills, NC 28348Sold
- $148,0003 bd1 ba1.2k sqft3221 Hennardland Pl, Hope Mills, NC 28348Off Market
- $127,3003 bd1 ba1k sqft3228 Vardaman Ave, Hope Mills, NC 28348Off Market
Nearby schools
GreatSchools rating
- 6/10Elizabeth M Cashwell Elementary SchoolGrades: PK-5Distance: 0.3 mi
- 7/10South View MiddleGrades: 6-8Distance: 1.7 mi
- 3/10South View HighGrades: 9-12Distance: 1.8 mi
Schools provided by the listing agent
- Middle: South View Middle School
- High: South View Senior High
Source: LPRMLS. This data may not be complete. We recommend contacting the local school district to confirm school assignments for this home.
Get a cash offer in 3 minutes
Find out how much your home could sell for in as little as 3 minutes with a no-obligation cash offer.
Estimated market value
$191,200
Get a cash offer in 3 minutes
Find out how much your home could sell for in as little as 3 minutes with a no-obligation cash offer.
Estimated market value
$191,200
- North Carolina
- Cumberland County
- Hope Mills
- 28348
- 3213 Hennardland Pl
Nearby cities
Nearby zip codes
Other Hope Mills Topics
