Stunning new construction in the heart of Uptown! Built by reputable builder ICON Homes with 20 years of building experience in Minneapolis. Incredible curb appeal in this 2-story home. Extremely energy efficient, utilizing ICF foundation (Insulated Concrete Forms), upgraded windows, and LP Smartside siding. Home features an open concept, a main-floor half bath, and an office with built-ins. Eat in the kitchen and formal dining room, and an incredible living room with built-ins on each side of your gas-burning fireplace. Dim the lights in the winter and cozy up to your gas-burning fireplace. Many of the rooms have dimmer switches for lighting. High ceiling on the main level and in the basement. Hang out in the basement, living with a built-in wet bar. Upstairs primary bedroom features dimmer lighting, a tray ceiling, walk in shower. Oversized 2-car garage. Just blocks to the vibrant Lake Bde Maka Ska, a short walk to the beautiful Lake of the Isles. Tons of restaurants, shopping, and entertainment options all within walking distance!
Active
Price cut: $51K (7/23)
$1,097,000
3213 Holmes Ave S, Minneapolis, MN 55408
4beds
3,219sqft
Single Family
Built in 2026
5,227 Square Feet Lot
$1,090,600 Zestimate®
$341/sqft
$-- HOA
What's special
- 118 days
- 644
- 29
Zillow last checked:
Listing updated:
Listed by:
Nicholas J Hubers 651-808-8247,
One Source Realty,
Eric Redlinger 612-229-1130
Source: NorthstarMLS as distributed by MLS GRID,MLS#: 7073826
Facts & features
Interior
Bedrooms & bathrooms
- Bedrooms: 4
- Bathrooms: 4
- Full bathrooms: 3
- 1/2 bathrooms: 1
Bedroom
- Level: Upper
Bedroom 2
- Level: Upper
Bedroom 3
- Level: Upper
Bedroom 4
- Level: Basement
Bathroom
- Level: Main
Bathroom
- Level: Upper
Bathroom
- Level: Basement
Other
- Level: Basement
Dining room
- Level: Main
Family room
- Level: Main
Kitchen
- Level: Main
Laundry
- Level: Upper
Living room
- Level: Basement
Loft
- Level: Upper
Office
- Level: Main
Utility room
- Level: Basement
Heating
- Forced Air, Fireplace(s)
Cooling
- Central Air
Appliances
- Included: Microwave, Range, Refrigerator, Stainless Steel Appliance(s), Washer
- Laundry: Laundry Room
Features
- Basement: Drain Tiled,Egress Window(s),Finished
- Number of fireplaces: 1
- Fireplace features: Gas
Interior area
- Total structure area: 3,361
- Total interior livable area: 3,219 sqft
- Finished area above ground: 2,208
- Finished area below ground: 1,011
Property
Parking
- Total spaces: 2
- Parking features: Detached Garage
- Garage spaces: 2
- Details: Garage Dimensions (24x24)
Accessibility
- Accessibility features: None
Features
- Levels: Two
- Stories: 2
Lot
- Size: 5,227 Square Feet
- Dimensions: 42 x 127
Details
- Foundation area: 1066
- Parcel number: 0402824240021
- Zoning description: Residential-Single Family
Construction
Type & style
- Home type: SingleFamily
- Property subtype: Single Family
Materials
- ICFs (Insulated Concrete Forms)
Condition
- New construction: Yes
- Year built: 2026
Details
- Builder name: ICON HOMES LLC
Utilities & green energy
- Electric: Circuit Breakers
- Gas: Natural Gas
- Sewer: City Sewer - In Street
- Water: City Water - In Street
Community & HOA
Community
- Subdivision: Calhoun Park
HOA
- Has HOA: No
Location
- Region: Minneapolis
Financial & listing details
- Price per square foot: $341/sqft
- Tax assessed value: $255,000
- Annual tax amount: $4,636
- Date on market: 5/15/2026
Estimated market value
$1,090,600
$1.04M - $1.15M
$4,734/mo
Price history
| Date | Event | Price |
|---|---|---|
| 9/4/2026 | Price change | $5,900-1.7%$2/sqft |
Source: Zillow Rentals Report a problem | ||
| 8/24/2026 | Listed for rent | $6,000$2/sqft |
Source: Zillow Rentals Report a problem | ||
| 7/23/2026 | Price change | $1,097,000-4.4%$341/sqft |
Source:  NorthstarMLS as distributed by MLS GRID #7073826 Report a problem NorthstarMLS as distributed by MLS GRID #7073826 Report a problem | ||
| 5/20/2026 | Listed for sale | $1,148,000+228%$357/sqft |
Source: NorthstarMLS as distributed by MLS GRID #7073826 Report a problem | ||
| 8/24/2020 | Sold | $350,000-5.1%$109/sqft |
Source: NorthstarMLS as distributed by MLS GRID #5639598 Report a problem | ||
| 8/12/2020 | Pending sale | $369,000$115/sqft |
Source: Lakes Area Realty #5639598 Report a problem | ||
| 8/12/2020 | Listed for sale | $369,000$115/sqft |
Source: Lakes Area Realty #5639598 Report a problem | ||
Public tax history
| Year | Property taxes | Tax assessment |
|---|---|---|
| 2025 | $5,714 -7.5% | $255,000 |
| 2024 | $6,178 -0.7% | $255,000 -34.1% |
| 2023 | $6,223 -0.2% | $387,000 |
| 2022 | $6,234 +35% | $387,000 +5.4% |
| 2021 | $4,619 -4.1% | $367,000 +4.9% |
| 2020 | $4,815 +4.2% | $350,000 +3.6% |
| 2019 | $4,619 -4.1% | $338,000 +5% |
| 2018 | $4,815 +14.4% | $322,000 +11% |
| 2017 | $4,211 -2.4% | $290,000 +5.1% |
| 2016 | $4,316 +2.4% | $276,000 +3.4% |
| 2015 | $4,214 -1% | $267,000 +6.8% |
| 2014 | $4,258 +5.9% | $250,000 +5% |
| 2013 | $4,022 +2.6% | $238,000 |
| 2012 | $3,919 -10.9% | $238,000 -12.3% |
| 2011 | $4,398 +8.6% | $271,500 -5.1% |
| 2010 | $4,052 -2.6% | $286,000 |
| 2009 | $4,162 +25.2% | $286,000 +18.6% |
| 2006 | $3,325 +10.4% | $241,100 +15% |
| 2005 | $3,011 -1.9% | $209,700 +16.8% |
| 2004 | $3,069 +21.4% | $179,600 +12.7% |
| 2002 | $2,527 -51.8% | $159,300 |
| 2001 | $5,247 | -- |
Find assessor info on the county website
Monthly payment
Est. payment
Payment breakdown
Explore the cost of this home by adjusting the details. Changes won't be saved.Climate risks
Neighborhood: East Bde Maka Ska
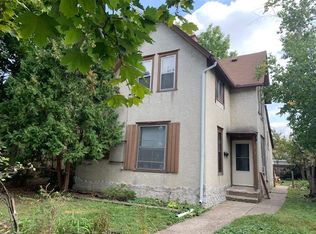
- $345,2001 bd1 ba792 sqft3213 Holmes Ave S APT 1, Minneapolis, MN 55408Off Market
- $252,5002 bd1 ba700 sqft3213 Holmes Ave S APT 2, Minneapolis, MN 55408Off Market

- $697,9004 bd3 ba2.9k sqft3211 Holmes Ave S, Minneapolis, MN 55408Off Market
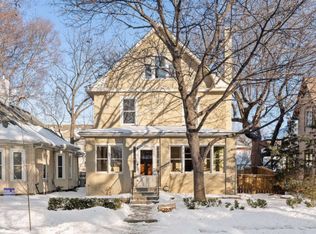
- $1,100,7004 bd3 ba3k sqft3211 Holmes Ave S, Minnepolis, MN 55408Off Market
Similar homes
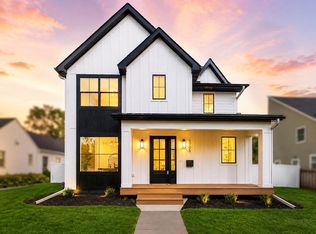
- $1,100,0005 bd4 ba3.3k sqft5705 Dupont Ave S, Minneapolis, MN 55419New Construction
 MLS ID #7138609, Jeanne LeVasseur, Keller Williams Realty Integrity. NorthstarMLS as distributed by MLS GRID
 - $1,195,0005 bd4 ba3k sqft4809 Zenith Ave S, Minneapolis, MN 55410For Sale
 MLS ID #7105745, Rashad Kennedy, Rize Realty. NorthstarMLS as distributed by MLS GRID
 - $849,9005 bd3 ba3.4k sqft7204 Glouchester Dr, Edina, MN 55435For Sale
 MLS ID #7109550, Maria Ousky Palmer, Edina Realty, Inc.. NorthstarMLS as distributed by MLS GRID
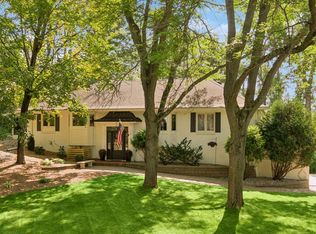
 - $1,075,0004 bd3 ba2.9k sqft2312 Sheridan Hills Rd, Wayzata, MN 55391For Sale
 MLS ID #7122454, Claire Bisanz Distad, Coldwell Banker Realty. NorthstarMLS as distributed by MLS GRID
 - $1,245,0004 bd4 ba3.6k sqft5845 York Ave S, Edina, MN 55410For SaleMLS ID #7089835, Stephane Andre Cattelin, Coldwell Banker Realty - Lakes. NorthstarMLS as distributed by MLS GRID
- $1,395,0004 bd4 ba3.5k sqft4516 Chowen Ave S, Minneapolis, MN 55410For SaleMLS ID #7123342, Ryan M Platzke, Coldwell Banker Realty - Southwest Regional. NorthstarMLS as distributed by MLS GRID
- $975,0005 bd4 ba2.6k sqft4824 W 40th Ln, Minneapolis, MN 55416For SaleMLS ID #7131337, Erin M Cook, Lakes Sotheby's International. NorthstarMLS as distributed by MLS GRID
- $895,0005 bd5 ba3.1k sqft4213 Wooddale Ave S, Minneapolis, MN 55416For SaleMLS ID #7110825, Hank Poncelet, Bridge Realty, LLC. NorthstarMLS as distributed by MLS GRID
- $1,100,0005 bd4 ba4.3k sqft10805 Alameda Path, Inver Grove Heights, MN 55077For SaleMLS ID #7135176, Jessica M Brunsell, BRIX Real Estate. NorthstarMLS as distributed by MLS GRID
- $874,8504 bd4 ba3.1k sqft3925 40th Ave S, Minneapolis, MN 55406New ConstructionMLS ID #7118750, Jeremy C Rock, Lakes Area Realty G.V.. NorthstarMLS as distributed by MLS GRID
- $1,395,0005 bd5 ba4.2k sqft3844 Xerxes Ave S, Minneapolis, MN 55410For SaleMLS ID #7125022, Josh Zuehlke + CO – Josh Zuehlke (502018890), Coldwell Banker Realty - Lakes. NorthstarMLS as distributed by MLS GRID
- $894,8504 bd4 ba3.1k sqft4540 46th Ave S, Minneapolis, MN 55406New ConstructionMLS ID #7118770, Jeremy C Rock, Lakes Area Realty G.V.. NorthstarMLS as distributed by MLS GRID
- $819,5504 bd4 ba3k sqft4112 19th Ave S, Minneapolis, MN 55407For SaleMLS ID #7123876, Jeremy C Rock, Lakes Area Realty G.V.. NorthstarMLS as distributed by MLS GRID
- $1,325,0005 bd5 ba3.4k sqft4236 Quentin Ave, Minneapolis, MN 55416For SaleMLS ID #7130369, Andrew Voyen, Edina Realty, Inc.. NorthstarMLS as distributed by MLS GRID
- $1,500,0004 bd4 ba4.2k sqft4512 Beard Ave S, Minneapolis, MN 55410For SaleMLS ID #7104793, Sarah Anne Graff, Lakes Sotheby's International Realty. NorthstarMLS as distributed by MLS GRID
- $625,0004 bd3 ba2.5k sqft1970 Norfolk Ave, Saint Paul, MN 55116For SaleMLS ID #7141870, Michaela Toohey, Coldwell Banker Realty. NorthstarMLS as distributed by MLS GRID
- $1,224,9005 bd5 ba4.1k sqft5 Deerwood Ln N, Plymouth, MN 55441For SaleMLS ID #7097079, Lindsey R Ronning, Keller Williams Realty Integrity. NorthstarMLS as distributed by MLS GRID
- $824,9904 bd4 ba3k sqft4312 30th Ave S, Minneapolis, MN 55406For SaleMLS ID #7123927, Jeremy C Rock, Lakes Area Realty G.V.. NorthstarMLS as distributed by MLS GRID
- $1,100,0004 bd3 ba2.6k sqft1303 Crystal Lake Rd E, Burnsville, MN 55306For SaleMLS ID #7109999, Julie P Glass-Yares, Edina Realty, Inc.. NorthstarMLS as distributed by MLS GRID
- $1,595,0004 bd4 ba3k sqft6136 Oaklawn Ave, Edina, MN 55424For SaleMLS ID #7142109, Jacqueline Day & Partners Sara Kranz 612-968-8808, Edina Realty, Inc.. NorthstarMLS as distributed by MLS GRID
