Skip main navigation
Sold for $1,400,000
  • $1,400,000

    3213 Jocelyn St NW, Washington, DC 20015

    3beds
    2,650sqft
    Single Family Residence
    Built in 1927
    7,048 Square Feet Lot
    $1,385,500 Zestimate®
    $528/sqft
    $5,826 Estimated rent

    Home value

    $1,385,500

    $1.30M - $1.48M

    $5,826/mo

    Zestimate® history
    Loading
    Loading...

    Owner options

    List your home for rent

    $5,826/mo

    Rent Zestimate®

    Find your next renter with Zillow Rental Manager. Plus, with online applications, you can quickly screen prospective tenants – for free.

    Learn more

    $5,826/mo

    Rent Zestimate®

    Refinance and save

    $6,677/mo

    Est. payment

    Refinancing to a lower rate could help reduce your monthly payments and save thousands over the life of the loan.

    See today's rates

    $6,677/mo

    Est. payment

    Explore your selling options

    Work with a Zillow partner agent

    Leverage their expertise and Zillow's premium Showcase listings to get your home seen by more buyers.

    Get started

    List with your own agent

    Get your home in front of millions of buyers by listing it on Zillow.

    Learn how to do it

    Sell it yourself

    Take full control of how buyers see your home on Zillow by listing For Sale by Owner (FSBO).

    List your home

    What's special

    Detached garageRecreation roomWell-sized bedroomsModern appliancesFinished lower levelCustom-built wine roomWelcoming front porch
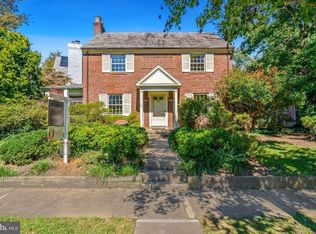
    Room for a Pool or Future Addition at this Sunny, South-Facing Bungalow with Timeless Charm and Modern Updates Welcome to this sun-filled, south-facing bungalow nestled on a quiet, tree-lined street in the heart of Chevy Chase, DC. Brimming with curb appeal, this charming home features a welcoming front porch, perfect for morning coffee or evening relaxation. Inside, you'll find a bright and inviting main level with an entrance foyer, a spacious living room with a cozy fireplace, a formal dining room, and a flexible den/office/bedroom with a full bath—ideal for guests or working from home. The renovated kitchen offers ample cabinetry, modern appliances, and a generous layout, with a separate eat-in breakfast room or mudroom space that adds convenience and versatility. Upstairs boasts three well-sized bedrooms and a large, updated full bath, while the finished lower level offers excellent bonus space with a recreation room, third full bath, and custom-built wine room with dedicated cooling and extensive storage—perfect for collectors and entertainers alike. Step outside to a large, level, park-like fenced backyard, ideal for gardening, play, or entertaining, complete with a detached garage and flagstone patio. With replacement windows, excellent potential for expansion, and move-in ready condition, this home combines classic architecture with thoughtful updates. Located just moments from Rock Creek Park and the vibrant Connecticut Avenue corridor, enjoy local favorites like Politics and Prose, Buck’s Fishing & Camping, and I’m Eddie Cano. Commuters will appreciate easy access to Metro via nearby bus routes. Local schools - Newly renovated Murch Elementary School, Deal and Jackson Reed plus numerous private school offerings nearby. Don't miss this rare opportunity to own a beautifully maintained bungalow in one of DC’s most beloved neighborhoods.

    Zillow last checked:

    Listing updated:

    Listed by:

    Kimberly Cestari 202-253-8757,

    Long & Foster Real Estate, Inc.

    Bought with:

    Edward Slavis, SP98374190

    LPT Realty, LLC

    Source: Bright MLS,MLS#: DCDC2196996MLS Logo

    Facts & features

    Interior

    Bedrooms & bathrooms
    • Bedrooms: 3
    • Bathrooms: 3
    • Full bathrooms: 3
    • Main level bathrooms: 1
    Family room
    • Level: Unspecified
    Study
    • Level: Unspecified
    Heating
    • Radiator, Natural Gas
    Cooling
    • Ceiling Fan(s), Central Air, Electric
    Appliances
    • Included: Cooktop, Dishwasher, Disposal, Dryer, Exhaust Fan, Extra Refrigerator/Freezer, Freezer, Ice Maker, Microwave, Oven/Range - Gas, Range Hood, Refrigerator, Washer, Gas Water Heater
    Features
    • Breakfast Area, Kitchen - Table Space, Dining Area, Floor Plan - Traditional, Plaster Walls, 9'+ Ceilings
    • Flooring: Hardwood, Wood
    • Doors: French Doors, Sliding Glass, Storm Door(s)
    • Windows: Casement, Double Pane Windows, Screens, Storm Window(s)
    • Basement: Side Entrance,Full,Improved,Connecting Stairway
    • Number of fireplaces: 1
    • Fireplace features: Mantel(s)
    Interior area
    • Total structure area: 2,850
    • Total interior livable area: 2,650 sqft
    • Finished area above ground: 1,850
    • Finished area below ground: 800

    Property

    Parking
    • Total spaces: 1
    • Parking features: Garage Faces Rear, Detached
    • Garage spaces: 1
    Accessibility
    • Accessibility features: Other
    Features
    • Levels: Three
    • Stories: 3
    • Patio & porch: Deck, Porch
    • Pool features: None
    • Fencing: Back Yard
    • Has view: Yes
    • View description: Garden, Trees/Woods
    Lot
    • Size: 7,048 sqft
    • Features: Landscaped, Premium, Urban Land-Beltsville-Chillum
    Details
    • Additional structures: Above Grade, Below Grade
    • Parcel number: 2026//0005
    • Zoning: R1B
    • Special conditions: Standard

    Construction

    Type & style
    • Home type: SingleFamily
    • Architectural style: Bungalow
    • Property subtype: Single Family Residence
    Materials
    • Combination, Brick, Stucco
    • Foundation: Other
    • Roof: Composition,Shingle
    Condition
    • New construction: No
    • Year built: 1927

    Utilities & green energy

    • Sewer: Public Sewer
    • Water: Public
    • Utilities for property: Cable Available, Multiple Phone Lines

    Community & neighborhood

    Location
    • Region: Washington
    • Subdivision: Chevy Chase

    Other

    Other facts
    • Listing agreement: Exclusive Right To Sell
    • Ownership: Fee Simple

    Price history

    DateEventPrice
    8/5/2025Sold$1,400,000-3.4%$528/sqft
    Source: Bright MLS #DCDC2196996 Report a problem
    7/21/2025Contingent$1,450,000$547/sqft
    Source: Bright MLS #DCDC2196996 Report a problem
    7/10/2025Price change$1,450,000-6.4%$547/sqft
    Source: Bright MLS #DCDC2196996 Report a problem
    6/4/2025Listed for sale$1,549,000+246.1%$585/sqft
    Source: Bright MLS #DCDC2196996 Report a problem
    9/5/2000Sold$447,500+72.1%$169/sqft
    Source: Public Record Report a problem
    2/15/1994Sold$260,000$98/sqft
    Source: Public Record Report a problem

    Public tax history

    YearProperty taxesTax assessment
    2025$8,064 +3%$1,038,510 +3%
    2024$7,827 +7.7%$1,007,820 +4.7%
    2023$7,269 +9.3%$962,800 +11.8%
    2022$6,654 +3.5%$861,470 +3.4%
    2021$6,431 +3.4%$832,880 +3.2%
    2020$6,219 +4.4%$807,290 +4.3%
    2018$5,955 +1.7%$773,900 +1.7%
    2017$5,854 +4.4%$761,170 +4.1%
    2016$5,607 +9.1%$731,360 +8.2%
    2015$5,137 +6.7%$675,790 +6.1%
    2014$4,817 -0.5%$636,900 -0.2%
    2013$4,839 -0.1%$638,440 +0.2%
    2012$4,843 $637,290
    2011$4,843 +17.3%$637,290 -3.3%
    2010$4,129 +10%$658,970 -4.6%
    2009$3,753 +14.8%$690,620 +2.9%
    2007$3,269 +5.2%$670,980 +12.1%
    2006$3,107 -1%$598,310 +15.7%
    2005$3,139 +12%$517,120 +25%
    2004$2,803 +12%$413,640 +42.3%
    2003$2,503 +5.4%$290,682 +4.8%
    2002$2,374 +5.7%$277,317 +5.1%
    2001$2,246 $263,953

    Find assessor info on the county website

    Neighborhood: Chevy Chase

    Nearby schools

    GreatSchools rating
    Schools provided by the listing agent
    • Elementary: Murch
    • Middle: Deal Junior High School
    • High: Jackson-reed
    • District: District Of Columbia Public Schools

    Source: Bright MLS. This data may not be complete. We recommend contacting the local school district to confirm school assignments for this home.

    Get a cash offer in 3 minutes
    Find out how much your home could sell for in as little as 3 minutes with a no-obligation cash offer.
    Estimated market value
    $1,385,500
    Get a cash offer in 3 minutes
    Find out how much your home could sell for in as little as 3 minutes with a no-obligation cash offer.
    Estimated market value
    $1,385,500