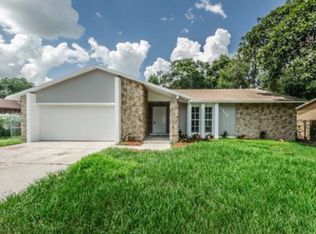
Skip main navigation
Sold for $420,000
  • $420,000

    3213 King William Cir, Seffner, FL 33584

    3beds
    1,691sqft
    Single Family Residence
    Built in 1976
    0.27 Acres Lot
    $406,400 Zestimate®
    $248/sqft
    $2,530 Estimated rent

    Home value

    $406,400

    $370,000 - $447,000

    $2,530/mo

    Zestimate® history
    Loading
    Loading...

    Owner options

    List your home for rent

    $2,530/mo

    Rent Zestimate®

    Find your next renter with Zillow Rental Manager. Plus, with online applications, you can quickly screen prospective tenants – for free.

    Learn more

    $2,530/mo

    Rent Zestimate®

    Refinance and save

    $2,918/mo

    Est. payment

    Refinancing to a lower rate could help reduce your monthly payments and save thousands over the life of the loan.

    See today's rates

    $2,918/mo

    Est. payment

    Explore your selling options

    Work with a Zillow partner agent

    Leverage their expertise and Zillow's premium Showcase listings to get your home seen by more buyers.

    Get started

    List with your own agent

    Get your home in front of millions of buyers by listing it on Zillow.

    Learn how to do it

    Sell it yourself

    Take full control of how buyers see your home on Zillow by listing For Sale by Owner (FSBO).

    List your home

    What's special

    Remodeled interiorNew roofSparkling poolElegant quartz countertopsExpansive backyardHeated spaBright modern kitchen
    Discover your dream home in this stunning, move-in ready 3-bedroom, 2-bathroom pool oasis! This exceptional residence has been thoughtfully renovated, featuring a new roof and a beautifully remodeled interior, complete with plush new flooring throughout. As you enter, you’ll be greeted by an inviting open-concept living area that’s perfect for entertaining and family gatherings. The home radiates warmth and charm with its gleaming floors and neutral color palette. The bright, modern kitchen is a chef's delight, showcasing elegant quartz countertops, premium stainless steel appliances, and ample storage space to meet all your culinary needs. Retreat to the main suite, which offers generous closet space and a luxurious en-suite bathroom complete with a walk-in shower. Each additional bedroom provides spacious closets, while the guest bathroom features a stylish vanity with quartz countertops, making it perfect for visitors. Step outside to your expansive backyard, an ideal setting for summer cookouts and endless relaxation by the sparkling pool and heated spa. Plus, you’ll appreciate the convenience of a large workshop shed for all your projects and hobbies. Situated just minutes from a vibrant selection of shopping, dining, and entertainment options, this home also offers easy access to I-75 and I-4, placing you just 60 minutes from Florida's most beloved attractions, including Busch Gardens in Tampa, Orlando, Disney World, and the stunning Gulf Beaches, as well as Tampa International Airport. This is more than just a home; it's a lifestyle waiting for you. Don’t let this incredible opportunity pass you by—schedule your showing today and take the first step towards making this exceptional property yours!

    Zillow last checked:

    Listing updated:

    Listing Provided by:

    Robert Perez 813-750-2000,

    KELLER WILLIAMS SUBURBAN TAMPA 813-684-9500

    Bought with:

    Sady Tejeda Perez, 3333238

    HOME PRIME REALTY LLC

    Source: Stellar MLS,MLS#: TB8354878MLS LogoOriginating MLS: Suncoast Tampa

    Facts & features

    Interior

    Bedrooms & bathrooms
    • Bedrooms: 3
    • Bathrooms: 2
    • Full bathrooms: 2
    Primary bedroom
    • Features: Ceiling Fan(s), Dual Closets
    • Level: First
    Bedroom 1
    • Features: Ceiling Fan(s), Built-in Closet
    • Level: First
    Bedroom 2
    • Features: Ceiling Fan(s), Built-in Closet
    • Level: First
    Primary bathroom
    • Features: Shower No Tub
    • Level: First
    Bathroom 1
    • Features: Shower No Tub
    • Level: First
    Dinette
    • Level: First
    Dining room
    • Level: First
    Kitchen
    • Features: Stone Counters
    • Level: First
    Laundry
    • Level: First
    Living room
    • Level: First
    Heating
    • Central, Electric
    Cooling
    • Central Air
    Appliances
    • Included: Dishwasher, Electric Water Heater, Microwave, Range, Refrigerator
    • Laundry: Electric Dryer Hookup, Inside, Laundry Room, Washer Hookup
    Features
    • Ceiling Fan(s), Open Floorplan, Solid Wood Cabinets, Stone Counters, Thermostat
    • Flooring: Carpet, Laminate
    • Has fireplace: No
    Interior area
    • Total structure area: 2,142
    • Total interior livable area: 1,691 sqft

    Property

    Parking
    • Parking features: Driveway, Open, Oversized, Parking Pad
    • Has uncovered spaces: Yes
    Features
    • Levels: One
    • Stories: 1
    • Patio & porch: Enclosed, Patio, Rear Porch, Screened
    • Exterior features: Lighting, Other, Private Mailbox, Sidewalk, Storage
    • Has private pool: Yes
    • Pool features: Gunite, Heated, In Ground, Lighting, Pool Alarm, Screen Enclosure
    • Has spa: Yes
    • Spa features: In Ground
    • Fencing: Fenced,Vinyl
    • Has view: Yes
    • View description: City
    Lot
    • Size: 0.27 Acres
    • Dimensions: 80 x 145
    • Features: Cleared, City Lot, Sidewalk
    • Residential vegetation: Oak Trees, Trees/Landscaped
    Details
    • Additional structures: Shed(s), Storage
    • Parcel number: U1429202BH00000200002.0
    • Zoning: RSC-6
    • Special conditions: None

    Construction

    Type & style
    • Home type: SingleFamily
    • Architectural style: Traditional
    • Property subtype: Single Family Residence
    Materials
    • Block, Concrete, Stone, Stucco
    • Foundation: Slab
    • Roof: Shingle
    Condition
    • Completed
    • New construction: No
    • Year built: 1976

    Utilities & green energy

    • Sewer: Septic Tank
    • Water: Public
    • Utilities for property: Electricity Available, Electricity Connected, Public, Underground Utilities, Water Available, Water Connected
    Green energy
    • Energy efficient items: Water Heater

    Community & neighborhood

    Security
    • Security features: Smoke Detector(s)
    Location
    • Region: Seffner
    • Subdivision: KINGSWAY DOWNS UNIT ONE

    HOA & financial

    HOA
    • Has HOA: No
    Other fees
    • Pet fee: $0 monthly
    Other financial information
    • Total actual rent: 0

    Other

    Other facts
    • Listing terms: Cash,Conventional,FHA,VA Loan
    • Ownership: Fee Simple
    • Road surface type: Paved, Asphalt

    Price history

    DateEventPrice
    3/28/2025Sold$420,000+0.3%$248/sqft
    Source: Stellar MLS #TB8354878 Report a problem
    3/4/2025Pending sale$418,800$248/sqft
    Source: Stellar MLS #TB8354878 Report a problem
    2/26/2025Listed for sale$418,800+76%$248/sqft
    Source: Stellar MLS #TB8354878 Report a problem
    11/7/2024Sold$238,000+28.6%$141/sqft
    Source: Stellar MLS #J982586 Report a problem
    8/10/2017Sold$185,000+0.1%$109/sqft
    Source: Public Record Report a problem
    7/1/2017Pending sale$184,900$109/sqft
    Source: Tampa - WEICHERT, REALTORS - Yates and Associates #T2885446 Report a problem
    6/27/2017Price change$184,900-0.9%$109/sqft
    Source: Tampa - WEICHERT, REALTORS - Yates and Associates #T2885446 Report a problem
    6/21/2017Price change$186,500-1.3%$110/sqft
    Source: Tampa - WEICHERT, REALTORS - Yates and Associates #T2885446 Report a problem
    6/14/2017Price change$188,900+2.7%$112/sqft
    Source: Tampa - WEICHERT, REALTORS - Yates and Associates #T2885446 Report a problem
    6/7/2017Pending sale$183,900$109/sqft
    Source: Tampa - WEICHERT, REALTORS - Yates and Associates #T2885446 Report a problem
    6/5/2017Listed for sale$183,900+18.3%$109/sqft
    Source: WEICHERT REALTORS YATES&ASSOC #T2885446 Report a problem
    7/6/2004Sold$155,500+78.7%$92/sqft
    Source: Public Record Report a problem
    5/15/1995Sold$87,000$51/sqft
    Source: Public Record Report a problem

    Public tax history

    YearProperty taxesTax assessment
    2025$5,350 +6.4%$308,978 +121.9%
    2024$5,029 +729.1%$139,258 +3%
    2023$607 +20.4%$135,202 +3%
    2022$504 +3.5%$131,264 +3%
    2021$487 +15%$127,441 +1.4%
    2020$424 +14.9%$125,681 +2.3%
    2019$369 $122,855 +2.6%
    2018$369 +12.1%$119,718 -12.7%
    2017$329 -88.4%$137,188 +14.5%
    2016$2,830 +9.2%$119,854 +9.3%
    2015$2,591 +16.1%$109,674 +10.8%
    2014$2,231 $98,950 +8.4%
    2013$2,231 +83.1%$91,309 +6.1%
    2012$1,219 -24.4%$86,055 -18.3%
    2011$1,613 -4.7%$105,382 -4.3%
    2010$1,693 -10.9%$110,145 -8.4%
    2009$1,899 -17%$120,269 -13.8%
    2008$2,288 -7.6%$139,570 +3%
    2007$2,476 -4.7%$135,505 +2.5%
    2006$2,597 +0.3%$132,200 +3%
    2005$2,589 $128,350 +17.1%
    2004-- $109,609 +37.4%
    2003-- $79,750 +2.4%
    2002-- $77,881 +1.6%
    2001-- $76,655 +1.1%
    2000$1,414 $75,828

    Find assessor info on the county website

    Neighborhood: 33584

    Nearby schools

    GreatSchools rating
    Get a cash offer in 3 minutes
    Find out how much your home could sell for in as little as 3 minutes with a no-obligation cash offer.
    Estimated market value
    $406,400
    Get a cash offer in 3 minutes
    Find out how much your home could sell for in as little as 3 minutes with a no-obligation cash offer.
    Estimated market value
    $406,400