**Property has received multiple offers, deadline will be TODAY (5-16) at 5PM*** Welcome to 3213 Kingsbridge Drive – A Stunning, Fully Updated Home in the Heart of Central Plano!
This beautifully remodeled 4-bedroom, 3-bathroom residence offers over 2,300 square feet of thoughtfully designed living space on a generous over third of an acre lot and on the corner. Nestled in an established neighborhood just minutes from premier shopping, dining, and entertainment and across the street from Plano Senior HS, this home combines modern luxury with everyday convenience and easy access to George Bush Turnpike and Hwy 75. Step inside to find a completely updated interior, featuring a remodeled kitchen with quartz countertops, and a farmhouse sink, custom cabinetry, and stainless steel appliances—perfect for both entertaining and everyday cooking. All three full bathrooms have been tastefully updated. The spacious layout includes four generously sized bedrooms with one separate from the master featuring an en-suite bathroom. The garage features epoxy flooring, and major system updates include all windows replaced in 2017 and all underground plumbing upgraded to PVC in 2020—offering peace of mind and long-term value. An electrical panel and various pool equipment all replaced within the last few years. Out back, enjoy your private oasis with a sparkling swimming pool and spa, surrounded by a large backyard perfect for relaxing or hosting gatherings.
Don’t miss this rare opportunity to own a move-in-ready gem in one of Plano’s most sought-after locations!
Sold
Price Unknown
3213 Kingsbridge Dr, Plano, TX 75075
4beds
2,314sqft
Single Family Residence
Built in 1976
0.31 Acres Lot
$500,500 Zestimate®
$--/sqft
$3,848 Estimated rent
Home value
$500,500
$470,000 - $531,000
$3,848/mo
Zestimate® history
Owner options
List your home for rent
$3,848/mo
Rent Zestimate®
Find your next renter with Zillow Rental Manager. Plus, with online applications, you can quickly screen prospective tenants – for free.
$3,848/mo
Rent Zestimate®
Refinance and save
Refinancing to a lower rate could help reduce your monthly payments and save thousands over the life of the loan.
Explore your selling options
Work with a Zillow partner agent
Leverage their expertise and Zillow's premium Showcase listings to get your home seen by more buyers.
Get startedList with your own agent
Get your home in front of millions of buyers by listing it on Zillow.
Learn how to do itSell it yourself
Take full control of how buyers see your home on Zillow by listing For Sale by Owner (FSBO).
List your homeWhat's special
Completely updated interiorLarge backyardStainless steel appliancesEpoxy flooringQuartz countertopsFarmhouse sinkEn-suite bathroom
Zillow last checked:
Listing updated:
Listed by:
Zach Ritter 0699327,
Real Broker, LLC 855-450-0442
Bought with:
Anthony Cedano
Dave Perry Miller Real Estate
Source: NTREIS,MLS#: 20965050
Facts & features
Interior
Bedrooms & bathrooms
- Bedrooms: 4
- Bathrooms: 3
- Full bathrooms: 3
Primary bedroom
- Features: Ceiling Fan(s), Dual Sinks, Double Vanity, Separate Shower, Walk-In Closet(s)
- Level: First
- Dimensions: 15 x 17
Bedroom
- Level: First
- Dimensions: 11 x 11
Bedroom
- Features: En Suite Bathroom
- Level: First
- Dimensions: 12 x 10
Bedroom
- Level: First
- Dimensions: 11 x 15
Dining room
- Features: Built-in Features
- Level: First
- Dimensions: 11 x 13
Other
- Features: Built-in Features, Jack and Jill Bath
- Level: First
- Dimensions: 9 x 6
Kitchen
- Features: Built-in Features, Eat-in Kitchen, Galley Kitchen, Stone Counters
- Level: First
- Dimensions: 14 x 9
Living room
- Features: Built-in Features, Ceiling Fan(s), Fireplace
- Level: First
- Dimensions: 18 x 19
Utility room
- Features: Built-in Features, Utility Room
- Level: First
- Dimensions: 6 x 6
Heating
- Central, Fireplace(s)
Cooling
- Central Air
Appliances
- Included: Convection Oven, Dryer, Dishwasher, Electric Oven, Gas Cooktop, Disposal, Gas Water Heater, Microwave, Refrigerator, Washer
- Laundry: Washer Hookup, Electric Dryer Hookup, In Hall
Features
- Dry Bar, Decorative/Designer Lighting Fixtures, High Speed Internet, Vaulted Ceiling(s), Wired for Sound
- Flooring: Carpet, Ceramic Tile
- Has basement: No
- Number of fireplaces: 1
- Fireplace features: Family Room, Gas, Wood Burning
Interior area
- Total interior livable area: 2,314 sqft
Property
Parking
- Total spaces: 2
- Parking features: Alley Access, Door-Single, Driveway, Epoxy Flooring, Garage, Garage Door Opener, Inside Entrance, Lighted, Garage Faces Rear
- Attached garage spaces: 2
- Has uncovered spaces: Yes
Features
- Levels: One
- Stories: 1
- Patio & porch: Covered
- Exterior features: Lighting, Rain Gutters
- Pool features: Gunite, Heated, In Ground, Pool, Pool Sweep, Pool/Spa Combo
- Fencing: Wood
Lot
- Size: 0.31 Acres
- Features: Back Yard, Corner Lot, Lawn, Landscaped, Subdivision, Sprinkler System, Few Trees
Details
- Parcel number: R022500601901
- Other equipment: Satellite Dish
Construction
Type & style
- Home type: SingleFamily
- Architectural style: Ranch,Detached
- Property subtype: Single Family Residence
Materials
- Brick
- Foundation: Slab
- Roof: Composition
Condition
- Year built: 1976
Utilities & green energy
- Sewer: Public Sewer
- Water: Public
- Utilities for property: Sewer Available, Water Available
Community & HOA
Community
- Features: Curbs, Sidewalks
- Security: Security System
- Subdivision: Huntington Park Add
HOA
- Has HOA: No
Location
- Region: Plano
Financial & listing details
- Tax assessed value: $503,510
- Annual tax amount: $8,356
- Date on market: 6/12/2025
- Cumulative days on market: 5 days
- Listing terms: Cash,Conventional,FHA,VA Loan
- Exclusions: Washer/dryer, refrigerators, TVs
Price history
| Date | Event | Price |
|---|---|---|
| 7/14/2025 | Sold | -- |
Source: NTREIS #20965050 Report a problem | ||
| 6/22/2025 | Pending sale | $499,950$216/sqft |
Source: NTREIS #20965050 Report a problem | ||
| 6/18/2025 | Contingent | $499,950$216/sqft |
Source: NTREIS #20965050 Report a problem | ||
| 6/12/2025 | Listed for sale | $499,950+14.9%$216/sqft |
Source: NTREIS #20965050 Report a problem | ||
| 3/24/2021 | Sold | -- |
Source: Agent Provided Report a problem | ||
| 3/2/2021 | Pending sale | $435,000$188/sqft |
Source: NTREIS #14502237 Report a problem | ||
| 1/28/2021 | Listed for sale | $435,000+34.3%$188/sqft |
Source: NTREIS #14502237 Report a problem | ||
| 2/21/2020 | Sold | -- |
Source: Agent Provided Report a problem | ||
| 2/1/2020 | Pending sale | $324,000$140/sqft |
Source: Robert Elliott and Associates #14222600 Report a problem | ||
| 1/10/2020 | Price change | $324,000-0.3%$140/sqft |
Source: Robert Elliott and Associates #14222600 Report a problem | ||
| 12/4/2019 | Price change | $325,000-1.5%$140/sqft |
Source: Robert Elliott and Associates #14222600 Report a problem | ||
| 11/14/2019 | Listed for sale | $330,000$143/sqft |
Source: Robert Elliott and Associates #14222600 Report a problem | ||
Public tax history
| Year | Property taxes | Tax assessment |
|---|---|---|
| 2025 | $4,176 -18.5% | $503,510 +1.9% |
| 2024 | $5,122 -2.4% | $494,280 +2.3% |
| 2023 | $5,250 -23.8% | $483,047 +10% |
| 2022 | $6,891 -0.9% | $439,134 +27.4% |
| 2021 | $6,950 +9.6% | $344,667 +10.1% |
| 2020 | $6,340 +13.7% | $313,000 +14.6% |
| 2019 | $5,578 -5.7% | $273,194 -0.2% |
| 2018 | $5,917 +14.6% | $273,780 +0.3% |
| 2017 | $5,161 | $273,000 +16.7% |
| 2016 | $5,161 +16.9% | $233,839 +8.7% |
| 2015 | $4,414 | $215,082 +9.8% |
| 2014 | $4,414 | $195,889 +10.4% |
| 2013 | -- | $177,478 +2.3% |
| 2012 | -- | $173,541 +1.3% |
| 2011 | -- | $171,385 -2.6% |
| 2010 | -- | $175,937 -1.5% |
| 2009 | -- | $178,593 +3.3% |
| 2008 | -- | $172,902 +3.3% |
| 2007 | -- | $167,405 +0.1% |
| 2006 | -- | $167,212 -5.5% |
| 2005 | -- | $177,011 +7.2% |
| 2004 | -- | $165,158 +2.2% |
| 2003 | -- | $161,679 +0.6% |
| 2002 | -- | $160,728 +7.8% |
| 2001 | -- | $149,072 +7.4% |
| 2000 | -- | $138,762 |
Find assessor info on the county website
Neighborhood: 75075
Nearby homes
- $442,2004 bd3 ba2k sqft3209 Kingsbridge Dr, Plano, TX 75075Off Market

- $470,6004 bd3 ba2k sqft3212 Saint Ives Ct, Plano, TX 75075Off Market

- $496,5003 bd2 ba2.3k sqft2205 Surrey Ln, Plano, TX 75075Off Market
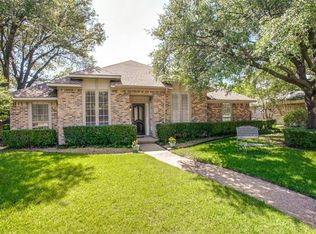
- $413,1004 bd3 ba2.2k sqft3208 Saint Ives Ct, Plano, TX 75075Off Market
- $471,2004 bd2 ba2.1k sqft2201 Surrey Ln, Plano, TX 75075Off Market
- $430,100-- bd2 ba2.1k sqft2209 Surrey Ln, Plano, TX 75075Off Market
- $384,900-- bd3 ba2k sqft3212 Kingsbridge Dr, Plano, TX 75075Off Market
- $426,400-- bd2 ba2k sqft3205 Kingsbridge Dr, Plano, TX 75075Off Market
Nearby schools
GreatSchools rating
- 9/10Saigling Elementary SchoolGrades: K-5Distance: 0.5 mi
- 9/10Haggard Middle SchoolGrades: 6-8Distance: 0.5 mi
- 7/10Plano Senior High SchoolGrades: 11-12Distance: 0.2 mi
Schools provided by the listing agent
- Elementary: Saigling
- Middle: Haggard
- High: Vines
- District: Plano ISD
Source: NTREIS. This data may not be complete. We recommend contacting the local school district to confirm school assignments for this home.
Get a cash offer in 3 minutes
Find out how much your home could sell for in as little as 3 minutes with a no-obligation cash offer.
Estimated market value
$500,500
Get a cash offer in 3 minutes
Find out how much your home could sell for in as little as 3 minutes with a no-obligation cash offer.
Estimated market value
$500,500
- Texas
- Collin County
- Plano
- 75075
- 3213 Kingsbridge Dr
Nearby cities
Nearby neighborhoods
Nearby zip codes
Other Plano Topics
