Back on Market due to buyers deciding to not move to Texas at this time and no inspection was performed. This is the perfect time to get a fantastic house with a separate accessory unit priced below comps! It's 3 only minutes from Lake Weatherford and is located in the highly sought after Lakeway Estates! This well appointed 3 bed 2 bath 3 car garage home with an exterior accessory unit that includes a large game room PLUS a bonus room upstairs (not included in square footage) in addition to a 2 space carport to park your boat or toys! The interior features hand scraped hardwood flooring, open concept living area, wood burning fireplace, separate dining area plus a breakfast nook. Kitchen boasts stained wood cabinets, granite countertops, stainless steel appliances and island. Primary bedroom is located at the back of the house with beautiful views of the backyard. En suite primary bath has separate vanities, walk in shower, and walk in closet. Sip your morning coffee watching the deer under the covered back patio with a beautiful view of the large backyard that uses well water for irrigation! Spend your weekends enjoying the separate exterior structure that features a large game room with kitchenette, wired for surround sound, stained concrete flooring, and plenty of room for a pool table. There is even and a 26x12 bonus air-conditioned room with additional storage space located above the carport! Upgrades include fresh paint throughout and the roof was replaced 5 years ago. Conveniently located to shopping and highway access as well. Welcome home!
Sold
Price Unknown
3213 Lakeway Dr, Weatherford, TX 76087
3beds
2,795sqft
Single Family Residence
Built in 2014
0.41 Acres Lot
$497,200 Zestimate®
$--/sqft
$3,290 Estimated rent
Home value
$497,200
$457,000 - $542,000
$3,290/mo
Zestimate® history
Owner options
List your home for rent
$3,290/mo
Rent Zestimate®
Find your next renter with Zillow Rental Manager. Plus, with online applications, you can quickly screen prospective tenants – for free.
$3,290/mo
Rent Zestimate®
Refinance and save
Refinancing to a lower rate could help reduce your monthly payments and save thousands over the life of the loan.
Explore your selling options
Work with a Zillow partner agent
Leverage their expertise and Zillow's premium Showcase listings to get your home seen by more buyers.
Get startedList with your own agent
Get your home in front of millions of buyers by listing it on Zillow.
Learn how to do itSell it yourself
Take full control of how buyers see your home on Zillow by listing For Sale by Owner (FSBO).
List your homeWhat's special
Wood burning fireplaceSeparate structureLarge backyardHand scraped hardwood flooringStainless steel appliancesBonus roomGranite countertops
Zillow last checked:
Listing updated:
Listed by:
Lisa Hansen 0527862 858-947-8218,
Keller Williams Realty 817-329-8850
Bought with:
Jordan Holley
Wethington Agency
Source: NTREIS,MLS#: 20949538
Facts & features
Interior
Bedrooms & bathrooms
- Bedrooms: 3
- Bathrooms: 2
- Full bathrooms: 2
Primary bedroom
- Features: Ceiling Fan(s), Double Vanity, Walk-In Closet(s)
- Level: First
- Dimensions: 16 x 14
Bedroom
- Level: First
- Dimensions: 12 x 11
Bedroom
- Level: First
- Dimensions: 12 x 11
Bonus room
- Features: Ceiling Fan(s)
- Level: Second
- Dimensions: 26 x 12
Dining room
- Features: Built-in Features
- Level: First
- Dimensions: 12 x 9
Game room
- Features: Built-in Features
- Level: First
- Dimensions: 26 x 23
Living room
- Features: Fireplace
- Level: First
- Dimensions: 17 x 18
Heating
- Electric
Cooling
- Electric
Appliances
- Included: Dishwasher, Electric Range, Electric Water Heater, Disposal
Features
- Granite Counters, High Speed Internet, Kitchen Island, Pantry, Cable TV
- Flooring: Ceramic Tile, Hardwood
- Has basement: No
- Number of fireplaces: 1
- Fireplace features: Wood Burning
Interior area
- Total interior livable area: 2,795 sqft
Property
Parking
- Total spaces: 5
- Parking features: Door-Multi, Detached Carport, Driveway, Garage, Garage Door Opener
- Attached garage spaces: 3
- Carport spaces: 2
- Covered spaces: 5
- Has uncovered spaces: Yes
Features
- Levels: One
- Stories: 1
- Pool features: None
- Fencing: Wood
Lot
- Size: 0.41 Acres
Details
- Parcel number: R000095367
Construction
Type & style
- Home type: SingleFamily
- Architectural style: Traditional,Detached
- Property subtype: Single Family Residence
Materials
- Brick
- Foundation: Slab
- Roof: Composition
Condition
- Year built: 2014
Utilities & green energy
- Sewer: Public Sewer
- Water: Public
- Utilities for property: Electricity Connected, Sewer Available, Separate Meters, Underground Utilities, Water Available, Cable Available
Community & HOA
Community
- Security: Security System, Smoke Detector(s)
- Subdivision: Lakeway Estates
HOA
- Has HOA: No
Location
- Region: Weatherford
Financial & listing details
- Tax assessed value: $630,460
- Annual tax amount: $9,289
- Date on market: 5/29/2025
- Cumulative days on market: 276 days
- Listing terms: Cash,Conventional,VA Loan
- Electric utility on property: Yes
Price history
| Date | Event | Price |
|---|---|---|
| 8/27/2025 | Sold | -- |
Source: NTREIS #20949538 Report a problem | ||
| 8/7/2025 | Pending sale | $499,990$179/sqft |
Source: NTREIS #20949538 Report a problem | ||
| 7/31/2025 | Contingent | $499,990$179/sqft |
Source: NTREIS #20949538 Report a problem | ||
| 7/22/2025 | Listed for sale | $499,990$179/sqft |
Source: NTREIS #20949538 Report a problem | ||
| 7/20/2025 | Contingent | $499,990$179/sqft |
Source: NTREIS #20949538 Report a problem | ||
| 7/11/2025 | Price change | $499,990-3.8%$179/sqft |
Source: NTREIS #20949538 Report a problem | ||
| 6/12/2025 | Price change | $519,990-3.7%$186/sqft |
Source: NTREIS #20949538 Report a problem | ||
| 5/29/2025 | Listed for sale | $539,990-1.8%$193/sqft |
Source: NTREIS #20949538 Report a problem | ||
| 5/29/2025 | Listing removed | $549,990$197/sqft |
Source: NTREIS #20854211 Report a problem | ||
| 5/20/2025 | Listed for sale | $549,990$197/sqft |
Source: NTREIS #20854211 Report a problem | ||
| 5/15/2025 | Contingent | $549,990$197/sqft |
Source: NTREIS #20854211 Report a problem | ||
| 5/2/2025 | Price change | $549,990-1.8%$197/sqft |
Source: NTREIS #20854211 Report a problem | ||
| 4/17/2025 | Price change | $560,000-1.8%$200/sqft |
Source: NTREIS #20854211 Report a problem | ||
| 4/1/2025 | Price change | $570,000-1.7%$204/sqft |
Source: NTREIS #20854211 Report a problem | ||
| 2/27/2025 | Listed for sale | $580,000+0%$208/sqft |
Source: NTREIS #20854211 Report a problem | ||
| 2/26/2025 | Listing removed | $579,990$208/sqft |
Source: NTREIS #20762822 Report a problem | ||
| 12/30/2024 | Price change | $579,990-1.7%$208/sqft |
Source: NTREIS #20762822 Report a problem | ||
| 12/16/2024 | Price change | $589,990-1.7%$211/sqft |
Source: NTREIS #20762822 Report a problem | ||
| 10/25/2024 | Listed for sale | $599,990$215/sqft |
Source: NTREIS #20762822 Report a problem | ||
Public tax history
| Year | Property taxes | Tax assessment |
|---|---|---|
| 2025 | $2,716 -20.8% | $630,460 +9.1% |
| 2024 | $3,429 +1% | $578,050 |
| 2023 | $3,394 -38.8% | $578,050 +31.5% |
| 2022 | $5,541 0% | $439,600 |
| 2021 | $5,542 +0.6% | $439,600 +7.8% |
| 2020 | $5,510 +1.1% | $407,880 |
| 2019 | $5,448 +0.5% | $407,880 +23.7% |
| 2018 | $5,423 +1.2% | $329,620 |
| 2017 | $5,358 +0.6% | $329,620 +12.6% |
| 2016 | $5,324 +731.3% | $292,670 +20.5% |
| 2015 | $640 | $242,910 +852.6% |
| 2014 | $640 | $25,500 |
Find assessor info on the county website
Neighborhood: Lakeway Estates
Nearby homes
- $461,5003 bd3 ba2.2k sqft3209 Lakeway Dr, Weatherford, TX 76087Off Market

- $475,3003 bd2 ba2.2k sqft3217 Lakeway Dr, Weatherford, TX 76087Off Market
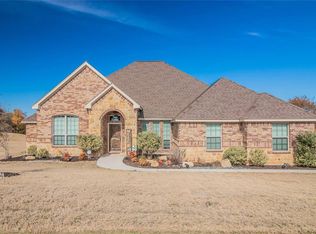
- $507,100-- bd-- ba1.9k sqft3205 Lakeway Dr, Weatherford, TX 76087Off Market
- $579,300-- bd-- ba2.2k sqft109 Cherry Bark Ln, Weatherford, TX 76087Off Market
- $633,400-- bd-- ba2.7k sqft104 Cherrybark Ct, Weatherford, TX 76085Off Market
- $656,5005 bd4 ba3k sqft101 Cherry Bark Ln, Weatherford, TX 76087Off Market
- $--4 bd3 ba2.6k sqft416 Red Eagle Trl, Weatherford, TX 76087Off Market
- $490,600-- bd-- ba2.2k sqft3221 Lakeway Dr, Weatherford, TX 76087Off Market
Nearby schools
GreatSchools rating
- 7/10Martin Elementary SchoolGrades: PK-5Distance: 0.9 mi
- 5/10Tison Middle SchoolGrades: 6-8Distance: 2.1 mi
- 5/10Weatherford High SchoolGrades: 9-12Distance: 6.8 mi
Schools provided by the listing agent
- Elementary: Martin
- Middle: Tison
- High: Weatherford
- District: Weatherford ISD
Source: NTREIS. This data may not be complete. We recommend contacting the local school district to confirm school assignments for this home.
Get a cash offer in 3 minutes
Find out how much your home could sell for in as little as 3 minutes with a no-obligation cash offer.
Estimated market value
$497,200
Get a cash offer in 3 minutes
Find out how much your home could sell for in as little as 3 minutes with a no-obligation cash offer.
Estimated market value
$497,200
- Texas
- Parker County
- Weatherford
- 76087
- Lakeway Estates
- 3213 Lakeway Dr
Nearby cities
Nearby neighborhoods
Nearby zip codes
Other Weatherford Topics
