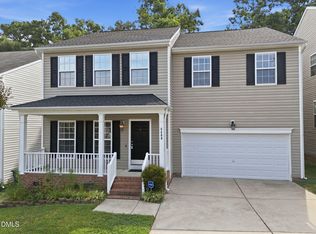
Nestled in the desirable Landings at Neuse Crossing community, this stunning 4-bedroom, 3.5-bath home offers the perfect blend of space, comfort, and style! Beautiful landscaping creates a warm welcome as you arrive, while inside you are greeted by a spacious living room featuring soaring ceilings open to the second floor, filling the home with natural light and an airy feel.
The thoughtfully designed kitchen is complete with stainless steel appliances, ample cabinet space, a separate dining area, and a cozy breakfast nook perfect for casual mornings at home. The spacious first-floor primary suite serves as a relaxing retreat with a walk-in closet and an en-suite bath featuring a separate tub and shower.
Upstairs, you will find three additional bedrooms along with a large bonus room, a cozy flex space ideal for an office or reading nook, and a bright loft overlooking the main living area below. Step outside to enjoy the backyard oasis featuring a partially covered patio with a ceiling fan and a small tree line providing added privacy -- perfect for relaxing or entertaining outdoors!
For sale
Price cut: $9.5K (9/9)
$430,000
3213 Landing Falls Ln, Raleigh, NC 27616
4beds
2,946sqft
Single Family Residence
Built in 2006
6,534 Square Feet Lot
$425,500 Zestimate®
$146/sqft
$22/mo HOA
What's special
Beautiful landscapingBackyard oasisLarge bonus roomAmple cabinet spaceThoughtfully designed kitchenSpacious first-floor primary suiteWalk-in closet
- 130 days
- 576
- 26
Zillow last checked:
Listing updated:
Listed by:
Matt Bergevin 919-426-1561,
Real Broker, LLC,
Ashley Diane Bartlett 603-508-2721,
Real Broker, LLC
Source: Doorify MLS,MLS#: 10167657
Facts & features
Interior
Bedrooms & bathrooms
- Bedrooms: 4
- Bathrooms: 4
- Full bathrooms: 3
- 1/2 bathrooms: 1
- Main level bedrooms: 1
Primary bedroom
- Level: Main
- Area: 267.54 Square Feet
- Dimensions: 14.7 x 18.2
Bedroom 2
- Level: Second
- Area: 179.69 Square Feet
- Dimensions: 11.9 x 15.1
Bedroom 3
- Level: Second
- Area: 151.04 Square Feet
- Dimensions: 11.8 x 12.8
Bedroom 4
- Level: Second
- Area: 128.62 Square Feet
- Dimensions: 11.8 x 10.9
Bonus room
- Level: Second
- Area: 385.7 Square Feet
- Dimensions: 20.3 x 19
Breakfast room
- Level: Main
- Area: 76.54 Square Feet
- Dimensions: 8.9 x 8.6
Dining room
- Level: Main
- Area: 156.94 Square Feet
- Dimensions: 11.8 x 13.3
Kitchen
- Level: Main
- Area: 145.14 Square Feet
- Dimensions: 11.8 x 12.3
Laundry
- Description: Currently labeled Hall; sketch being updated
- Level: Main
- Area: 39.6 Square Feet
- Dimensions: 7.2 x 5.5
Living room
- Level: Main
- Area: 310.08 Square Feet
- Dimensions: 15.2 x 20.4
Loft
- Level: Second
- Area: 192 Square Feet
- Dimensions: 15 x 12.8
Other
- Description: Sloping ceilings
- Level: Second
- Area: 123.67 Square Feet
- Dimensions: 14.9 x 8.3
Heating
- Heat Pump
Cooling
- Central Air
Appliances
- Included: Dishwasher, Free-Standing Range, Microwave, Water Heater
Features
- Flooring: Carpet, Hardwood, Tile, Vinyl
- Number of fireplaces: 1
Interior area
- Total structure area: 2,946
- Total interior livable area: 2,946 sqft
- Finished area above ground: 2,946
- Finished area below ground: 0
Property
Parking
- Total spaces: 2
- Parking features: Garage
- Garage spaces: 2
Features
- Levels: Two
- Stories: 2
- Patio & porch: Covered, Patio
Lot
- Size: 6,534 Square Feet
- Features: Back Yard, Front Yard
Details
- Parcel number: 174703028923000 0329294
- Zoning: R-4
- Special conditions: Standard
Construction
Type & style
- Home type: SingleFamily
- Architectural style: Traditional
- Property subtype: Single Family Residence
Materials
- Vinyl Siding
- Foundation: Slab
- Roof: Shingle
Condition
- New construction: No
- Year built: 2006
Utilities & green energy
- Sewer: Public Sewer
- Water: Public
Community & HOA
Community
- Subdivision: Landings at Neuse Crossing
HOA
- Has HOA: Yes
- Services included: None
- HOA fee: $65 quarterly
- HOA name: Landings at Neuse Crossing
- HOA phone: 704-644-8808
Location
- Region: Raleigh
Financial & listing details
- Price per square foot: $146/sqft
- Tax assessed value: $443,139
- Annual tax amount: $3,884
- Date on market: 5/15/2026
- Listing agreement: Exclusive Right To Sell
- Listing terms: Cash,Conventional,FHA,VA Loan
Estimated market value
$425,500
$404,000 - $447,000
$2,556/mo
Price history
| Date | Event | Price |
|---|---|---|
| 9/9/2026 | Price change | $430,000-2.2%$146/sqft |
Source:  Doorify MLS #10167657 Report a problem Doorify MLS #10167657 Report a problem | ||
| 8/21/2026 | Price change | $439,500-1.9%$149/sqft |
Source: Doorify MLS #10167657 Report a problem | ||
| 6/25/2026 | Price change | $448,000-0.4%$152/sqft |
Source: Doorify MLS #10167657 Report a problem | ||
| 5/15/2026 | Listed for sale | $450,000+91.5%$153/sqft |
Source: Doorify MLS #10167657 Report a problem | ||
| 12/4/2025 | Listing removed | $2,595$1/sqft |
Source: Zillow Rentals Report a problem | ||
| 11/12/2025 | Listed for rent | $2,595$1/sqft |
Source: Zillow Rentals Report a problem | ||
| 2/22/2024 | Listing removed | -- |
Source: Zillow Rentals Report a problem | ||
| 1/31/2024 | Listed for rent | $2,595$1/sqft |
Source: Zillow Rentals Report a problem | ||
| 12/27/2013 | Listing removed | $235,000$80/sqft |
Source: Wieland Properties, Inc. #1902500 Report a problem | ||
| 8/30/2013 | Price change | $235,000-2.1%$80/sqft |
Source: Wieland Properties, Inc. #1902500 Report a problem | ||
| 7/26/2013 | Listed for sale | $240,000+4.8%$81/sqft |
Source: Wieland Properties, Inc. #1902500 Report a problem | ||
| 6/22/2006 | Sold | $229,000$78/sqft |
Source: Public Record Report a problem | ||
Public tax history
| Year | Property taxes | Tax assessment |
|---|---|---|
| 2025 | $3,885 +0.4% | $443,139 |
| 2024 | $3,869 +18.8% | $443,139 +49.3% |
| 2023 | $3,256 +7.6% | $296,842 |
| 2022 | $3,026 +4% | $296,842 |
| 2021 | $2,908 +1.9% | $296,842 |
| 2020 | $2,855 -4.9% | $296,842 +15.4% |
| 2019 | $3,001 | $257,242 |
| 2018 | $3,001 +11.3% | $257,242 |
| 2017 | $2,696 +2.1% | $257,242 |
| 2016 | $2,641 -3% | $257,242 -1.4% |
| 2015 | $2,721 +5.4% | $260,859 |
| 2014 | $2,581 | $260,859 |
| 2013 | -- | $260,859 |
| 2012 | -- | $260,859 |
| 2011 | -- | $260,859 |
| 2010 | -- | $260,859 |
| 2009 | -- | $260,859 |
| 2008 | -- | -- |
| 2007 | -- | -- |
Find assessor info on the county website
Monthly payment
Est. payment
Payment breakdown
Explore the cost of this home by adjusting the details. Changes won't be saved.Climate risks
Neighborhood: Northeast Raleigh
Nearby schools
Schools provided by the listing agent
- Elementary: Wake - Harris Creek Elementary
- Middle: Wake - Rolesville Middle School
- High: Wake - Rolesville High School
Source: Doorify MLS. This data may not be complete. We recommend contacting the local school district to confirm school assignments for this home.
Similar homes
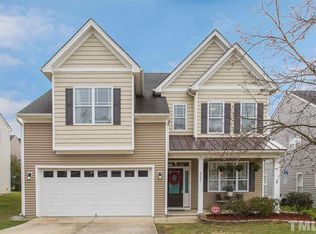
- $449,0004 bd3 ba2.4k sqft3405 Sutters Mill Ln, Raleigh, NC 27616For Sale
 MLS ID #10183106, Mariella Guillama. Doorify MLS
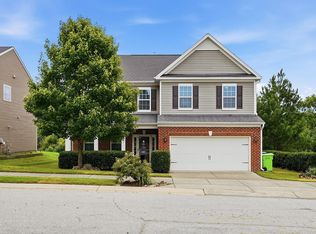
 - $429,9004 bd3 ba2.8k sqft5053 Jelynn St, Raleigh, NC 27616For Sale
 MLS ID #10182867, Meisha Spang. Doorify MLS
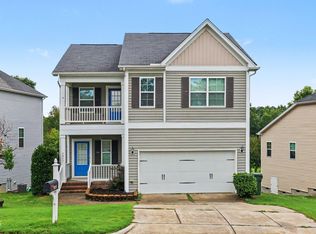
 - $486,5005 bd4 ba2.8k sqft3433 Grosbeak Way, Raleigh, NC 27616For Sale
 MLS ID #10184581, Christopher Webb. Doorify MLS
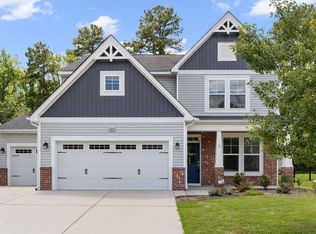
 - $408,0004 bd3 ba2.6k sqft5409 Glenmorgan Ln, Raleigh, NC 27616For Sale
 MLS ID #10186630, Vivian Lawler. Doorify MLS
 - $439,9005 bd4 ba3k sqft3207 Geary Trl, Raleigh, NC 27610For SaleMLS ID #10193495, Calvin Nguyen. Doorify MLS
- $379,9003 bd3 ba1.8k sqft5525 Keowee Way, Raleigh, NC 27616For SaleMLS ID #10189834, Irina Bennett. Doorify MLS
- $362,5003 bd2 ba1.7k sqft8111 Willowglen Dr, Raleigh, NC 27616For SaleMLS ID #10188662, John Hawkins. Doorify MLS
- $340,0003 bd3 ba2k sqft5001 Croftwood Dr, Raleigh, NC 27616For SaleMLS ID #10185941, Erika Williams Reece. Doorify MLS
- $429,9955 bd4 ba2.5k sqft4402 Riley Dr, Knightdale, NC 27545For SaleMLS ID #10190680, Julio Fajardo. Doorify MLS
- $420,0004 bd3 ba2.1k sqft3209 Livia Cir, Raleigh, NC 27604For SaleMLS ID #10189143, muna Mengesha. Doorify MLS
- $360,0003 bd3 ba2.1k sqft8311 Amador Way, Raleigh, NC 27616For SaleMLS ID #10192336, Karena Stipp. Doorify MLS
- $429,9005 bd3 ba2.3k sqft640 Long Melford Dr, Rolesville, NC 27571For SaleMLS ID #10184615, Tracy Nadine Dupler. Doorify MLS
- $450,0005 bd4 ba2.8k sqft526 Redford Place Dr, Rolesville, NC 27571For SaleMLS ID #10180444, Dawn Nuzzi. Doorify MLS
- $410,0004 bd3 ba2.8k sqft2116 Old Rosebud Dr, Knightdale, NC 27545For SaleMLS ID #10191321, Robert William Buesser. Doorify MLS
- $414,9005 bd3 ba2.8k sqft603 Calavaras Ln, Knightdale, NC 27545For SaleMLS ID #10191059, Chris Isaacs. Doorify MLS
- $369,9003 bd3 ba1.8k sqft6001 Crayford Dr, Raleigh, NC 27604For SaleMLS ID #10183079, Colleen Blondell. Doorify MLS
- $380,0004 bd3 ba2.1k sqft5433 Thunderidge Dr, Raleigh, NC 27610For SaleMLS ID #10177275, Marti Hampton. Doorify MLS
- $399,0003 bd3 ba2.5k sqft5328 Logos Ct, Raleigh, NC 27610For SaleMLS ID #10173202, Deonca Rachel Goodman. Doorify MLS
- $399,9005 bd4 ba2.7k sqft558 Redford Place Dr, Rolesville, NC 27571For SaleMLS ID #10186451, Genesis Jackson. Doorify MLS
- $400,0004 bd3 ba3k sqft4101 Twin Spires Dr, Knightdale, NC 27545For SaleMLS ID #10190251, Meisha Spang. Doorify MLS
