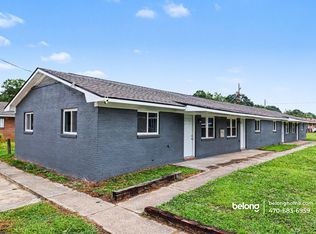
This well-maintained two-bedroom apartment at 3213 Lee Street #1 blends contemporary style with practical living across 900 square feet. Freshly painted dark gray brick surrounds a single-story layout that welcomes natural light through double-pane windows, enhancing the open living space designed for comfort and ease.
Inside, wood-style vinyl plank flooring ties together the living area and kitchen, which features white cabinets accented with black hardware, dark countertops, and modern black appliances. A ceiling fan turns gently overhead, supporting the clean, simple aesthetic. The adjacent laundry area includes a stacked washer and dryer for added convenience.
Both bedrooms continue the tasteful neutral palette with gray walls and ample natural light, complemented by a sleek, updated bathroom. Marble-style tile in the shower area, black fixtures, and a white vanity with gold hardware create a refined, modern feel.
Outside, a grassy yard surrounds the property, offering a quiet and inviting environment. Street parking is available, supporting effortless arrival and departure. Located within the Muscogee County School District, this apartment suits those seeking a functional home with contemporary updates in a well-kept residential setting.
*Our homes come as-is with all essentials in working order. Want upgrades? Request it through the Belong app, and our trusted pros will take care of the rest!
Apartment for rent
$875/mo
Fees may apply
3213 Lee St, APT 1, Columbus, GA 31903
2beds
900sqft
Price may not include required fees and charges. Price shown reflects the lease term provided. Learn more|
Apartment
Available now
No pets
Other
In unit laundry
Other
What's special
Sleek updated bathroomQuiet and inviting environmentModern black appliancesDark countertopsBlack fixturesWood-style vinyl plank flooringSingle-story layout
- 39 days |
- -- |
- -- |
Zillow last checked:
Listing updated:
Travel times

Let’s turn your rent into credit progress
Build credit history with every on-time payment and get credit for the payment you’re already making.
Facts & features
Interior
Bedrooms & bathrooms
- Bedrooms: 2
- Bathrooms: 1
- Full bathrooms: 1
Heating
- Other
Cooling
- Other
Appliances
- Included: Dryer, Range Oven, Refrigerator, Washer
- Laundry: In Unit
Features
- Storage
- Windows: Window Coverings
Interior area
- Total interior livable area: 900 sqft
Video & virtual tour
Property
Parking
- Details: Contact manager
Features
- Exterior features: Smoke Free
Construction
Type & style
- Home type: Apartment
- Property subtype: Apartment
Building
Management
- Pets allowed: No
Community & HOA
Community
- Features: Smoke Free
Location
- Region: Columbus
Financial & listing details
- Lease term: 1 Year
Price history
| Date | Event | Price |
|---|---|---|
| 6/30/2026 | Price change | $875-2.2%$1/sqft |
Source: Zillow Rentals Report a problem | ||
| 6/26/2026 | Price change | $895-3.2%$1/sqft |
Source: Zillow Rentals Report a problem | ||
| 5/28/2026 | Listed for rent | $925+236.4%$1/sqft |
Source: Zillow Rentals Report a problem | ||
| 3/21/2017 | Listing removed | $275 |
Source: Flournoy & Calhoun Realtors Report a problem | ||
| 2/21/2017 | Listed for rent | $275 |
Source: Flournoy & Calhoun Realtors Report a problem | ||
Neighborhood: 31903
Nearby schools
GreatSchools rating
- 1/10Martin Luther King- Jr. Elementary SchoolGrades: PK-5Distance: 0.3 mi
- 2/10Baker Middle SchoolGrades: 6-8Distance: 0.9 mi
- 2/10Carver High SchoolGrades: 9-12Distance: 1.3 mi
There are 4 available units in this apartment building
Nearby cities
Nearby neighborhoods
Nearby zip codes
Nearby rental buildings
- 1405/1407 Virginia Street
- Sugar Mill Apartments
- The Grande at Columbus
- Preserve at Columbus Park
- 824 Winston Road
- Highland Terrace I
- Flat Rock Square
- 2812 Beacon Avenue / Hemlock
- River Road Townhomes
- 2220 Ticknor Drive
- Warm Springs Court 6015 A-D
- 786 Dogwood Dr
- Liberty Commons Apartments
- Grand Reserve Columbus
- 730 1st Ave (Whitewater)
- Trails at Flat Rock
- Ragland
- 1441 22nd St
- The Lakes Apartments
- 18th St 1404 Hunter Ward