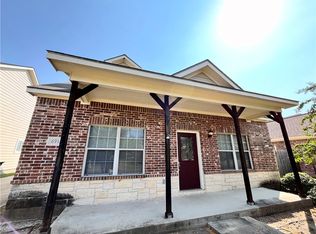
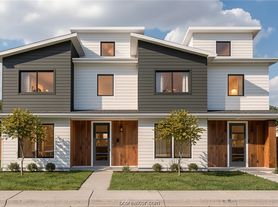
Available for immediate move in!! Discover modern living in this brand-new townhome on Link Street in the heart of Midtown in Bryan! This unit offers 3 large bedrooms, each with its own private bathroom! Just minutes from Texas A&M University, shopping, parks, Top Golf, and so much more, this prime location offers the perfect blend of convenience and style. Step inside to soaring 10-foot ceilings on the first floor and 9-foot ceilings upstairs, creating an open and airy feel. The first floor features stunning polished concrete floors, while the second floor boasts beautiful vinyl flooring in the bedroom areas. The thoughtfully designed layout includes a spacious living room that flows seamlessly into the kitchen and dining area, perfect for entertaining. A convenient mud area by the front door helps keep things organized, and the large laundry area complete with a washer and dryer adds to the home's practicality. With high-end finishes and an unbeatable location, this townhome is a wonderful place to call home. Don't miss your chance to live in a piece of Midtown's finest new construction! *This townhome for lease is Floor Plan B*
Townhouse for rent
Townhouse
Available now
Cats, dogs OK
Air conditioner, central air, electric
In unit laundry
Central, electric
What's special
- 110 days |
- -- |
- -- |
Zillow last checked:
Listing updated:
Travel times

Let’s turn your rent into credit progress
Build credit history with every on-time payment and get credit for the payment you’re already making.
Facts & features
Interior
Bedrooms & bathrooms
- Bedrooms: 3
- Bathrooms: 4
- Full bathrooms: 3
- 1/2 bathrooms: 1
Heating
- Central, Electric
Cooling
- Air Conditioner, Central Air, Electric
Appliances
- Included: Dishwasher, Dryer, Electric Range, Electric Water Heater, Microwave Oven, Refrigerator, Washer, Water Heater
- Laundry: In Unit
Features
- Bar, Breakfast Area, Ceiling Fan(s), Ceiling Fan(s), Dry Bar, Granite Counters, Kitchen Exhaust Fan, Kitchen Island, Window Treatments
- Flooring: Concrete, Vinyl, Wood
- Windows: Window Treatments
Interior area
- Total interior livable area: 1,854 sqft
Property
Parking
- Details: Contact manager
Features
- Exterior features: Breakfast Area, Kitchen Exhaust Fan, Trees
Lot
- Features: Corner Lot
Construction
Type & style
- Home type: Townhouse
- Architectural style: Traditional
- Property subtype: Townhouse
Materials
- Roof: Composition
Condition
- Year built: 2025
Building
Management
- Pets allowed: Yes
Community & HOA
Location
- Region: Bryan
Financial & listing details
- Lease term: Contact For Details
Nearby apartments for rent


Price history
| Date | Event | Price |
|---|---|---|
| 7/1/2026 | Listed for rent | $2,400$1/sqft |
Source: BCSMLS #26008693 Report a problem | ||
| 7/1/2026 | Listing removed | $2,400$1/sqft |
Source: BCSMLS #26000125 Report a problem | ||
| 1/23/2026 | Listed for rent | $2,400$1/sqft |
Source: BCSMLS #26000125 Report a problem | ||
| 1/5/2026 | Listing removed | $2,400$1/sqft |
Source: BCSMLS #25001652 Report a problem | ||
| 8/7/2025 | Price change | $2,400-5.9%$1/sqft |
Source: BCSMLS #25001652 Report a problem | ||
| 2/12/2025 | Listed for rent | $2,550$1/sqft |
Source: BCSMLS #25001652 Report a problem | ||