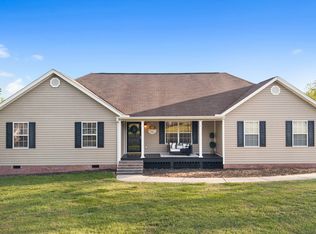
Don't miss this incredible opportunity to own a full brick rancher on over an acre in rapidly growing Cleveland, Tennessee! Nestled on a rare double lot, this home features two separate driveways with both a carport and a garage that opens into a spacious basement. The entire yard is newly fenced—ideal for children, pets, or anyone who enjoys a generous outdoor space.
A newly installed front porch railing adds both charm and safety, while the roof—just over a year old—offers peace of mind for years to come. Step inside to discover brand new flooring, fresh paint throughout, updated lighting, and a stunning accent wall that adds character and warmth to the living area. The kitchen is conveniently located next to a full-size laundry room, with direct access to the carport.
The primary bedroom includes a private en-suite bath for added comfort and privacy. Downstairs, the expansive basement spans the entire footprint of the home and includes a full garage, two unfinished rooms, and plenty of space for tools, storage, or a future workshop. With ample square footage and layout potential, it's perfect for adding a recreation room, in-law suite, or additional bedrooms.
This is your chance to own a beautifully updated ranch-style home on an exceptional lot in one of the area's fastest-growing markets!
Sold for $325,000
$325,000
3213 Little John Cir SE, Cleveland, TN 37323
3beds
1,483sqft
Single Family Residence
Built in 1969
1.13 Acres Lot
$338,000 Zestimate®
$219/sqft
$1,605 Estimated rent
Home value
$338,000
$314,000 - $362,000
$1,605/mo
Zestimate® history
Owner options
List your home for rent
$1,605/mo
Rent Zestimate®
Find your next renter with Zillow Rental Manager. Plus, with online applications, you can quickly screen prospective tenants – for free.
$1,605/mo
Rent Zestimate®
Refinance and save
$1,889/mo
Est. payment
Refinancing to a lower rate could help reduce your monthly payments and save thousands over the life of the loan.
$1,889/mo
Est. payment
Explore your selling options
Work with a Zillow partner agent
Leverage their expertise and Zillow's premium Showcase listings to get your home seen by more buyers.
Get startedList with your own agent
Get your home in front of millions of buyers by listing it on Zillow.
Learn how to do itSell it yourself
Take full control of how buyers see your home on Zillow by listing For Sale by Owner (FSBO).
List your homeWhat's special
Full brick rancherSpacious basementTwo separate drivewaysUnfinished roomsOver an acreBrand new flooringExpansive basement
Zillow last checked:
Listing updated:
Listed by:
Turner Olson 423-521-5545,
Keller Williams Realty
Bought with:
Kathy Rohsenberger, 285071
Coldwell Banker Kinard Realty
Source: Greater Chattanooga Realtors,MLS#: 1514302
Facts & features
Interior
Bedrooms & bathrooms
- Bedrooms: 3
- Bathrooms: 2
- Full bathrooms: 2
Heating
- Heat Pump
Cooling
- Central Air
Appliances
- Included: Free-Standing Electric Range, Free-Standing Refrigerator, Refrigerator
- Laundry: Electric Dryer Hookup, Inside, Washer Hookup
Features
- Laminate Counters, Pantry, Tub/shower Combo
- Flooring: Tile, Vinyl
- Windows: Aluminum Frames
- Basement: Full
- Has fireplace: No
Interior area
- Total structure area: 1,483
- Total interior livable area: 1,483 sqft
- Finished area above ground: 1,483
Property
Parking
- Total spaces: 2
- Parking features: Asphalt, Basement, Driveway, Garage, Garage Faces Side
- Attached garage spaces: 2
Features
- Levels: One
- Patio & porch: Porch, Porch - Covered
- Exterior features: Private Yard, Rain Gutters
- Pool features: None
- Spa features: None
- Fencing: Fenced,Perimeter,Aluminum
Lot
- Size: 1.13 Acres
- Dimensions: 280 x 156
- Features: Back Yard, Gentle Sloping, Open Lot, Private, Split Possible
Details
- Additional structures: None
- Additional parcels included: 074B D 017.00
- Parcel number: 074b D 016.00
- Other equipment: None
Construction
Type & style
- Home type: SingleFamily
- Architectural style: Ranch
- Property subtype: Single Family Residence
Materials
- Brick
- Foundation: Block
- Roof: Shingle
Condition
- Updated/Remodeled
- New construction: No
- Year built: 1969
Utilities & green energy
- Sewer: Septic Tank
- Water: Public
- Utilities for property: Cable Connected, Electricity Connected, Phone Available
Community & HOA
Community
- Features: None
- Subdivision: Sherwood Forest
HOA
- Has HOA: No
Location
- Region: Cleveland
Financial & listing details
- Price per square foot: $219/sqft
- Tax assessed value: $305,200
- Annual tax amount: $875
- Date on market: 6/6/2025
- Listing terms: Cash,Conventional,FHA,USDA Loan,VA Loan
- Road surface type: Asphalt
Price history
| Date | Event | Price |
|---|---|---|
| 7/18/2025 | Sold | $325,000$219/sqft |
Source: Greater Chattanooga Realtors #1514302 Report a problem | ||
| 6/16/2025 | Contingent | $325,000$219/sqft |
Source: Greater Chattanooga Realtors #1514302 Report a problem | ||
| 6/6/2025 | Listed for sale | $325,000$219/sqft |
Source: Greater Chattanooga Realtors #1514302 Report a problem | ||
Public tax history
| Year | Property taxes | Tax assessment |
|---|---|---|
| 2025 | -- | $76,300 +54.9% |
| 2024 | $750 | $49,250 |
| 2023 | $750 | $49,250 |
| 2022 | $750 | $49,250 |
| 2021 | $750 -4.9% | $49,250 +38.7% |
| 2019 | $789 +5.1% | $35,500 |
| 2018 | $751 +0.1% | -- |
| 2017 | $750 +5.6% | -- |
| 2016 | $710 | -- |
| 2015 | $710 +0.9% | -- |
| 2014 | $704 | -- |
| 2013 | -- | -- |
| 2011 | $669 | $30,400 |
| 2009 | $669 | $30,400 |
| 2008 | -- | $30,400 +11.9% |
| 2007 | $674 | $27,175 |
| 2006 | $674 | $27,175 |
| 2005 | $674 -2.8% | $27,175 +5.4% |
| 2004 | $693 | $25,775 |
| 2003 | $693 | $25,775 +15.5% |
| 2001 | -- | $22,322 -75% |
| 2000 | -- | $89,289 |
Find assessor info on the county website
Neighborhood: Wildwood Lake
Nearby homes
- $25,000-- bd-- ba-- sqft3211 Little John Cir SE, Cleveland, TN 37323Off Market
- $359,0003 bd2 ba1.4k sqft3212 Little John Cir SE, Cleveland, TN 37323Sold
- $287,400-- bd3 ba1.5k sqft3209 Little John Cir SE, Cleveland, TN 37323Off Market
- $332,6004 bd3 ba2.2k sqft3214 Little John Cir SE, Cleveland, TN 37323Off Market

- $25,000-- bd-- ba-- sqft3214 Little John Cir SE, Cleveland, TN 37323Off Market
- $25,000-- bd-- ba-- sqft3215 Little John Cir SE, Cleveland, TN 37323Off Market
- $273,900-- bd2 ba1.1k sqft3215 Little John Cir SE, Cleveland, TN 37323Off Market
- $341,400-- bd2 ba1.8k sqft3195 Trewhitt Rd SE, Cleveland, TN 37323Off Market
Nearby schools
GreatSchools rating
- 5/10Waterville Community Elementary SchoolGrades: PK-5Distance: 1.3 mi
- 4/10Lake Forest Middle SchoolGrades: 6-8Distance: 0.7 mi
- 4/10Bradley Central High SchoolGrades: 9-12Distance: 3.6 mi
Schools provided by the listing agent
- Elementary: Waterville Elementary
- Middle: Lake Forest Middle School
- High: Lake Forest High School
Source: Greater Chattanooga Realtors. This data may not be complete. We recommend contacting the local school district to confirm school assignments for this home.
Get a cash offer in 3 minutes
Find out how much your home could sell for in as little as 3 minutes with a no-obligation cash offer.
Estimated market value
$338,000
Get a cash offer in 3 minutes
Find out how much your home could sell for in as little as 3 minutes with a no-obligation cash offer.
Estimated market value
$338,000
- Tennessee
- Bradley County
- Cleveland
- 37323
- Wildwood Lake
- 3213 Little John Cir SE
Nearby cities
Nearby neighborhoods
Nearby zip codes
Other Cleveland Topics
