One or more photo(s) has been virtually staged. Nestled within the prestigious community of The Preserve and the highly sought after Odessa address, this stately two-story, 4-bedroom, 3 full bath home is the epitome of elegance and tranquility. Boasting a thoughtful design and meticulous attention to detail, this residence offers a perfect blend of spacious living and modern comfort. The custom glass french doors welcome you at the foyer with thoughtful placement for your den. The open floorplan enjoys expansive views of the pond and serene conservation with the home's abundant sliders & windows! The kitchen serves perfectly as the heart of the home which allows for seamless entertaining both inside and out! The expansive backyard beckons you with its generous pavered lanai, providing an ideal setting for outdoor gatherings, play, or simply basking in the serenity of nature. As an added bonus, this property treats you to enchanting water views that create a soothing backdrop, adding to the overall allure of this distinguished home. Back inside you'll find a downstairs guest room with full bath. Once you ascend upstairs, your oversized bonus room awaits! Perfect for movie nights, slumber parties or a man cave! 2nd guest room enjoys privacy with gorgeous views and full bath. As you pass your perfectly placed laundry room, you'll find the 3rd guest room and then to your oversized owner's suite with double walk-in closets, double sink vanities, garden tub, separate shower and quartz counters. All of this plus a community amenity package, fabulous access to the Veteran's Expy., shopping and dining -this residence at The Preserve is not just a house but a retreat, a place where every day feels like a vacation. Immerse yourself in the beauty of this property and make it your home where memories are made against a picturesque backdrop. Welcome to a life of comfort, sophistication, and the luxury of nature at your doorstep.
Sold for $600,000
$600,000
3213 LIVING CORAL DRIVE, ODESSA, FL 33556
4beds
2,765sqft
Single Family Residence
Built in 2021
7,536 Square Feet Lot
$584,300 Zestimate®
$217/sqft
$3,216 Estimated rent
Home value
$584,300
$555,000 - $614,000
$3,216/mo
Zestimate® history
Owner options
List your home for rent
$3,216/mo
Rent Zestimate®
Find your next renter with Zillow Rental Manager. Plus, with online applications, you can quickly screen prospective tenants – for free.
$3,216/mo
Rent Zestimate®
Refinance and save
$4,182/mo
Est. payment
Refinancing to a lower rate could help reduce your monthly payments and save thousands over the life of the loan.
$4,182/mo
Est. payment
Explore your selling options
Work with a Zillow partner agent
Leverage their expertise and Zillow's premium Showcase listings to get your home seen by more buyers.
Get startedList with your own agent
Get your home in front of millions of buyers by listing it on Zillow.
Learn how to do itSell it yourself
Take full control of how buyers see your home on Zillow by listing For Sale by Owner (FSBO).
List your homeWhat's special
Modern comfortCustom glass french doorsOpen floorplanSpacious livingOversized bonus roomDouble walk-in closetsDouble sink vanities
Zillow last checked:
Listing updated:
Listed by:
Kim Cash 813-908-8788,
BHHS FLORIDA PROPERTIES GROUP 813-908-8788
Bought with:
Scarllet Lettre, 3438171
CHARLES RUTENBERG REALTY INC
Source: Stellar MLS,MLS#: T3497648 Originating MLS: Tampa
Originating MLS: Tampa
Facts & features
Interior
Bedrooms & bathrooms
- Bedrooms: 4
- Bathrooms: 3
- Full bathrooms: 3
Rooms
- Room types: Bonus Room, Den/Library/Office, Family Room, Utility Room
Primary bedroom
- Features: Walk-In Closet(s)
- Level: Second
- Dimensions: 18x14
Bedroom 2
- Features: Built-in Closet
- Level: Second
- Dimensions: 13x10
Bedroom 3
- Features: Built-in Closet
- Level: Second
- Dimensions: 12x11
Bedroom 4
- Features: Built-in Closet
- Level: First
- Dimensions: 12x10
Bonus room
- Features: Built-in Closet
- Level: Second
- Dimensions: 16x16
Den
- Level: First
- Dimensions: 10x11
Dining room
- Level: First
- Dimensions: 9x11
Kitchen
- Features: Breakfast Bar, Kitchen Island, Stone Counters, Pantry
- Level: First
- Dimensions: 11x13
Living room
- Level: First
- Dimensions: 14x15
Utility room
- Level: Second
- Dimensions: 7x6
Heating
- Central
Cooling
- Central Air
Appliances
- Included: Dishwasher, Disposal, Electric Water Heater, Microwave, Range, Refrigerator, Water Softener
- Laundry: Inside, Laundry Room, Upper Level
Features
- Eating Space In Kitchen, Kitchen/Family Room Combo, Living Room/Dining Room Combo, Open Floorplan, PrimaryBedroom Upstairs, Smart Home, Stone Counters, Thermostat, Walk-In Closet(s)
- Flooring: Carpet, Porcelain Tile
- Doors: Sliding Doors
- Windows: Hurricane Shutters
- Has fireplace: No
Interior area
- Total structure area: 3,398
- Total interior livable area: 2,765 sqft
Property
Parking
- Total spaces: 2
- Parking features: Driveway, Garage Door Opener
- Attached garage spaces: 2
- Has uncovered spaces: Yes
Features
- Levels: Two
- Stories: 2
- Patio & porch: Covered, Front Porch, Patio, Rear Porch
- Exterior features: Irrigation System, Sidewalk
- Fencing: Fenced,Other,Vinyl
- Has view: Yes
- View description: Trees/Woods, Water, Pond
- Has water view: Yes
- Water view: Water,Pond
Lot
- Size: 7,536 Square Feet
- Dimensions: 50 x 150
- Features: Conservation Area, Sidewalk
- Residential vegetation: Trees/Landscaped
Details
- Parcel number: 2426170050035000160
- Zoning: MPUD
- Special conditions: None
Construction
Type & style
- Home type: SingleFamily
- Architectural style: Contemporary
- Property subtype: Single Family Residence
Materials
- Block, Stucco
- Foundation: Slab
- Roof: Shingle
Condition
- Completed
- New construction: No
- Year built: 2021
Details
- Builder name: D.R. Horton
Utilities & green energy
- Sewer: Public Sewer
- Water: Public
- Utilities for property: BB/HS Internet Available, Electricity Connected, Public, Sewer Connected, Solar, Street Lights, Underground Utilities, Water Connected
Community & HOA
Community
- Features: Clubhouse, Deed Restrictions, Fitness Center, Park, Playground, Pool, Sidewalks
- Security: Security System, Smoke Detector(s)
- Pet fee: $0 monthly
- Subdivision: SOUTH BRANCH PRESERVE
HOA
- Has HOA: Yes
- Amenities included: Basketball Court, Clubhouse, Fitness Center, Park, Playground, Pool, Recreation Facilities, Trail(s)
- Services included: Community Pool, Pool Maintenance, Recreational Facilities, Trash
- HOA fee: $82 monthly
- HOA name: Vesta Property Services / Patty Desthers
- HOA phone: 727-258-0092
Location
- Region: Odessa
Financial & listing details
- Price per square foot: $217/sqft
- Tax assessed value: $521,940
- Annual tax amount: $9,520
- Date on market: 1/17/2024
- Cumulative days on market: 19 days
- Listing terms: Cash,Conventional,FHA,VA Loan
- Ownership: Fee Simple
- Total actual rent: 0
- Electric utility on property: Yes
- Road surface type: Paved
Price history
| Date | Event | Price |
|---|---|---|
| 2/29/2024 | Sold | $600,000-7.7%$217/sqft |
Source:  Stellar MLS #T3497648 Report a problem Stellar MLS #T3497648 Report a problem | ||
| 2/6/2024 | Pending sale | $650,000$235/sqft |
Source: Stellar MLS #T3497648 Report a problem | ||
| 1/17/2024 | Listed for sale | $650,000+43.7%$235/sqft |
Source: Stellar MLS #T3497648 Report a problem | ||
| 12/2/2021 | Sold | $452,270$164/sqft |
Source: Public Record Report a problem | ||
Public tax history
| Year | Property taxes | Tax assessment |
|---|---|---|
| 2024 | $9,910 +4.1% | $441,600 |
| 2023 | $9,520 +8.9% | $441,600 +6.3% |
| 2022 | $8,745 +153.7% | $415,347 +647.5% |
| 2021 | $3,447 +1946.5% | $55,562 +426.3% |
| 2020 | $168 | $10,557 |
Find assessor info on the county website
Neighborhood: 33556
Nearby homes
- $730,300-- bd3 ba3.3k sqft3209 Living Coral Dr, Odessa, FL 33556Off Market
- $485,7004 bd3 ba2k sqft3217 Living Coral Dr, Odessa, FL 33556Off Market
- $625,400-- bd3 ba3.3k sqft3205 Living Coral Dr, Odessa, FL 33556Off Market
- $679,9005 bd4 ba3.5k sqft3221 Living Coral Dr, Odessa, FL 33556For Sale
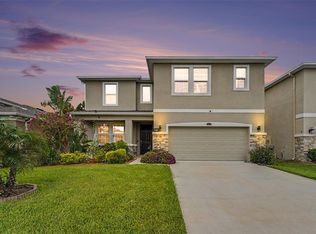
- $667,0005 bd3 ba2.9k sqft3201 Living Coral Dr, Odessa, FL 33556Sold
- $615,0004 bd3 ba3.3k sqft3208 Living Coral Dr, Odessa, FL 33556Sold
- $545,800-- bd3 ba2.7k sqft3212 Living Coral Dr, Odessa, FL 33556Off Market
- $647,7004 bd3 ba3.3k sqft3225 Living Coral Dr, Odessa, FL 33556Sold
Nearby schools
GreatSchools rating
- 7/10Odessa Elementary SchoolGrades: PK-5Distance: 3 mi
- 8/10Seven Springs Middle SchoolGrades: 6-8Distance: 7 mi
- 7/10James W. Mitchell High SchoolGrades: 9-12Distance: 6.9 mi
Schools provided by the listing agent
- Elementary: Odessa Elementary
- Middle: Seven Springs Middle-PO
- High: J.W. Mitchell High-PO
Source: Stellar MLS. This data may not be complete. We recommend contacting the local school district to confirm school assignments for this home.
Get a cash offer in 3 minutes
Find out how much your home could sell for in as little as 3 minutes with a no-obligation cash offer.
Estimated market value
$584,300
Get a cash offer in 3 minutes
Find out how much your home could sell for in as little as 3 minutes with a no-obligation cash offer.
Estimated market value
$584,300
- Florida
- Pasco County
- Odessa
- 33556
- 3213 LIVING CORAL DRIVE
Nearby cities
Nearby zip codes
Other Odessa Topics
