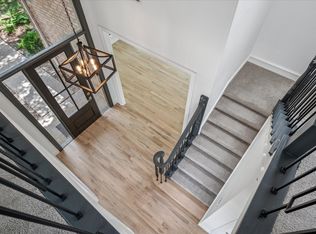
ALL OF THE SPACE YOU COULD NEED is offered in this hard to find FIVE BR floorplan just steps away from Plano's prettiest wooded hike & bike trail and Chisholm Trail Park all in the heart of sought after Forest Creek Estates...voted PLATINUM LEVEL BEST NEIGHBORHOOD year after year! A stunning leaded glass double door entry leads you into the soaring two-story foyer with incredible three-sided staircase that is the central focal point in the open floorplan. And what a floorplan! Generous room proportions and ideally situated bedroom layout offer sought after Primary + 5th bedroom DOWN plus three BIG bedrooms and two full baths plus loft UP! Split formals have hardwood floors, and the Living Room's floor to ceiling fireplace ...just WOW! HUGE island Kitchen offers ample custom cabinetry, updated LED lighting, stainless steel appliances including double ovens, granite counters and is OPEN to a STUNNING two-story Family Room! The Kitchen also has a giant walk-in pantry and a built-in hutch with leaded glass doors + planning desk! Family Room has a handsome onyx marble raised hearth fireplace, plenty of space for oversized furniture to host a crowd and is wrapped in warm picture frame paneling! Double French doors lead to the expanded covered patio and completely PRIVATE yard with lush lawn + space for a pool. Primary Bedroom Suite is split for privacy and features cathedral ceiling, hardwood floors and updated bath that feels like a SPA with oversized rain shower, marble counters, polished chrome fixtures. A huge skylight floods the space with natural light! Downstairs you will also find a totally private 5th bedroom wing with hardwood floors, HUGE walk-in closet and adjacent full bath, making the ideal space for visiting or live in in-laws (or nursery or study...the flexibility of the space evolves with your growing family!). Don't miss your opportunity to move into a neighborhood everyone wants to live in with room to grow at THE BEST PRICE PER SF IN OVER 3 YEARS!
Sold
Price Unknown
3213 Louis Dr, Plano, TX 75023
5beds
4,055sqft
Single Family Residence
Built in 1986
8,712 Square Feet Lot
$677,200 Zestimate®
$--/sqft
$4,349 Estimated rent
Home value
$677,200
$637,000 - $718,000
$4,349/mo
Zestimate® history
Owner options
List your home for rent
$4,349/mo
Rent Zestimate®
Find your next renter with Zillow Rental Manager. Plus, with online applications, you can quickly screen prospective tenants – for free.
$4,349/mo
Rent Zestimate®
Refinance and save
$225/mo
Est. payment
Refinancing to a lower rate could help reduce your monthly payments and save thousands over the life of the loan.
$225/mo
Est. payment
Explore your selling options
Work with a Zillow partner agent
Leverage their expertise and Zillow's premium Showcase listings to get your home seen by more buyers.
Get startedList with your own agent
Get your home in front of millions of buyers by listing it on Zillow.
Learn how to do itSell it yourself
Take full control of how buyers see your home on Zillow by listing For Sale by Owner (FSBO).
List your homeWhat's special
Zillow last checked:
Listing updated:
Listed by:
Jennifer Daniel 0427622 972-599-7000,
Keller Williams Legacy 972-599-7000
Bought with:
Taylor Burden
Compass RE Texas, LLC.
Source: NTREIS,MLS#: 21025067
Facts & features
Interior
Bedrooms & bathrooms
- Bedrooms: 5
- Bathrooms: 4
- Full bathrooms: 4
Primary bedroom
- Features: Built-in Features, Ceiling Fan(s), Double Vanity, En Suite Bathroom, Jetted Tub, Separate Shower, Walk-In Closet(s)
- Level: First
- Dimensions: 16 x 17
Bedroom
- Features: Ceiling Fan(s), En Suite Bathroom, Walk-In Closet(s)
- Level: Second
- Dimensions: 11 x 12
Bedroom
- Features: Ceiling Fan(s), En Suite Bathroom, Walk-In Closet(s)
- Level: Second
- Dimensions: 12 x 12
Bedroom
- Features: Ceiling Fan(s), En Suite Bathroom, Walk-In Closet(s)
- Level: Second
- Dimensions: 13 x 14
Bedroom
- Features: Ceiling Fan(s), En Suite Bathroom, Walk-In Closet(s)
- Level: First
- Dimensions: 12 x 13
Breakfast room nook
- Features: Built-in Features
- Level: First
- Dimensions: 19 x 10
Dining room
- Level: First
- Dimensions: 13 x 14
Family room
- Features: Ceiling Fan(s), Fireplace
- Level: First
- Dimensions: 23 x 20
Kitchen
- Features: Breakfast Bar, Built-in Features, Butler's Pantry, Ceiling Fan(s), Granite Counters, Kitchen Island, Pantry, Walk-In Pantry
- Level: First
- Dimensions: 19 x 14
Laundry
- Features: Built-in Features, Utility Sink
- Level: First
- Dimensions: 15 x 7
Living room
- Features: Ceiling Fan(s), Fireplace
- Level: First
- Dimensions: 15 x 18
Loft
- Level: Second
- Dimensions: 10 x 21
Heating
- Central, Fireplace(s), Natural Gas, Zoned
Cooling
- Central Air, Ceiling Fan(s), Electric
Appliances
- Included: Dishwasher, Electric Oven, Disposal, Gas Water Heater
- Laundry: Laundry in Utility Room
Features
- Wet Bar, Built-in Features, Chandelier, Cathedral Ceiling(s), Central Vacuum, Eat-in Kitchen, Granite Counters, High Speed Internet, In-Law Floorplan, Open Floorplan, Pantry, Paneling/Wainscoting, Cable TV, Vaulted Ceiling(s), Natural Woodwork, Walk-In Closet(s)
- Flooring: Carpet, Ceramic Tile, Hardwood, Marble, Tile, Travertine, Wood
- Has basement: No
- Number of fireplaces: 2
- Fireplace features: Glass Doors, Gas Log, Gas Starter, Wood Burning
Interior area
- Total interior livable area: 4,055 sqft
Property
Parking
- Total spaces: 2
- Parking features: Alley Access, Circular Driveway
- Attached garage spaces: 2
- Has uncovered spaces: Yes
Features
- Levels: Two
- Stories: 2
- Exterior features: Private Yard, Rain Gutters
- Pool features: None
- Fencing: Wood
Lot
- Size: 8,712 Square Feet
- Dimensions: 80 x 120 x 70 x 120
Details
- Parcel number: R177400501601
- Other equipment: Irrigation Equipment
Construction
Type & style
- Home type: SingleFamily
- Architectural style: Traditional,Detached
- Property subtype: Single Family Residence
Materials
- Brick
- Foundation: Slab
- Roof: Composition
Condition
- Year built: 1986
Utilities & green energy
- Sewer: Public Sewer
- Water: Public
- Utilities for property: Sewer Available, Water Available, Cable Available
Community & HOA
Community
- Security: Security System Owned, Security System, Smoke Detector(s)
- Subdivision: Forest Creek Estates Ph II
HOA
- Has HOA: Yes
- HOA fee: $225 annually
- HOA name: FCVHOA
- HOA phone: 972-310-9911
Location
- Region: Plano
Financial & listing details
- Tax assessed value: $703,718
- Annual tax amount: $11,496
- Date on market: 8/8/2025
- Cumulative days on market: 178 days
- Listing terms: Cash,Conventional,VA Loan
- Exclusions: Join the Voluntary HOA + Woman's Club for BBQ cook off, bunco, Holiday in the Park, Spring Egg Hunt, Cars + Cocktails...endless social opportunities!
Price history
| Date | Event | Price |
|---|---|---|
| 12/9/2025 | Sold | -- |
Source: NTREIS #21025067 Report a problem | ||
| 12/9/2025 | Pending sale | $699,500$173/sqft |
Source: NTREIS #21025067 Report a problem | ||
| 12/3/2025 | Contingent | $699,500$173/sqft |
Source: NTREIS #21025067 Report a problem | ||
| 10/2/2025 | Price change | $699,500-2.2%$173/sqft |
Source: NTREIS #21025067 Report a problem | ||
| 8/8/2025 | Listed for sale | $715,000-1.9%$176/sqft |
Source: NTREIS #21025067 Report a problem | ||
| 7/25/2025 | Listing removed | $729,000$180/sqft |
Source: NTREIS #20936565 Report a problem | ||
| 6/18/2025 | Price change | $729,000-2.1%$180/sqft |
Source: NTREIS #20936565 Report a problem | ||
| 5/16/2025 | Listed for sale | $745,000+132.8%$184/sqft |
Source: NTREIS #20936565 Report a problem | ||
| 7/8/2011 | Listing removed | $320,000$79/sqft |
Source: RE/MAX Dallas Suburbs #11548796 Report a problem | ||
| 3/7/2011 | Price change | $320,000-3%$79/sqft |
Source: RE/MAX Dallas Suburbs #11548796 Report a problem | ||
| 8/12/2010 | Price change | $330,000-1.5%$81/sqft |
Source: RE/MAX Dallas Suburbs #11350205 Report a problem | ||
| 7/20/2010 | Price change | $335,000-1.5%$83/sqft |
Source: RE/MAX Dallas Suburbs #11350205 Report a problem | ||
| 6/15/2010 | Price change | $340,000-2.9%$84/sqft |
Source: RE/MAX Dallas Suburbs #11350205 Report a problem | ||
| 4/18/2010 | Price change | $350,000-5.4%$86/sqft |
Source: RE/MAX Dallas Suburbs #11350205 Report a problem | ||
| 2/21/2010 | Listed for sale | $370,000-1%$91/sqft |
Source: RE/MAX Dallas Suburbs #11350205 Report a problem | ||
| 11/21/2009 | Listing removed | $373,900$92/sqft |
Source: NRT Dallas #11153679 Report a problem | ||
| 7/23/2009 | Price change | $373,900-1.6%$92/sqft |
Source: NRT Dallas #11153679 Report a problem | ||
| 2/22/2009 | Listed for sale | $379,900$94/sqft |
Source: NRT Dallas #11153679 Report a problem | ||
Public tax history
| Year | Property taxes | Tax assessment |
|---|---|---|
| 2025 | $7,396 -20.7% | $703,718 +3.5% |
| 2024 | $9,327 +4.4% | $679,993 +9.1% |
| 2023 | $8,931 -8.7% | $623,194 +10% |
| 2022 | $9,777 +2.4% | $566,540 +10% |
| 2021 | $9,548 +3.5% | $515,036 +3.8% |
| 2020 | $9,229 -0.1% | $496,216 +0.7% |
| 2019 | $9,242 +0.7% | $493,000 +6.2% |
| 2018 | $9,181 +20.1% | $464,066 +4.8% |
| 2017 | $7,642 | $443,000 +1.5% |
| 2016 | $7,642 +16.2% | $436,483 +23.8% |
| 2015 | $6,579 | $352,506 +11.2% |
| 2014 | $6,579 | $316,963 +1% |
| 2013 | -- | $313,970 +3% |
| 2012 | -- | $304,919 -5% |
| 2011 | -- | $320,913 -1.6% |
| 2010 | -- | $326,135 -0.9% |
| 2009 | -- | $329,160 -3.6% |
| 2008 | -- | $341,290 -3% |
| 2007 | -- | $351,847 +5.3% |
| 2006 | -- | $334,227 +1.4% |
| 2005 | -- | $329,527 +7.3% |
| 2003 | -- | $307,164 +0.6% |
| 2002 | -- | $305,470 +2.3% |
| 2001 | -- | $298,698 +4.7% |
| 2000 | -- | $285,163 |
Find assessor info on the county website
Neighborhood: Forest Creek Estates
Nearby homes
- $--4 bd3 ba3k sqft3209 Louis Dr, Plano, TX 75023Sold
- $692,2004 bd3 ba2.9k sqft3301 Louis Dr, Plano, TX 75023Off Market

- $690,1004 bd3 ba3.6k sqft3208 Gary Dr, Plano, TX 75023Off Market
- $716,5005 bd4 ba3.3k sqft3212 Gary Dr, Plano, TX 75023Off Market

- $646,3004 bd4 ba2.9k sqft3205 Louis Dr, Plano, TX 75023Off Market
- $629,3004 bd3 ba2.6k sqft3305 Louis Dr, Plano, TX 75023Off Market
- $787,1004 bd4 ba3.8k sqft3212 Louis Dr, Plano, TX 75023Off Market
- $749,6004 bd4 ba3.5k sqft3300 Gary Dr, Plano, TX 75023Off Market
Nearby schools
GreatSchools rating
- 8/10Carlisle Elementary SchoolGrades: K-5Distance: 0.9 mi
- 10/10Schimelpfenig Middle SchoolGrades: 6-8Distance: 0.7 mi
- 7/10Plano Senior High SchoolGrades: 11-12Distance: 2.7 mi
Schools provided by the listing agent
- Elementary: Carlisle
- Middle: Schimelpfe
- High: Clark
- District: Plano ISD
Source: NTREIS. This data may not be complete. We recommend contacting the local school district to confirm school assignments for this home.
Get a cash offer in 3 minutes
Find out how much your home could sell for in as little as 3 minutes with a no-obligation cash offer.
Estimated market value
$677,200
Get a cash offer in 3 minutes
Find out how much your home could sell for in as little as 3 minutes with a no-obligation cash offer.
Estimated market value
$677,200
- Texas
- Collin County
- Plano
- 75023
- Forest Creek Estates
- 3213 Louis Dr
