Exceptional opportunity! This stunning, move-in-ready 1-story home sits on a prime corner lot in a quiet cul-de-sac, directly across from a scenic greenbelt and Cottonwood Creek Trail. Enjoy premium features like energy-efficient double-hung windows, elegant shutters throughout, luxurious Vicostone quartz countertops, and new carpet installed in 2024. The fully equipped garage boasts AC and heat, an insulated door, epoxy flooring, and abundant storage cabinets—perfect for hobbies or a workshop. Retreat to the expansive primary ensuite bedroom and bath, featuring two spacious closets (including a custom design by Closets by Design), double sinks, and an oversized shower with dual shower head sprayers. Guest rooms are thoughtfully separated for privacy and share a modern full bathroom. Step outside to discover an entertainer’s paradise in the private backyard offering a pergola with awning shades, spacious decks - ideal for gatherings, an upgraded sprinkler system, Leaf Guard gutters, a utility generator, three Ring Cameras, a storage shed, a board-on-board wood fence, and beds for planting. The beautifully landscaped backyard offers a timed lighting system, stamped concrete accents, and total privacy for relaxation or entertaining. This home truly has it all—don’t miss your chance!
Sold
Price Unknown
3213 Mandina Ct, McKinney, TX 75070
3beds
1,703sqft
Single Family Residence
Built in 2000
6,534 Square Feet Lot
$417,100 Zestimate®
$--/sqft
$2,220 Estimated rent
Home value
$417,100
$396,000 - $438,000
$2,220/mo
Zestimate® history
Owner options
List your home for rent
$2,220/mo
Rent Zestimate®
Find your next renter with Zillow Rental Manager. Plus, with online applications, you can quickly screen prospective tenants – for free.
$2,220/mo
Rent Zestimate®
Refinance and save
$400/mo
Est. payment
Refinancing to a lower rate could help reduce your monthly payments and save thousands over the life of the loan.
$400/mo
Est. payment
Explore your selling options
Work with a Zillow partner agent
Leverage their expertise and Zillow's premium Showcase listings to get your home seen by more buyers.
Get startedList with your own agent
Get your home in front of millions of buyers by listing it on Zillow.
Learn how to do itSell it yourself
Take full control of how buyers see your home on Zillow by listing For Sale by Owner (FSBO).
List your homeWhat's special
Board-on-board wood fenceBeautifully landscaped backyardStorage shedPrime corner lotLuxurious vicostone quartz countertopsQuiet cul-de-sacBeds for planting
Zillow last checked:
Listing updated:
Listed by:
Cheryl McCarter 0669175 972-599-7000,
Keller Williams Legacy 972-599-7000
Bought with:
Tami Frazier, 0512760
Coldwell Banker Realty Plano
Source: NTREIS,MLS#: 21238602
Facts & features
Interior
Bedrooms & bathrooms
- Bedrooms: 3
- Bathrooms: 2
- Full bathrooms: 2
Primary bedroom
- Features: Closet Cabinetry, Ceiling Fan(s), Dual Sinks, En Suite Bathroom, Walk-In Closet(s)
- Level: First
- Dimensions: 11 x 15
Bedroom
- Features: Ceiling Fan(s), Split Bedrooms, Walk-In Closet(s)
- Level: First
- Dimensions: 10 x 11
Bedroom
- Features: Ceiling Fan(s), Split Bedrooms, Walk-In Closet(s)
- Level: First
- Dimensions: 11 x 9
Primary bathroom
- Features: Built-in Features, Dual Sinks, En Suite Bathroom, Walk-In Closet(s)
- Level: First
- Dimensions: 10 x 8
Breakfast room nook
- Features: Eat-in Kitchen
- Level: First
- Dimensions: 7 x 9
Family room
- Features: Ceiling Fan(s), Fireplace
- Level: First
- Dimensions: 14 x 15
Living room
- Level: First
- Dimensions: 12 x 9
Heating
- Central, Fireplace(s), Natural Gas
Cooling
- Central Air, Ceiling Fan(s), Electric
Appliances
- Included: Some Gas Appliances, Dryer, Dishwasher, Gas Cooktop, Disposal, Gas Oven, Gas Water Heater, Microwave, Plumbed For Gas, Refrigerator, Washer
- Laundry: Electric Dryer Hookup, Gas Dryer Hookup, Laundry in Utility Room
Features
- Decorative/Designer Lighting Fixtures, Eat-in Kitchen, Kitchen Island, Pantry, Walk-In Closet(s)
- Flooring: Carpet
- Windows: Skylight(s), Shutters
- Has basement: No
- Number of fireplaces: 1
- Fireplace features: Family Room, Gas, Gas Log, Gas Starter, Masonry
Interior area
- Total interior livable area: 1,703 sqft
Property
Parking
- Total spaces: 2
- Parking features: Door-Single, Epoxy Flooring, Garage, Garage Door Opener, Heated Garage, Garage Faces Rear, Storage, Workshop in Garage
- Attached garage spaces: 2
Accessibility
- Accessibility features: Grip-Accessible Features
Features
- Levels: One
- Stories: 1
- Patio & porch: Covered
- Exterior features: Lighting, Storage
- Pool features: None, Community
- Fencing: Wood
Lot
- Size: 6,534 Square Feet
- Features: Corner Lot, Cul-De-Sac, Backs to Greenbelt/Park, Landscaped
Details
- Parcel number: R428900R10301
- Other equipment: Generator
Construction
Type & style
- Home type: SingleFamily
- Architectural style: Traditional,Detached
- Property subtype: Single Family Residence
- Attached to another structure: Yes
Materials
- Brick
- Foundation: Slab
- Roof: Composition
Condition
- Year built: 2000
Utilities & green energy
- Sewer: Public Sewer
- Water: Public
- Utilities for property: Cable Available, Electricity Available, Natural Gas Available, Sewer Available, Separate Meters, Water Available
Community & HOA
Community
- Features: Park, Pool, Trails/Paths, Curbs, Sidewalks
- Security: Carbon Monoxide Detector(s), Smoke Detector(s)
- Subdivision: Eldorado Heights Sec Ii Ph Xi
HOA
- Has HOA: Yes
- Services included: All Facilities, Association Management, Maintenance Grounds
- HOA fee: $400 annually
- HOA name: Greenhouse Management
- HOA phone: 469-215-5321
Location
- Region: Mckinney
Financial & listing details
- Tax assessed value: $405,868
- Annual tax amount: $7,091
- Date on market: 4/22/2026
- Cumulative days on market: 28 days
- Listing terms: Cash,Conventional
Price history
| Date | Event | Price |
|---|---|---|
| 5/20/2026 | Sold | -- |
Source: NTREIS #21238602 Report a problem | ||
| 5/5/2026 | Contingent | $419,000$246/sqft |
Source: NTREIS #21238602 Report a problem | ||
| 4/22/2026 | Listed for sale | $419,000-1.4%$246/sqft |
Source: NTREIS #21238602 Report a problem | ||
| 6/29/2022 | Sold | -- |
Source: NTREIS #20070940 Report a problem | ||
| 6/10/2022 | Pending sale | $425,000$250/sqft |
Source: NTREIS #20070940 Report a problem | ||
| 6/6/2022 | Contingent | $425,000$250/sqft |
Source: NTREIS #20070940 Report a problem | ||
| 6/3/2022 | Listed for sale | $425,000$250/sqft |
Source: NTREIS #20070940 Report a problem | ||
| 9/30/2003 | Sold | -- |
Source: Agent Provided Report a problem | ||
Public tax history
| Year | Property taxes | Tax assessment |
|---|---|---|
| 2025 | $2,185 -32.5% | $405,868 +0.8% |
| 2024 | $3,237 -2.7% | $402,715 -1% |
| 2023 | $3,328 -25% | $406,695 +39.1% |
| 2022 | $4,439 -0.6% | $292,337 +10% |
| 2021 | $4,467 +1.6% | $265,761 +7.5% |
| 2020 | $4,395 +1.2% | $247,257 +5.5% |
| 2019 | $4,341 -17.3% | $234,436 -1.8% |
| 2018 | $5,249 +14.7% | $238,618 +7.2% |
| 2017 | $4,578 | $222,554 +3.1% |
| 2016 | $4,578 +14.1% | $215,831 +13.6% |
| 2015 | $4,012 | $190,012 +14% |
| 2014 | $4,012 | $166,621 +8.1% |
| 2013 | -- | $154,132 +6.8% |
| 2012 | -- | $144,332 +1.3% |
| 2011 | -- | $142,411 -1.5% |
| 2010 | -- | $144,522 +3.8% |
| 2009 | -- | $139,243 -0.1% |
| 2008 | -- | $139,400 |
| 2007 | -- | $139,400 +4.3% |
| 2006 | -- | $133,698 +2.2% |
| 2005 | -- | $130,800 -0.1% |
| 2004 | -- | $130,884 -2.1% |
| 2003 | -- | $133,688 -0.1% |
| 2002 | -- | $133,775 +568.8% |
| 2000 | -- | $20,002 |
Find assessor info on the county website
Neighborhood: Eldorado Heights
Nearby homes
- $397,2004 bd3 ba2.2k sqft3209 Mandina Ct, McKinney, TX 75070Off Market
- $371,5004 bd2 ba1.9k sqft3216 Arledge Ct, McKinney, TX 75070Off Market
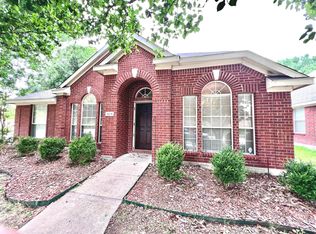
- $358,6003 bd2 ba1.8k sqft3212 Arledge Ct, McKinney, TX 75070Off Market
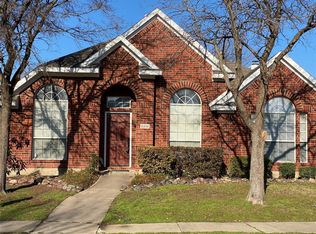
- $467,5004 bd2 ba3k sqft3205 Mandina Ct, Mc Kinney, TX 75070Off Market
- $379,4003 bd2 ba1.9k sqft3208 Arledge Ct, McKinney, TX 75070Off Market
- $372,4003 bd2 ba1.5k sqft3208 Mandina Ct, Mc Kinney, TX 75070Off Market
- $--3 bd2 ba1.8k sqft3201 Mandina Ct, McKinney, TX 75070Sold
- $483,2005 bd3 ba2.5k sqft3204 Arledge Ct, McKinney, TX 75070Off Market
Nearby schools
GreatSchools rating
- 5/10Reuben Johnson Elementary SchoolGrades: K-5Distance: 0.2 mi
- 7/10Leonard Evans Jr Middle SchoolGrades: 6-8Distance: 1.4 mi
- 7/10McKinney High SchoolGrades: 9-12Distance: 3.3 mi
Schools provided by the listing agent
- Elementary: Johnson
- Middle: Evans
- High: Mckinney
- District: McKinney ISD
Source: NTREIS. This data may not be complete. We recommend contacting the local school district to confirm school assignments for this home.
Get a cash offer in 3 minutes
Find out how much your home could sell for in as little as 3 minutes with a no-obligation cash offer.
Estimated market value
$417,100
Get a cash offer in 3 minutes
Find out how much your home could sell for in as little as 3 minutes with a no-obligation cash offer.
Estimated market value
$417,100
- Texas
- Collin County
- McKinney
- 75070
- Eldorado Heights
- 3213 Mandina Ct
Nearby cities
Nearby neighborhoods
Nearby zip codes
Other McKinney Topics
