Escape from the outside world into this delightful house. From the welcoming front porch, a classic spot to enjoy the sunset and neighborhood activities, to the screened porch overlooking the wooded rear yard, this house provides numerous places to relax and recharge. The family room and adjoining screen porch form a delightful hub of activity. Whether streaming a favorite movie or watching the World Cup or other sports on the big screen, with the fireplace glowing, you know this is perfect: where relaxation and unwinding come easily. The updated adjoining breakfast/kitchen becomes the natural center of activity whether to replenish snacks, whip up a quick dinner or something more ambitious: ideal for whatever your lifestyle: morning coffee, casual meals, or grilling on the deck. Kebobs, burgers or steak, your choice without having to miss the action. When it is time to host, the living and dining rooms are designed for gatherings—holidays filled with laughter, celebrations with family and friends, evenings creating pleasant memories. Four comfortable bedrooms provide pleasant private spaces on the upper level. The primary suite offers a dressing area, an updated bath designed for everyday comfort as well as a walk-in closet. Updated hall bath with tub. The finished lower level adds an excellent layer of flexibility: the spacious recreation room is an ideal spot for gatherings or game nights when winter closes down use of the screened porch. Note updated third full bath provides the possibility of sleep overs and other family activities. Plus the configuration of this rec room allows multiple usages simultaneously: media, board or video games, exercise,+++ And while the setting feels peaceful and tucked away, the location keeps you effortlessly connected. Just a few minutes away: I95 and everyday conveniences — Starbucks, restaurants, shopping, marinas and county parks — are all close at hand.
Sold for $689,500
$689,500
3213 Manitoba Dr, Woodbridge, VA 22192
4beds
2,511sqft
Single Family Residence
Built in 1982
9,583 Square Feet Lot
$689,800 Zestimate®
$275/sqft
$3,232 Estimated rent
Home value
$689,800
$642,000 - $738,000
$3,232/mo
Zestimate® history
Owner options
List your home for rent
$3,232/mo
Rent Zestimate®
Find your next renter with Zillow Rental Manager. Plus, with online applications, you can quickly screen prospective tenants – for free.
$3,232/mo
Rent Zestimate®
Refinance and save
$4,302/mo
Est. payment
Refinancing to a lower rate could help reduce your monthly payments and save thousands over the life of the loan.
$4,302/mo
Est. payment
Explore your selling options
Work with a Zillow partner agent
Leverage their expertise and Zillow's premium Showcase listings to get your home seen by more buyers.
Get startedList with your own agent
Get your home in front of millions of buyers by listing it on Zillow.
Learn how to do itSell it yourself
Take full control of how buyers see your home on Zillow by listing For Sale by Owner (FSBO).
List your homeWhat's special
Fireplace glowingWelcoming front porchWalk-in closetGrilling on the deck
Zillow last checked:
Listing updated:
Listed by:
Earle Whitmore 703-750-2900,
Long & Foster Real Estate, Inc.
Bought with:
Charlene Chesley
CENTURY 21 New Millennium
Source: Bright MLS,MLS#: VAPW2115516
Facts & features
Interior
Bedrooms & bathrooms
- Bedrooms: 4
- Bathrooms: 4
- Full bathrooms: 3
- 1/2 bathrooms: 1
- Main level bathrooms: 1
Rooms
- Room types: Living Room, Dining Room, Bedroom 2, Bedroom 3, Bedroom 4, Kitchen, Family Room, Breakfast Room, Bedroom 1, Laundry, Recreation Room, Utility Room, Bathroom 1, Bathroom 2, Hobby Room, Half Bath
Bedroom 1
- Features: Attached Bathroom, Ceiling Fan(s), Crown Molding, Flooring - Carpet, Window Treatments, Walk-In Closet(s)
- Level: Upper
- Area: 216 Square Feet
- Dimensions: 12 X 18
Bedroom 2
- Features: Ceiling Fan(s), Flooring - Carpet, Window Treatments
- Level: Upper
- Area: 96 Square Feet
- Dimensions: 8 X 12
Bedroom 3
- Features: Ceiling Fan(s), Flooring - Carpet, Window Treatments
- Level: Upper
- Area: 143 Square Feet
- Dimensions: 11 X 13
Bedroom 4
- Features: Ceiling Fan(s), Flooring - Carpet, Window Treatments
- Level: Upper
- Area: 192 Square Feet
- Dimensions: 12 X 16
Bathroom 1
- Features: Bathroom - Stall Shower, Countertop(s) - Solid Surface, Window Treatments
- Level: Upper
Bathroom 1
- Features: Bathroom - Stall Shower
- Level: Lower
Bathroom 2
- Features: Flooring - Ceramic Tile, Window Treatments, Bathroom - Stall Shower, Countertop(s) - Solid Surface
- Level: Upper
Breakfast room
- Features: Ceiling Fan(s), Flooring - Ceramic Tile, Window Treatments
- Level: Main
- Area: 96 Square Feet
- Dimensions: 8 X 12
Dining room
- Features: Crown Molding, Window Treatments, Flooring - Wood
- Level: Main
- Area: 120 Square Feet
- Dimensions: 10 X 12
Family room
- Features: Crown Molding, Fireplace - Wood Burning, Flooring - Carpet, Window Treatments
- Level: Main
- Area: 209 Square Feet
- Dimensions: 11 X 19
Half bath
- Features: Flooring - Ceramic Tile
- Level: Main
Other
- Features: Flooring - Carpet, Window Treatments
- Level: Lower
- Area: 132 Square Feet
- Dimensions: 11 X 12
Kitchen
- Features: Breakfast Bar, Breakfast Room, Granite Counters, Flooring - Ceramic Tile, Eat-in Kitchen, Recessed Lighting, Window Treatments
- Level: Main
- Area: 156 Square Feet
- Dimensions: 12 X 13
Laundry
- Features: Flooring - Concrete
- Level: Lower
- Area: 72 Square Feet
- Dimensions: 6 X 12
Living room
- Features: Crown Molding, Flooring - HardWood, Window Treatments
- Level: Main
- Area: 154 Square Feet
- Dimensions: 11 X 14
Recreation room
- Features: Flooring - Carpet, Ceiling Fan(s)
- Level: Lower
- Area: 170 Square Feet
- Dimensions: 10 X 17
Screened porch
- Features: Ceiling Fan(s), Skylight(s)
- Level: Main
- Area: 260 Square Feet
- Dimensions: 13 X 20
Utility room
- Features: Flooring - Concrete
- Level: Lower
- Area: 65 Square Feet
- Dimensions: 5 X 13
Heating
- Heat Pump, Electric
Cooling
- Central Air, Heat Pump, Electric
Appliances
- Included: Microwave, Dishwasher, Disposal, Dryer, Ice Maker, Oven/Range - Electric, Refrigerator, Washer, Water Heater, Electric Water Heater
- Laundry: In Basement, Laundry Room
Features
- Ceiling Fan(s), Floor Plan - Traditional, Primary Bath(s), Walk-In Closet(s)
- Flooring: Ceramic Tile, Carpet, Hardwood
- Windows: Bay/Bow
- Basement: Sump Pump,Windows
- Number of fireplaces: 1
- Fireplace features: Glass Doors, Mantel(s)
Interior area
- Total structure area: 2,511
- Total interior livable area: 2,511 sqft
- Finished area above ground: 2,088
- Finished area below ground: 423
Property
Parking
- Total spaces: 4
- Parking features: Garage Faces Front, Garage Door Opener, Attached, Driveway
- Attached garage spaces: 2
- Uncovered spaces: 2
Accessibility
- Accessibility features: None
Features
- Levels: Three
- Stories: 3
- Patio & porch: Screened Porch
- Pool features: Community
Lot
- Size: 9,583 Square Feet
Details
- Additional structures: Above Grade, Below Grade
- Parcel number: 8293395944
- Zoning: RPC
- Special conditions: Standard
Construction
Type & style
- Home type: SingleFamily
- Architectural style: Colonial
- Property subtype: Single Family Residence
Materials
- Combination
- Foundation: Crawl Space, Block
Condition
- Excellent
- New construction: No
- Year built: 1982
Utilities & green energy
- Sewer: Public Sewer
- Water: Public
- Utilities for property: Cable Connected, Electricity Available, Phone Available, Sewer Available, Water Available
Community & HOA
Community
- Subdivision: Lake Ridge - Antietam
HOA
- Has HOA: Yes
- Amenities included: Pool, Tennis Court(s), Tot Lots/Playground, Community Center, Jogging Path
- HOA fee: $73 monthly
- HOA name: LAKE RIDGE HOA
Location
- Region: Woodbridge
Financial & listing details
- Price per square foot: $275/sqft
- Tax assessed value: $640,300
- Annual tax amount: $6,062
- Date on market: 4/10/2026
- Listing agreement: Exclusive Right To Sell
- Ownership: Fee Simple
Price history
| Date | Event | Price |
|---|---|---|
| 5/18/2026 | Sold | $689,500$275/sqft |
Source:  Bright MLS #VAPW2115516 Report a problem Bright MLS #VAPW2115516 Report a problem | ||
| 4/28/2026 | Pending sale | $689,500$275/sqft |
Source: Bright MLS #VAPW2115516 Report a problem | ||
| 4/18/2026 | Contingent | $689,500$275/sqft |
Source: Bright MLS #VAPW2115516 Report a problem | ||
| 4/10/2026 | Listed for sale | $689,500$275/sqft |
Source: Bright MLS #VAPW2115516 Report a problem | ||
Public tax history
| Year | Property taxes | Tax assessment |
|---|---|---|
| 2025 | $5,934 +1.5% | $605,200 +3% |
| 2024 | $5,846 +2.4% | $587,800 +7.1% |
| 2023 | $5,708 -4.7% | $548,600 +3.4% |
| 2022 | $5,993 +1.8% | $530,800 +10% |
| 2021 | $5,888 +3.7% | $482,600 +4.7% |
| 2020 | $5,676 +110.7% | $461,000 +3.3% |
| 2019 | $2,693 -49.1% | $446,100 +1.8% |
| 2018 | $5,292 +6.9% | $438,300 +0.8% |
| 2017 | $4,952 | $434,900 +7.3% |
| 2016 | $4,952 -1.5% | $405,200 -0.7% |
| 2015 | $5,027 | $407,900 +1.3% |
| 2014 | $5,027 | $402,800 +4% |
| 2013 | -- | $387,200 +2.8% |
| 2012 | -- | $376,600 +12.4% |
| 2010 | -- | $335,200 +11.4% |
| 2009 | -- | $301,000 -30.8% |
| 2008 | -- | $434,800 -10.8% |
| 2007 | -- | $487,400 -8.1% |
| 2006 | -- | $530,600 +25.7% |
| 2005 | -- | $422,100 +23.1% |
| 2004 | -- | $343,000 +14% |
| 2003 | -- | $300,900 +28.2% |
| 2002 | -- | $234,800 +7.4% |
| 2001 | -- | $218,600 |
Find assessor info on the county website
Neighborhood: Lake Ridge
Nearby homes
- $562,4003 bd2 ba1.2k sqft3215 Manitoba Dr, Woodbridge, VA 22192Off Market
- $672,6004 bd3 ba2k sqft3209 Manitoba Dr, Woodbridge, VA 22192Off Market
- $563,0004 bd3 ba2.3k sqft3217 Manitoba Dr, Woodbridge, VA 22192Sold
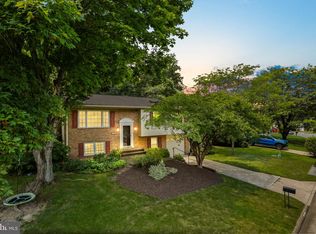
- $583,4004 bd3 ba1.2k sqft3207 Manitoba Dr, Woodbridge, VA 22192Off Market
- $565,2003 bd2 ba1.1k sqft3214 Manitoba Dr, Woodbridge, VA 22192Off Market
- $609,5004 bd3 ba2.2k sqft3212 Manitoba Dr, Woodbridge, VA 22192Off Market
- $647,9004 bd2 ba2k sqft3216 Manitoba Dr, Woodbridge, VA 22192Off Market
- $633,2004 bd3 ba2k sqft3205 Manitoba Dr, Woodbridge, VA 22192Off Market
Nearby schools
GreatSchools rating
- 6/10Lake Ridge Elementary SchoolGrades: PK-5Distance: 0.4 mi
- 7/10Lake Ridge Middle SchoolGrades: 6-8Distance: 0.8 mi
- 6/10Woodbridge High SchoolGrades: 9-12Distance: 1.1 mi
Schools provided by the listing agent
- Elementary: Lake Ridge
- Middle: Lake Ridge
- High: Woodbridge
- District: Prince William County Public Schools
Source: Bright MLS. This data may not be complete. We recommend contacting the local school district to confirm school assignments for this home.
Get a cash offer in 3 minutes
Find out how much your home could sell for in as little as 3 minutes with a no-obligation cash offer.
Estimated market value
$689,800
Get a cash offer in 3 minutes
Find out how much your home could sell for in as little as 3 minutes with a no-obligation cash offer.
Estimated market value
$689,800
- Virginia
- Prince William County
- Woodbridge
- 22192
- Lake Ridge
- 3213 Manitoba Dr
Nearby cities
Nearby neighborhoods
Nearby zip codes
Other Woodbridge Topics
