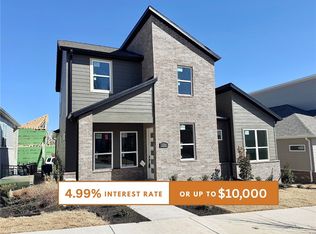
Discover this stunning modern home in the perfect East Fayetteville location—just a short walk to beloved Gulley Park! Douglas floorplan featuring designer finishes throughout, buyers can still choose their interior and exterior packages. Enjoy a spacious open floorplan with a large living room, electric fireplace with tile to the ceiling, and beautiful wood flooring. The chef’s kitchen boasts 3cm quartz countertops, stainless steel frigidaire professional-grade appliances, custom cabinets to the ceiling with soft close hinges, vented hood, and a walk-in pantry. The luxurious primary suite includes hardwood floors, custom beams, and a spa-like bathroom with walk in tile shower, soaking tub, double sinks and walk in closet. With a formal dining area with wainscot, cubbies to keep you organized, large covered patio, and included blinds and gutters, this home blends comfort, style, and convenience in one unbeatable package. POA maintained lawncare!
Sold for $586,900
$586,900
3213 N Sumac Dr, Fayetteville, AR 72703
3beds
2,214sqft
Single Family Residence
Built in 2025
5,227 Square Feet Lot
$591,000 Zestimate®
$265/sqft
$3,166 Estimated rent
Home value
$591,000
$544,000 - $638,000
$3,166/mo
Zestimate® history
Owner options
List your home for rent
$3,166/mo
Rent Zestimate®
Find your next renter with Zillow Rental Manager. Plus, with online applications, you can quickly screen prospective tenants – for free.
$3,166/mo
Rent Zestimate®
Refinance and save
$2,886/mo
Est. payment
Refinancing to a lower rate could help reduce your monthly payments and save thousands over the life of the loan.
$2,886/mo
Est. payment
Explore your selling options
Work with a Zillow partner agent
Leverage their expertise and Zillow's premium Showcase listings to get your home seen by more buyers.
Get startedList with your own agent
Get your home in front of millions of buyers by listing it on Zillow.
Learn how to do itSell it yourself
Take full control of how buyers see your home on Zillow by listing For Sale by Owner (FSBO).
List your homeWhat's special
Zillow last checked:
Listing updated:
Listed by:
Heather Campbell Heather@YourNWAhome.com,
Weichert, REALTORS Griffin Company Bentonville
Bought with:
Christina Morris, SA00079429
Linsey & Co Realtors, LLC
Source: ArkansasOne MLS,MLS#: 1317160 Originating MLS: Northwest Arkansas Board of REALTORS MLS
Originating MLS: Northwest Arkansas Board of REALTORS MLSFacts & features
Interior
Bedrooms & bathrooms
- Bedrooms: 3
- Bathrooms: 3
- Full bathrooms: 2
- 1/2 bathrooms: 1
Primary bedroom
- Level: Main
- Dimensions: 15x14
Bedroom
- Level: Second
- Dimensions: 12x14
Bedroom
- Level: Second
- Dimensions: 12x14
Dining room
- Level: Main
- Dimensions: 14x10
Kitchen
- Level: Main
- Dimensions: 15x14
Living room
- Level: Main
- Dimensions: 21x21
Heating
- Central, Gas
Cooling
- Central Air, Electric
Appliances
- Included: Built-In Range, Built-In Oven, Dishwasher, Electric Oven, Gas Cooktop, Disposal, Gas Water Heater, Microwave, Range Hood, Tankless Water Heater, Plumbed For Ice Maker
- Laundry: Washer Hookup, Dryer Hookup
Features
- Attic, Ceiling Fan(s), Eat-in Kitchen, Pantry, Quartz Counters, Split Bedrooms, Storage, Walk-In Closet(s), Window Treatments
- Flooring: Carpet, Tile, Wood
- Windows: Blinds
- Has basement: No
- Number of fireplaces: 1
- Fireplace features: Electric, Living Room
Interior area
- Total structure area: 2,214
- Total interior livable area: 2,214 sqft
Property
Parking
- Total spaces: 2
- Parking features: Attached, Garage, Garage Door Opener
- Has attached garage: Yes
- Covered spaces: 2
Features
- Levels: Two
- Stories: 2
- Patio & porch: Covered, Patio, Porch
- Exterior features: Concrete Driveway
- Fencing: None
- Waterfront features: None
Lot
- Size: 5,227 Square Feet
- Features: Central Business District, Cleared, City Lot, Landscaped, Level, Near Park, Subdivision
Details
- Additional structures: None
- Parcel number: 76534979000
- Special conditions: None
- Wooded area: 0
Construction
Type & style
- Home type: SingleFamily
- Architectural style: Contemporary
- Property subtype: Single Family Residence
Materials
- Brick, Concrete
- Foundation: Slab
- Roof: Architectural,Shingle
Condition
- New construction: Yes
- Year built: 2025
Details
- Warranty included: Yes
Utilities & green energy
- Sewer: Public Sewer
- Water: Public
- Utilities for property: Electricity Available, Natural Gas Available, Sewer Available, Water Available
Community & HOA
Community
- Features: Biking, Curbs, Near Fire Station, Near Hospital, Near Schools, Park, Shopping, Sidewalks, Trails/Paths
- Subdivision: Livingston
HOA
- Has HOA: Yes
- Services included: Maintenance Grounds, Maintenance Structure
- HOA fee: $150 monthly
Location
- Region: Fayetteville
Financial & listing details
- Price per square foot: $265/sqft
- Tax assessed value: $58,500
- Annual tax amount: $668
- Date on market: 8/13/2025
- Cumulative days on market: 40 days
- Road surface type: Paved
Price history
| Date | Event | Price |
|---|---|---|
| 3/13/2026 | Sold | $586,900$265/sqft |
Source:  ArkansasOne MLS #1317160 Report a problem ArkansasOne MLS #1317160 Report a problem | ||
| 8/13/2025 | Listed for sale | $586,900$265/sqft |
Source: ArkansasOne MLS #1317160 Report a problem | ||
Public tax history
| Year | Property taxes | Tax assessment |
|---|---|---|
| 2025 | $668 | $11,700 |
Find assessor info on the county website
Neighborhood: 72703
Nearby homes
- $516,9003 bd3 ba1.9k sqft3201 N Sumac Dr, Fayetteville, AR 72703Sold
- $519,9003 bd3 ba1.9k sqft3227 N Sumac Dr, Fayetteville, AR 72703Sold

- $117,000-- bd-- ba-- sqft3212 N Sumac Dr, Fayetteville, AR 72703Off Market
- $117,000-- bd-- ba-- sqft3226 N Sumac Dr, Fayetteville, AR 72703Off Market
- $618,2454 bd3 ba2.3k sqft3189 N Sumac Dr, Fayetteville, AR 72703Sold
- $589,500-- bd-- ba-- sqft3200 N Sumac Dr, Fayetteville, AR 72703Off Market
- $522,9004 bd3 ba1.9k sqft2820 N Sumac Dr, Fayetteville, AR 72703Sold
- $58,500-- bd-- ba-- sqft2832 N Sumac Dr, Fayetteville, AR 72703Off Market
Nearby schools
GreatSchools rating
- 9/10Butterfield Elementary SchoolGrades: PK-4Distance: 0.5 mi
- 10/10Woodland Junior High SchoolGrades: 7-8Distance: 2.1 mi
- 7/10Fayetteville High School EastGrades: 9-12Distance: 4.2 mi
Schools provided by the listing agent
- District: Fayetteville
Source: ArkansasOne MLS. This data may not be complete. We recommend contacting the local school district to confirm school assignments for this home.


Get pre-qualified for a loan
At Zillow Home Loans, we can pre-qualify you in as little as 5 minutes with no impact to your credit score.An equal housing lender. NMLS #10287.
Sell for more on Zillow
Get a Zillow Showcase℠ listing at no additional cost and you could sell for .
$591,000
2% more
+$11,820
With Zillow Showcase(estimated)
$602,820
- Arkansas
- Washington County
- Fayetteville
- 72703
- 3213 N Sumac Dr
Nearby cities
Nearby neighborhoods
Nearby zip codes
Other Fayetteville Topics
