Skip main navigation
Sold for $405,000
  • $405,000

    3213 New England St, Rapid City, SD 57701

    3beds
    1,885sqft
    Site Built
    Built in 2019
    6,534 Square Feet Lot
    $403,800 Zestimate®
    $215/sqft
    $2,288 Estimated rent

    Home value

    $403,800

    $380,000 - $428,000

    $2,288/mo

    Zestimate® history
    Loading
    Loading...

    Owner options

    List your home for rent

    $2,288/mo

    Rent Zestimate®

    Find your next renter with Zillow Rental Manager. Plus, with online applications, you can quickly screen prospective tenants – for free.

    Learn more

    $2,288/mo

    Rent Zestimate®

    Refinance and save

    $2,517/mo

    Est. payment

    Refinancing to a lower rate could help reduce your monthly payments and save thousands over the life of the loan.

    See today's rates

    $2,517/mo

    Est. payment

    Explore your selling options

    Work with a Zillow partner agent

    Leverage their expertise and Zillow's premium Showcase listings to get your home seen by more buyers.

    Get started

    List with your own agent

    Get your home in front of millions of buyers by listing it on Zillow.

    Learn how to do it

    Sell it yourself

    Take full control of how buyers see your home on Zillow by listing For Sale by Owner (FSBO).

    List your home

    What's special

    Large family roomWalkout basementFinished two-car garageDurable epoxy flooringDedicated gas lineVaulted ceilingsHandscraped hickory flooring
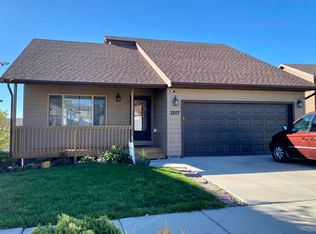
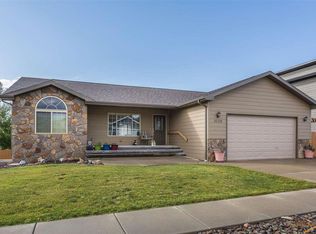
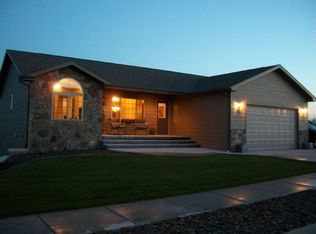
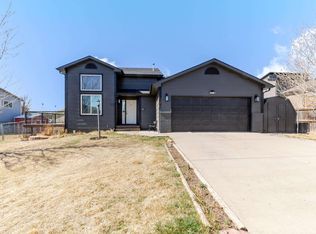
    Listed by Jeremy Kahler, KWBH, (605) 381-7500. From the moment you arrive, this home stands out with its unique curb appeal and sleek contemporary design. Step inside to discover a bright, inviting main floor perfect for entertaining—vaulted ceilings, large windows, and beautiful handscraped hickory flooring create a warm, open atmosphere. The living room flows seamlessly into the dining area and U-shaped kitchen, which features stainless steel appliances, a mirrored glass backsplash, and plenty of counter space. Upstairs, you’ll find the sought-after layout of three bedrooms on one level, including a spacious master suite with a walk-in closet and private ensuite bathroom. The upper-level laundry room adds everyday convenience. The walkout basement expands your living space with a large family room and a full bathroom—ideal for guests and entertaining. Enjoy summer evenings on the raised deck overlooking the backyard. The finished two-car garage with durable epoxy flooring adds both style and function, offering a clean and polished space for storage or hobbies. The raised deck overlooks the partially fenced back yard, and with a dedicated gas line, you can bring your favorite grill or firepit for time outside. Whether you're hosting friends, relaxing with family, you'll love calling this place home.

    Zillow last checked:

    Listing updated:

    Listed by:

    Jeremy Kahler,

    Keller Williams Realty Black Hills SP

    Bought with:

    NON MEMBER

    NON-MEMBER OFFICE

    Source: Mount Rushmore Area AOR,MLS#: 84862MLS Logo

    Facts & features

    Interior

    Bedrooms & bathrooms
    • Bedrooms: 3
    • Bathrooms: 3
    • Full bathrooms: 3
    Primary bedroom
    • Level: Main
    • Area: 156
    • Dimensions: 12 x 13
    Bedroom 2
    • Level: Main
    • Area: 99
    • Dimensions: 11 x 9
    Bedroom 3
    • Level: Main
    • Area: 120
    • Dimensions: 12 x 10
    Dining room
    • Level: Main
    • Area: 132
    • Dimensions: 12 x 11
    Kitchen
    • Level: Main
    • Dimensions: 12 x 10
    Living room
    • Level: Main
    • Area: 210
    • Dimensions: 14 x 15
    Heating
    • Natural Gas, Forced Air
    Cooling
    • Refrig. C/Air
    Appliances
    • Included: Dishwasher, Refrigerator, Electric Range Oven, Microwave, Washer, Dryer, Water Softener Rented
    • Laundry: Main Level
    Features
    • Vaulted Ceiling(s), Walk-In Closet(s)
    • Flooring: Carpet, Wood, Tile
    • Basement: Partial
    • Number of fireplaces: 1
    • Fireplace features: None
    Interior area
    • Total structure area: 1,885
    • Total interior livable area: 1,885 sqft

    Property

    Parking
    • Total spaces: 2
    • Parking features: Two Car, Garage Door Opener
    • Garage spaces: 2
    Features
    • Levels: Split Foyer
    • Patio & porch: Open Deck
    • Exterior features: Sprinkler System
    Lot
    • Size: 6,534 sqft
    Details
    • Parcel number: 3804330028

    Construction

    Type & style
    • Home type: SingleFamily
    • Property subtype: Site Built
    Materials
    • Frame
    • Roof: Composition
    Condition
    • Year built: 2019

    Community & neighborhood

    Location
    • Region: Rapid City
    • Subdivision: Copperfield Vistas

    Other

    Other facts
    • Listing terms: Cash,New Loan
    • Road surface type: Paved

    Price history

    DateEventPrice
    9/10/2025Sold$405,000-3.5%$215/sqft
    Source: Mount Rushmore Area AOR #84862 Report a problem
    7/30/2025Contingent$419,900$223/sqft
    Source: Mount Rushmore Area AOR #84862 Report a problem
    7/2/2025Price change$419,900-2.3%$223/sqft
    Source: Mount Rushmore Area AOR #84862 Report a problem
    6/19/2025Price change$429,900-3.4%$228/sqft
    Source: Mount Rushmore Area AOR #84862 Report a problem
    6/13/2025Listed for sale$445,000+54%$236/sqft
    Source: Mount Rushmore Area AOR #84862 Report a problem
    7/9/2020Sold$289,000$153/sqft
    Source: Agent Provided Report a problem
    6/2/2020Pending sale$289,000$153/sqft
    Source: THE REAL ESTATE GROUP, INC. #149633 Report a problem
    5/31/2020Listed for sale$289,000+3.6%$153/sqft
    Source: THE REAL ESTATE GROUP, INC. #149633 Report a problem
    5/2/2019Listing removed$279,000$148/sqft
    Source: THE REAL ESTATE GROUP, INC. #143036 Report a problem
    3/28/2019Listed for sale$279,000+830%$148/sqft
    Source: THE REAL ESTATE GROUP, INC. #143036 Report a problem
    5/14/2018Listing removed$30,000$16/sqft
    Source: PILLAR PROPERTIES #138596 Report a problem
    4/25/2018Listed for sale$30,000$16/sqft
    Source: PILLAR PROPERTIES #138596 Report a problem

    Public tax history

    YearProperty taxesTax assessment
    2025$4,590 -8.9%$449,900 +11.4%
    2024$5,035 +10.9%$403,900
    2023$4,541 +4.2%--
    2022$4,357 $360,900 +15.2%
    2021-- $313,300 +6.1%
    2020$5,152 +56.5%$295,200 +59%
    2019$3,293 +339.8%$185,700 +342.1%
    2018$749 +37.4%$42,000 +34.2%
    2017$545 $31,300
    2016$545 -10.1%$31,300
    2015$606 $31,300
    2014$606 $31,300

    Find assessor info on the county website

    Neighborhood: 57701

    Nearby schools

    GreatSchools rating
    Schools provided by the listing agent
    • District: Rapid City

    Source: Mount Rushmore Area AOR. This data may not be complete. We recommend contacting the local school district to confirm school assignments for this home.

    Get pre-qualified for a loan
    At Zillow Home Loans, we can pre-qualify you in as little as 5 minutes with no impact to your credit score.

    An equal housing lender. NMLS #10287.