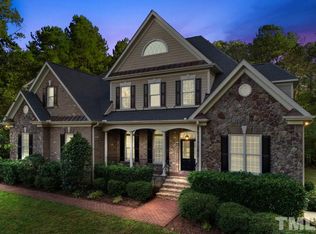
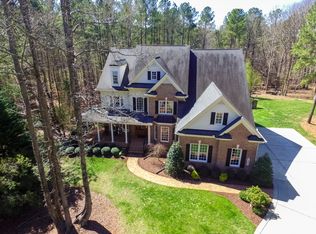
Exquisite custom home by Charles Grantham sits on over 5 private acres, offering the perfect blend of luxury, recreation, and peaceful living! All while being a convenient commute to everything Raleigh has to offer! This horse-friendly property features a charming barn that can serve as an event space, workshop, or equestrian facility! Scenic pond with fountain and dock create a private space perfect for relaxing and entertaining!. Outdoor living shines with a heated saltwater pool, expansive patio and deck, and a beautifully designed miniature putting green! Inside, formal living and dining rooms complement an inviting family room that overlooks the kitchen, creating a bright and open floor plan perfect for gathering and everyday living. The updated eat-in kitchen features stainless steel appliances including double oven range, and a spacious breakfast bar with new granite countertops! The primary suite offers a spa-like bath with dual vanities, glass shower, garden tub, and walk-in closet, while additional bedrooms and a third-floor bonus room provide flexible living space. A walk-out basement with bonus room, office, full bath, flex space, and wine cellar offers excellent potential for an in-law suite or private guest retreat, completing this exceptional property surrounded by mature trees and serene views.
Sold for $1,400,000
$1,400,000
3213 Nimich Pond Way, Raleigh, NC 27613
4beds
4,276sqft
Single Family Residence, Residential
Built in 2000
5.65 Acres Lot
$-- Zestimate®
$327/sqft
$4,319 Estimated rent
Home value
Not available
Estimated sales range
Not available
$4,319/mo
Zestimate® history
Loading...
Owner options
List your home for rent
$4,319/mo
Rent Zestimate®
Find your next renter with Zillow Rental Manager. Plus, with online applications, you can quickly screen prospective tenants – for free.
Learn more$4,319/mo
Rent Zestimate®
Refinance and save
$8,229/mo
Est. payment
Refinancing to a lower rate could help reduce your monthly payments and save thousands over the life of the loan.
See today's rates$8,229/mo
Est. payment
Explore your selling options
Work with a Zillow partner agent
Leverage their expertise and Zillow's premium Showcase listings to get your home seen by more buyers.
Get startedList with your own agent
Get your home in front of millions of buyers by listing it on Zillow.
Learn how to do itSell it yourself
Take full control of how buyers see your home on Zillow by listing For Sale by Owner (FSBO).
List your homeWhat's special
Charming barnThird-floor bonus roomGlass showerExpansive patio and deckHorse-friendly propertyWalk-in closetDual vanities
Zillow last checked:
Listing updated:
Listed by:
Ida Terbet 919-846-3212,
Coldwell Banker HPW
Bought with:
Kimberly Pappalardo, 222069
Real Broker, LLC
Source: Doorify MLS,MLS#: 10150472
Facts & features
Interior
Bedrooms & bathrooms
- Bedrooms: 4
- Bathrooms: 3
- Full bathrooms: 3
Heating
- Central, Forced Air, Natural Gas, Zoned
Cooling
- Ceiling Fan(s), Central Air, Dual, Electric
Appliances
- Included: Dishwasher, Electric Range, Free-Standing Electric Range, Ice Maker, Microwave, Refrigerator, Self Cleaning Oven, Stainless Steel Appliance(s), Tankless Water Heater, Washer/Dryer Stacked, Water Purifier, Water Softener, Water Softener Owned
- Laundry: Laundry Room, Sink, Upper Level
Features
- Bathtub/Shower Combination, Breakfast Bar, Ceiling Fan(s), Crown Molding, Double Vanity, Eat-in Kitchen, Entrance Foyer, Granite Counters, High Ceilings, High Speed Internet, In-Law Floorplan, Recessed Lighting, Separate Shower, Smooth Ceilings, Walk-In Closet(s), Water Closet, Whirlpool Tub
- Flooring: Carpet, Ceramic Tile, Hardwood, Laminate, Tile
- Windows: Insulated Windows
- Basement: Daylight, Finished, Full, Interior Entry
- Number of fireplaces: 1
- Fireplace features: Family Room, Gas Log
Interior area
- Total structure area: 4,276
- Total interior livable area: 4,276 sqft
- Finished area above ground: 3,260
- Finished area below ground: 1,016
Property
Parking
- Total spaces: 2
- Parking features: Additional Parking, Asphalt, Attached, Driveway, Garage, Garage Faces Side, Inside Entrance, RV Access/Parking
- Attached garage spaces: 2
Features
- Levels: Two
- Stories: 2
- Patio & porch: Deck, Patio
- Exterior features: Barbecue, Dock, Fire Pit, Outdoor Grill, Playground, Private Entrance, Private Yard, Uncovered Courtyard
- Has private pool: Yes
- Pool features: Fenced, Heated, In Ground, Outdoor Pool, Pool Sweep, Private, Salt Water
- Fencing: Fenced
- Has view: Yes
Lot
- Size: 5.65 Acres
- Features: Back Yard, Cul-De-Sac, Farm, Front Yard, Hardwood Trees, Landscaped, Level, Pasture, Pond on Lot, Private, Secluded
Details
- Additional structures: Barn(s), Stable(s), Workshop
- Parcel number: 0881603445
- Zoning: R-40W
- Special conditions: Standard
- Horses can be raised: Yes
Construction
Type & style
- Home type: SingleFamily
- Architectural style: Farmhouse, Traditional, Transitional
- Property subtype: Single Family Residence, Residential
Materials
- Brick Veneer, Fiber Cement
- Foundation: Permanent
- Roof: Asphalt, Shingle
Condition
- New construction: No
- Year built: 2000
Utilities & green energy
- Sewer: Septic Tank
- Water: Well
Community & neighborhood
Location
- Region: Raleigh
- Subdivision: Dunnsmoor
HOA & financial
HOA
- Has HOA: Yes
- HOA fee: $50 annually
- Services included: Maintenance Grounds
Other
Other facts
- Road surface type: Asphalt
Price history
| Date | Event | Price |
|---|---|---|
| 3/31/2026 | Sold | $1,400,000+16.7%$327/sqft |
Source:  Doorify MLS #10150472 Report a problem Doorify MLS #10150472 Report a problem | ||
| 3/9/2026 | Pending sale | $1,200,000$281/sqft |
Source: Doorify MLS #10150472 Report a problem | ||
| 3/5/2026 | Listed for sale | $1,200,000+80.5%$281/sqft |
Source: Doorify MLS #10150472 Report a problem | ||
| 9/26/2018 | Sold | $665,000-1.5%$156/sqft |
Source: Doorify MLS #2191882 Report a problem | ||
| 6/9/2018 | Listed for sale | $675,000+8%$158/sqft |
Source: Coldwell Banker Howard Perry and Walston #2191882 Report a problem | ||
| 6/30/2009 | Sold | $625,000-10.6%$146/sqft |
Source: Public Record Report a problem | ||
| 11/1/2008 | Listing removed | $699,000$163/sqft |
Source: Listhub #1618328 Report a problem | ||
| 10/16/2008 | Listed for sale | $699,000+30.7%$163/sqft |
Source: Listhub #1618328 Report a problem | ||
| 4/4/2000 | Sold | $535,000$125/sqft |
Source: Public Record Report a problem | ||
Public tax history
| Year | Property taxes | Tax assessment |
|---|---|---|
| 2025 | $5,604 +3.6% | $872,993 +0.6% |
| 2024 | $5,408 -0.7% | $867,693 +24.7% |
| 2023 | $5,446 +7.9% | $695,874 |
| 2022 | $5,046 +2.8% | $695,874 |
| 2021 | $4,910 +3.8% | $695,874 +2.1% |
| 2020 | $4,728 -4% | $681,364 +13.5% |
| 2019 | $4,925 | $600,530 +10% |
| 2018 | $4,925 +26.2% | $545,886 |
| 2017 | $3,901 +2.1% | $545,886 |
| 2016 | $3,822 -21% | $545,886 -21.3% |
| 2015 | $4,837 +5.5% | $693,585 |
| 2014 | $4,584 | $693,585 |
| 2013 | -- | $693,585 |
| 2012 | -- | $693,585 |
| 2011 | -- | $693,585 |
| 2010 | -- | $693,585 +0.4% |
| 2009 | -- | $690,978 |
| 2008 | -- | -- |
| 2007 | -- | -- |
| 2006 | -- | -- |
| 2005 | -- | -- |
| 2004 | -- | -- |
| 2003 | -- | -- |
| 2002 | -- | -- |
Find assessor info on the county website
Neighborhood: 27613

Nearby schools
GreatSchools rating
- 9/10Pleasant Union ElementaryGrades: PK-5Distance: 2.7 mi
- 8/10West Millbrook MiddleGrades: 6-8Distance: 7.2 mi
- 7/10Millbrook HighGrades: 9-12Distance: 9.6 mi
Schools provided by the listing agent
- Elementary: Wake - Pleasant Union
- Middle: Wake - West Millbrook
- High: Wake - Millbrook
Source: Doorify MLS. This data may not be complete. We recommend contacting the local school district to confirm school assignments for this home.


Get pre-qualified for a loan
At Zillow Home Loans, we can pre-qualify you in as little as 5 minutes with no impact to your credit score.An equal housing lender. NMLS #10287.
- North Carolina
- Wake County
- Raleigh
- 27613
- 3213 Nimich Pond Way