The Raleigh home you have been waiting for! This beautifully updated 3 bedroom (plus bonus room)/ 2.5 bathroom single family home sits on almost 3/4 of an acre nestled in a highly desirable neighborhood. The main level showcases a stunning foyer with a decorative front door that opens to the dining room, a kitchen with granite countertops and a gas range, breakfast nook overlooking the backyard, a family room with a gas fireplace and built-in bookshelf, a half bath, and a very convenient laundry room. Upstairs, you'll find two guest bedrooms, an oversized primary suite featuring a walk-in closet, two newly remodeled full baths with a large, tiled shower in the primary suite, additional attic space for storage, and a versatile bonus room full of natural light. Currently this bonus area serves as a guest bedroom with an adjoining office! This elegant interior is complete with fresh paint, crown molding and wood flooring (main level) throughout. The oversized attached two-car garage provides plenty of room for your vehicles and additional space for tools and equipment. Recent exterior upgrades include: decorative steel garage door, shingle roof, exterior paint, and front door. Additionally, this home offers a variety of outdoor living areas with a screened porch and open deck combination leading to stone patio with a large wooden pergola, perfect for entertaining! The well-manicured backyard, fenced in for your pets, includes a koi pond, vegetable garden, and an attractive storage shed. This property is located in a beautiful, unique and highly desirable neighborhood with 3 ponds and a community pool. Perfect neighborhood for walking, running, fishing or biking. Very convenient location for grocery stores and shopping including the new Costco on Ten Ten and 401. Offers accessibility to the charming towns of Raleigh, Apex, Holly Springs, Fuquay Varina, and Cary. Business Parks are just minutes away. The nearby, newly completed 540 expansion makes for a convenient commute to Research Triangle Park (RTP) as well as the rest of the Triangle. Great schools and no city taxes. This home has been very well taken care of and is in move-in condition! Don't miss this incredible opportunity!
Sold for $630,000
Zillow last checked:
Listing updated:
Bought with:
Nicole Mudd, 283922
Premier Agents Network
Source: Doorify MLS,MLS#: 10060691
Price history
| Date | Event | Price |
|---|---|---|
| 2/28/2025 | Sold | $630,000-1.4%$297/sqft |
Source:  Doorify MLS #10060691 Report a problem Doorify MLS #10060691 Report a problem | ||
| 1/16/2025 | Pending sale | $639,000$301/sqft |
Source: Doorify MLS #10060691 Report a problem | ||
| 11/7/2024 | Listed for sale | $639,000+61%$301/sqft |
Source: Doorify MLS #10060691 Report a problem | ||
| 3/24/2021 | Listing removed | -- |
Source: Owner Report a problem | ||
| 8/20/2020 | Sold | $397,000-0.7%$187/sqft |
Source: Public Record Report a problem | ||
| 7/1/2020 | Pending sale | $399,999$189/sqft |
Source: Owner Report a problem | ||
| 6/1/2020 | Listed for sale | $399,999$189/sqft |
Source: Owner Report a problem | ||
| 11/17/2019 | Listing removed | $399,999$189/sqft |
Source: Owner Report a problem | ||
| 8/17/2019 | Price change | $399,999-3.6%$189/sqft |
Source: Owner Report a problem | ||
| 7/12/2019 | Listed for sale | $415,000+10.7%$196/sqft |
Source: Katie Lane Real Estate #2266804 Report a problem | ||
| 10/28/2018 | Listing removed | $374,900$177/sqft |
Source: Owner Report a problem | ||
| 10/22/2018 | Listed for sale | $374,900+9.5%$177/sqft |
Source: Owner Report a problem | ||
| 12/20/2016 | Listing removed | $342,500+0.9%$162/sqft |
Source: Owner Report a problem | ||
| 8/31/2016 | Listed for sale | $339,500+1.4%$160/sqft |
Source: Owner Report a problem | ||
| 12/1/2015 | Listing removed | $334,900$158/sqft |
Source: Owner Report a problem | ||
| 9/3/2015 | Listed for sale | $334,900+1.5%$158/sqft |
Source: Owner Report a problem | ||
| 6/1/2015 | Listing removed | $329,900$156/sqft |
Source: Owner Report a problem | ||
| 3/3/2015 | Price change | $329,900-0.9%$156/sqft |
Source: Owner Report a problem | ||
| 11/18/2014 | Listed for sale | $332,900-0.6%$157/sqft |
Source: Owner Report a problem | ||
| 6/13/2014 | Listing removed | $334,900$158/sqft |
Source: Owner Report a problem | ||
| 3/15/2014 | Listed for sale | $334,900+15.5%$158/sqft |
Source: Owner Report a problem | ||
| 11/20/2013 | Listing removed | $290,000$137/sqft |
Source: Owner Report a problem | ||
| 6/23/2013 | Listed for sale | $290,000$137/sqft |
Source: Owner Report a problem | ||
| 5/9/2013 | Listing removed | $290,000$137/sqft |
Source: Owner Report a problem | ||
| 9/20/2012 | Price change | $290,000-1.2%$137/sqft |
Source: Holleran Real Estate & Consulting #1852106 Report a problem | ||
| 9/11/2012 | Listed for sale | $293,500+14.6%$138/sqft |
Source: Holleran Real Estate & Consulting #1852106 Report a problem | ||
| 9/13/2005 | Sold | $256,000+28%$121/sqft |
Source: Doorify MLS #811134 Report a problem | ||
| 4/27/1998 | Sold | $200,000$94/sqft |
Source: Public Record Report a problem | ||
Nearby homes
- $649,3003 bd2 ba2.4k sqft3209 Oaklyn Springs Dr, Raleigh, NC 27606Off Market
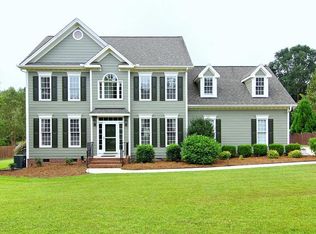
- $677,2004 bd3 ba2.8k sqft3217 Oaklyn Springs Dr, Raleigh, NC 27606Off Market
- $668,600-- bd2 ba2.6k sqft2904 Whitehart Ln, Raleigh, NC 27606Off Market
- $633,400-- bd2 ba2.2k sqft3205 Oaklyn Springs Dr, Raleigh, NC 27606Off Market
Get a cash offer in 3 minutes
Find out how much your home could sell for in as little as 3 minutes with a no-obligation cash offer.
Estimated market value
$610,900
