Tucked away in a desirable neighborhood, this beautifully maintained two-story home offers the perfect blend of comfort and functionality. Featuring 4 spacious bedrooms, 3 full bathrooms, and a 3-car garage, this home is designed for both everyday living and entertaining.
The thoughtfully designed floor plan includes a full bedroom and bathroom downstairs, ideal for guests or multigenerational living. The inviting family room is centered around a cozy fireplace, creating the perfect gathering space. Upstairs, the expansive primary suite provides a relaxing retreat with plenty of room to unwind.
Natural light fills the home, highlighting the plantation shutters, updated lighting, and ceiling fans throughout the bedrooms. Step outside to enjoy the covered patio, offering a great space for outdoor dining, relaxing, or entertaining year-round.
With its spacious layout, desirable features, and move-in-ready appeal, this home is one you won’t want to miss
Pending
$399,999
3213 Paragon Pointe St, Las Vegas, NV 89129
4beds
2,014sqft
Single Family Residence
Built in 1994
4,791 Square Feet Lot
$402,500 Zestimate®
$199/sqft
$-- HOA
What's special
Spacious layoutCovered patioExpansive primary suiteInviting family roomCozy fireplacePlantation shuttersUpdated lighting
- 25 days |
- 1,451 |
- 114 |
Zillow last checked:
Listing updated:
Listed by:
Allen Zeller S.0182839 (586)419-7174,
BHHS Nevada Properties
Source: LVR,MLS#: 2802235 Originating MLS: Greater Las Vegas Association of Realtors Inc
Originating MLS: Greater Las Vegas Association of Realtors IncFacts & features
Interior
Bedrooms & bathrooms
- Bedrooms: 4
- Bathrooms: 3
- Full bathrooms: 2
- 3/4 bathrooms: 1
Primary bedroom
- Description: Ceiling Fan,Upstairs
- Dimensions: 12x17
Bedroom 2
- Description: Ceiling Fan,Upstairs
- Dimensions: 10x13
Bedroom 3
- Description: Ceiling Fan,Upstairs
- Dimensions: 10x10
Bedroom 4
- Description: Ceiling Fan,Downstairs
- Dimensions: 10x13
Dining room
- Description: Dining Area
- Dimensions: 10x11
Kitchen
- Description: Breakfast Bar/Counter,Tile Countertops
- Dimensions: 13x8
Living room
- Description: Entry Foyer
- Dimensions: 14x14
Heating
- Central, Gas
Cooling
- Central Air, Electric
Appliances
- Included: Dryer, Dishwasher, Gas Range, Microwave, Washer
- Laundry: Electric Dryer Hookup, Gas Dryer Hookup, Main Level
Features
- Bedroom on Main Level, Ceiling Fan(s), Window Treatments
- Flooring: Carpet, Tile
- Windows: Blinds
- Number of fireplaces: 1
- Fireplace features: Family Room, Gas
Interior area
- Total structure area: 2,014
- Total interior livable area: 2,014 sqft
Video & virtual tour
Property
Parking
- Total spaces: 2
- Parking features: Attached, Garage, Guest, Private
- Attached garage spaces: 2
Features
- Stories: 2
- Patio & porch: Patio
- Exterior features: Patio, Private Yard, Sprinkler/Irrigation
- Fencing: Block,Front Yard
Lot
- Size: 4,791 Square Feet
- Features: Drip Irrigation/Bubblers, Desert Landscaping, Garden, Landscaped, Rocks, Trees, < 1/4 Acre
Details
- Parcel number: 13807810019
- Zoning description: Single Family
- Horse amenities: None
Construction
Type & style
- Home type: SingleFamily
- Architectural style: Two Story
- Property subtype: Single Family Residence
Materials
- Drywall
- Roof: Tile
Condition
- Resale
- Year built: 1994
Utilities & green energy
- Electric: Photovoltaics None
- Sewer: Public Sewer
- Water: Public
- Utilities for property: Underground Utilities
Community & HOA
Community
- Subdivision: Big Horn
HOA
- Has HOA: No
- Amenities included: None
Location
- Region: Las Vegas
Financial & listing details
- Price per square foot: $199/sqft
- Tax assessed value: $280,171
- Annual tax amount: $2,459
- Date on market: 7/22/2026
- Listing agreement: Exclusive Right To Sell
- Listing terms: Cash,Conventional,FHA,VA Loan
- Ownership: Single Family Residential
Estimated market value
$402,500
$382,000 - $423,000
$2,196/mo
Price history
| Date | Event | Price |
|---|---|---|
| 7/30/2026 | Pending sale | $399,999$199/sqft |
Source:  LVR #2802235 Report a problem LVR #2802235 Report a problem | ||
| 7/30/2026 | Listed for sale | $399,999$199/sqft |
Source: LVR #2802235 Report a problem | ||
| 7/23/2026 | Pending sale | $399,999$199/sqft |
Source: LVR #2802235 Report a problem | ||
| 7/22/2026 | Listed for sale | $399,999+68.3%$199/sqft |
Source: LVR #2802235 Report a problem | ||
| 10/7/2022 | Sold | $237,694+98.1%$118/sqft |
Source: Public Record Report a problem | ||
| 10/29/2015 | Sold | $120,000-10.8%$60/sqft |
Source: Public Record Report a problem | ||
| 7/1/2014 | Listing removed | $1,250$1/sqft |
Source: Sterling Property Management L #1453976 Report a problem | ||
| 6/12/2014 | Listed for rent | $1,250$1/sqft |
Source: Sterling Property Management Report a problem | ||
| 10/19/2013 | Listing removed | $1,250$1/sqft |
Source: Sterling Property Management Report a problem | ||
| 9/13/2013 | Price change | $1,250-3.7%$1/sqft |
Source: Sterling Property Management L #1360023 Report a problem | ||
| 8/20/2013 | Price change | $1,298-3.9%$1/sqft |
Source: Sterling Property Management L #1360023 Report a problem | ||
| 7/2/2013 | Listed for rent | $1,350$1/sqft |
Source: Sterling Property Management, LLC #1360023 Report a problem | ||
| 11/1/2002 | Sold | $134,4710%$67/sqft |
Source: Agent Provided Report a problem | ||
| 7/15/1994 | Sold | $134,500$67/sqft |
Source: Public Record Report a problem | ||
Public tax history
| Year | Property taxes | Tax assessment |
|---|---|---|
| 2026 | $2,462 +8% | $98,060 -1.3% |
| 2025 | $2,279 +8% | $99,368 +3.2% |
| 2024 | $2,111 +8% | $96,283 +15.7% |
| 2023 | $1,955 +8% | $83,193 +7.2% |
| 2022 | $1,811 +7.7% | $77,622 +8.7% |
| 2021 | $1,681 +6.7% | $71,407 -1.3% |
| 2020 | $1,575 +4.8% | $72,373 +7.6% |
| 2019 | $1,503 +6.9% | $67,289 |
| 2018 | $1,406 | $67,289 +2% |
| 2017 | $1,406 | $65,984 +5.7% |
| 2016 | $1,406 +0.2% | $62,426 +35.9% |
| 2015 | $1,402 +3.2% | $45,938 +11% |
| 2014 | $1,358 | $41,378 |
| 2013 | -- | $41,378 +6% |
| 2012 | -- | $39,035 -20.5% |
| 2011 | -- | $49,117 +1.6% |
| 2010 | -- | $48,341 -19.3% |
| 2009 | -- | $59,932 |
| 2008 | -- | $59,932 -45.2% |
| 2007 | -- | $109,428 +6.5% |
| 2006 | -- | $102,755 +12% |
| 2005 | -- | $91,721 +62.6% |
| 2004 | -- | $56,406 +6.1% |
| 2003 | -- | $53,186 +4.8% |
| 2002 | -- | $50,750 +3.7% |
| 2001 | -- | $48,940 |
Find assessor info on the county website
Monthly payment
Est. payment
Payment breakdown
Explore the cost of this home by adjusting the details. Changes won't be saved.Climate risks
Neighborhood: Lone Mountain
Nearby schools
GreatSchools rating
- 5/10Edith Garehime Elementary SchoolGrades: PK-5Distance: 1 mi
- 6/10Justice Myron E Leavitt Middle SchoolGrades: 6-8Distance: 2.9 mi
- 4/10Centennial High SchoolGrades: 9-12Distance: 4.2 mi
Schools provided by the listing agent
- Elementary: Garehime, Edith,Garehime, Edith
- Middle: Leavitt Justice Myron E
- High: Centennial
Source: LVR. This data may not be complete. We recommend contacting the local school district to confirm school assignments for this home.
- $398,6003 bd2 ba1.5k sqft3209 Paragon Pointe St, Las Vegas, NV 89129Off Market
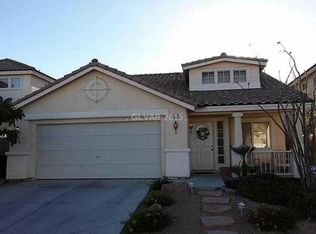
- $396,7003 bd2 ba1.5k sqft3217 Paragon Pointe St, Las Vegas, NV 89129Off Market
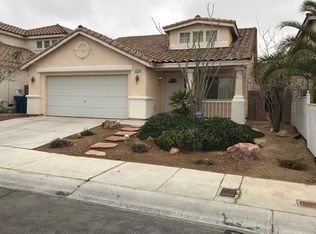
- $377,1003 bd2 ba1.1k sqft9609 Sterling Ridge Ave, Las Vegas, NV 89129Off Market
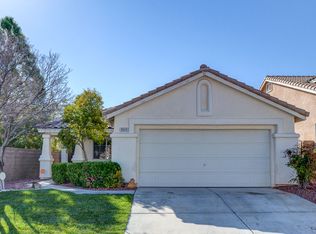
- $571,0004 bd3 ba2k sqft3205 Paragon Pointe St, Las Vegas, NV 89129Sold
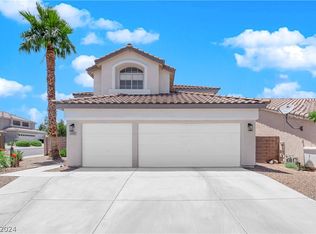
- $268,4003 bd2 ba1.1k sqft9612 Crimson Ave #0, Las Vegas, NV 89129Off Market
- $367,0003 bd2 ba1.1k sqft9612 Crimson Ave, Las Vegas, NV 89129Off Market
- $415,0003 bd2 ba1.5k sqft9613 Sterling Ridge Ave, Las Vegas, NV 89129Sold
- $481,8005 bd3 ba2.5k sqft9616 Crimson Ave, Las Vegas, NV 89129Off Market
A local agent can set up tours, give advice and negotiate with sellers.
Similar homes
- $420,0004 bd3 ba1.9k sqft3744 Beacon Point St, Las Vegas, NV 89129For Sale
 MLS ID #2791948, Cheryl Mahar, Keller Williams MarketPlace. LVR
 - $395,0004 bd3 ba1.6k sqft3708 Bronco Billy Ct, Las Vegas, NV 89129For Sale
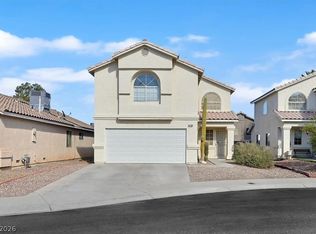 MLS ID #2766967, Stephen M. Hale, New West Property Management. LVR
 - $408,0003 bd3 ba1.7k sqft8917 Perfect Diamond Ct, Las Vegas, NV 89129For Sale
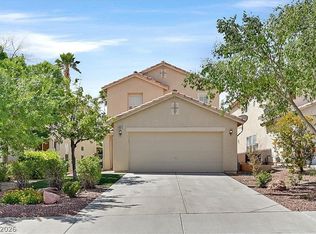 MLS ID #2776366, Ashley Elmore, BHHS Nevada Properties. LVR
 - $415,0003 bd2 ba1.3k sqft3640 Copper Cactus Dr, Las Vegas, NV 89129For Sale
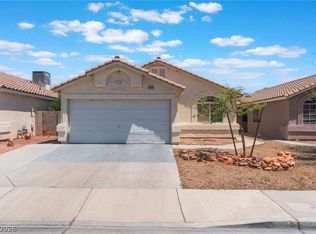 MLS ID #2805360, Mehrooz Misaghian, Modern Choice Realty. LVR
 - $399,9003 bd2 ba1.4k sqft7116 Overhill Ave, Las Vegas, NV 89129For SaleMLS ID #2779475, Robert E. Salmons Jr, Entera Realty LLC. LVR
- $460,0004 bd3 ba1.9k sqft8776 Country View Ave, Las Vegas, NV 89129For SaleMLS ID #2722561, Giselle A. Capdevila, Capdevila Realty LLC. LVR
- $484,0005 bd3 ba2.4k sqft3644 Gainsville St, Las Vegas, NV 89129For SaleMLS ID #2803281, Lester R. Madsen III, IS Luxury. LVR
- $455,0003 bd3 ba1.7k sqft7924 McDowell Dr, Las Vegas, NV 89129For SaleMLS ID #2788402, Christopher Koman, BHHS Nevada Properties. LVR
- $359,9002 bd2 ba1.2k sqft7972 McDowell Dr, Las Vegas, NV 89129For SaleMLS ID #2800292, Anthony Vane, BHHS Nevada Properties. LVR
- $349,0003 bd3 ba1.6k sqft205 Moose Ln, Las Vegas, NV 89145For SaleMLS ID #2807938, Jessie Bottarini, Galindo Group Real Estate. LVR
- $515,0002 bd2 ba1.3k sqft9529 Ruby Hills Dr, Las Vegas, NV 89134For SaleMLS ID #2804905, Guy Ovadia, Wardley Real Estate. LVR
- $340,0003 bd3 ba1.5k sqft8440 Stoney Bluff Ave, Las Vegas, NV 89129For SaleMLS ID #2798865, Christina K. Chipman, Real Broker LLC. LVR
- $415,0003 bd3 ba1.5k sqft1209 Nugget Creek Dr, Las Vegas, NV 89108For SaleMLS ID #2790862, Alla Margaryan, Vegas Realty Experts. LVR
- $409,9003 bd2 ba1.5k sqft6321 Portola Rd, Las Vegas, NV 89108For SaleMLS ID #2789720, Robert E. Salmons Jr, Entera Realty LLC. LVR
- $409,9004 bd3 ba1.7k sqft24 Rosa Rosales Ct, North Las Vegas, NV 89031For SaleMLS ID #2805960, Robert E. Salmons Jr, Entera Realty LLC. LVR
- $399,9994 bd2 ba1.6k sqft4524 Lower Deck Ct, North Las Vegas, NV 89031For SaleMLS ID #2802622, Michael P. Goff, Icon Realty. LVR
- $450,0004 bd3 ba2.1k sqft8818 Sierra Linda Dr, Las Vegas, NV 89147For SaleMLS ID #2804043, Nigussie A. Riktu, Real Broker LLC. LVR
- $379,0003 bd3 ba1.5k sqft9157 Sconce Ct, Las Vegas, NV 89149For SaleMLS ID #2787552, Kamyar Zargari, Triumph Property Management Co. LVR
- $420,0003 bd2 ba1.7k sqft4424 Parkchester Cir, Las Vegas, NV 89108For SaleMLS ID #2782993, Samantha A. D'Amelio, Sphere Real Estate. LVR
- $399,9003 bd3 ba2k sqft8721 Palomino Ranch St, Las Vegas, NV 89131For SaleMLS ID #2798319, Robert E. Salmons Jr, Entera Realty LLC. LVR
