Welcome to your dream home, built by Highland Homes in the prestigious Liberty community. The heart of the home is a chef's delight, featuring a spacious kitchen with granite countertops and a kitchen island, creating an inviting space for culinary adventures. Hardwood floors seamlessly guide you through the open layout, creating an inviting and cohesive living space. Enhance your lifestyle with a dedicated study, providing a quiet retreat for work or leisure. Host dinners in the formal dining area, adding an extra touch of elegance to your home. Step outside to your charming front porch, or entertain friends and family on the covered patio. The 2.5-car garage, complete with built-in shelves, ensures both convenience and organization. This home transcends the ordinary, inviting you to a lifestyle embraced by a warm and watchful community. Your future home awaits, where Highland quality meets Melissa's serenity. Don't just dream it – come and witness it for yourself!
AC replaced 2022
Sold
Price Unknown
3213 Pilgrim Dr, Melissa, TX 75454
4beds
2,666sqft
Single Family Residence
Built in 2012
8,712 Square Feet Lot
$475,100 Zestimate®
$--/sqft
$2,649 Estimated rent
Home value
$475,100
$451,000 - $499,000
$2,649/mo
Zestimate® history
Owner options
List your home for rent
$2,649/mo
Rent Zestimate®
Find your next renter with Zillow Rental Manager. Plus, with online applications, you can quickly screen prospective tenants – for free.
$2,649/mo
Rent Zestimate®
Refinance and save
$385/mo
Est. payment
Refinancing to a lower rate could help reduce your monthly payments and save thousands over the life of the loan.
$385/mo
Est. payment
Explore your selling options
Work with a Zillow partner agent
Leverage their expertise and Zillow's premium Showcase listings to get your home seen by more buyers.
Get startedList with your own agent
Get your home in front of millions of buyers by listing it on Zillow.
Learn how to do itSell it yourself
Take full control of how buyers see your home on Zillow by listing For Sale by Owner (FSBO).
List your homeWhat's special
Built-in shelvesGranite countertopsPrestigious liberty communityKitchen islandSpacious kitchenFormal dining area
Zillow last checked:
Listing updated:
Listed by:
Jesus Betancourt 0793021 972-562-8883,
Keller Williams NO. Collin Cty 972-562-8883,
Diana Gomez 0679145 925-899-6402,
Keller Williams NO. Collin Cty
Bought with:
Karen Cleveland
Astra Realty LLC
Source: NTREIS,MLS#: 20545784
Facts & features
Interior
Bedrooms & bathrooms
- Bedrooms: 4
- Bathrooms: 3
- Full bathrooms: 3
Primary bedroom
- Features: En Suite Bathroom, Separate Shower, Walk-In Closet(s)
- Level: First
- Dimensions: 17 x 14
Bedroom
- Features: Walk-In Closet(s)
- Level: First
- Dimensions: 12 x 11
Bedroom
- Features: Walk-In Closet(s)
- Level: First
- Dimensions: 11 x 11
Bedroom
- Features: Walk-In Closet(s)
- Dimensions: 12 x 16
Primary bathroom
- Features: Built-in Features, Dual Sinks, Garden Tub/Roman Tub, Solid Surface Counters, Separate Shower
- Level: First
- Dimensions: 14 x 10
Dining room
- Level: First
- Dimensions: 11 x 11
Family room
- Features: Fireplace
- Level: First
- Dimensions: 15 x 19
Other
- Features: Dual Sinks, Solid Surface Counters
- Level: First
- Dimensions: 7 x 9
Other
- Features: Solid Surface Counters
- Level: First
- Dimensions: 5 x 5
Kitchen
- Features: Breakfast Bar, Built-in Features, Granite Counters, Kitchen Island, Pantry, Walk-In Pantry
- Level: First
- Dimensions: 12 x 26
Office
- Features: Ceiling Fan(s)
- Level: First
- Dimensions: 11 x 14
Utility room
- Level: First
- Dimensions: 7 x 7
Heating
- Central
Cooling
- Central Air, Ceiling Fan(s)
Appliances
- Included: Some Gas Appliances, Dishwasher, Disposal, Gas Range, Microwave, Plumbed For Gas
- Laundry: Washer Hookup, Electric Dryer Hookup, Laundry in Utility Room
Features
- Eat-in Kitchen, Granite Counters, High Speed Internet, Kitchen Island, Open Floorplan, Pantry, Cable TV, Walk-In Closet(s)
- Flooring: Carpet, Tile, Wood
- Has basement: No
- Number of fireplaces: 1
- Fireplace features: Gas, Glass Doors, Living Room, Masonry, Raised Hearth, Stone, Wood Burning
Interior area
- Total interior livable area: 2,666 sqft
Property
Parking
- Total spaces: 2
- Parking features: Covered, Door-Multi, Driveway, Garage Faces Front, Garage, Garage Door Opener
- Attached garage spaces: 2
- Has uncovered spaces: Yes
Features
- Levels: One
- Stories: 1
- Patio & porch: Covered
- Exterior features: Lighting, Private Yard, Rain Gutters
- Pool features: None, Community
- Fencing: Wood
Lot
- Size: 8,712 Square Feet
- Features: Interior Lot, Landscaped, Sprinkler System, Few Trees
- Residential vegetation: Grassed
Details
- Parcel number: R927900C00601
Construction
Type & style
- Home type: SingleFamily
- Architectural style: Traditional,Detached
- Property subtype: Single Family Residence
Materials
- Brick, Rock, Stone
- Foundation: Slab
- Roof: Composition
Condition
- Year built: 2012
Utilities & green energy
- Sewer: Public Sewer
- Water: Public
- Utilities for property: Sewer Available, Water Available, Cable Available
Community & HOA
Community
- Features: Curbs, Other, Playground, Park, Pool
- Security: Carbon Monoxide Detector(s), Smoke Detector(s)
- Subdivision: Liberty Ph 2
HOA
- Has HOA: Yes
- Services included: All Facilities
- HOA fee: $385 semi-annually
- HOA name: First Service Residential (Liberty Homeowners Ass)
- HOA phone: 469-522-2099
Location
- Region: Melissa
Financial & listing details
- Tax assessed value: $492,877
- Annual tax amount: $7,576
- Date on market: 3/1/2024
- Cumulative days on market: 49 days
- Listing terms: Cash,Conventional,VA Loan
- Exclusions: washer, dryer, fridge, TV (TV mounts stay), porch swing, garage tool hanger
Price history
| Date | Event | Price |
|---|---|---|
| 4/19/2024 | Sold | -- |
Source: NTREIS #20545784 Report a problem | ||
| 3/23/2024 | Contingent | $510,000$191/sqft |
Source: NTREIS #20545784 Report a problem | ||
| 3/21/2024 | Price change | $510,000-1.3%$191/sqft |
Source: NTREIS #20545784 Report a problem | ||
| 3/1/2024 | Listed for sale | $516,900-0.6%$194/sqft |
Source: NTREIS #20545784 Report a problem | ||
| 11/1/2023 | Listing removed | -- |
Source: NTREIS #20414076 Report a problem | ||
| 8/23/2023 | Listed for sale | $520,000+2.2%$195/sqft |
Source: NTREIS #20414076 Report a problem | ||
| 5/30/2023 | Listing removed | -- |
Source: NTREIS #20295995 Report a problem | ||
| 5/2/2023 | Listed for sale | $509,000+54.3%$191/sqft |
Source: NTREIS #20295995 Report a problem | ||
| 10/11/2018 | Listing removed | $329,900$124/sqft |
Source: RE/MAX CROSS COUNTRY #13921916 Report a problem | ||
| 9/14/2018 | Price change | $329,900-2%$124/sqft |
Source: RE/MAX Cross Country #13921916 Report a problem | ||
| 8/26/2018 | Price change | $336,500-1%$126/sqft |
Source: RE/MAX Cross Country #13921916 Report a problem | ||
| 7/11/2018 | Price change | $339,900-1.5%$127/sqft |
Source: RE/MAX ProAdvantage #13850173 Report a problem | ||
| 5/24/2018 | Listed for sale | $345,000+15%$129/sqft |
Source: RE/MAX ProAdvantage #13850173 Report a problem | ||
| 8/30/2016 | Sold | -- |
Source: Agent Provided Report a problem | ||
| 8/8/2016 | Pending sale | $300,000$113/sqft |
Source: Coldwell Banker Apex, Realtors #13422236 Report a problem | ||
| 7/14/2016 | Listed for sale | $300,000$113/sqft |
Source: Coldwell Banker Apex, Realtors #13422236 Report a problem | ||
Public tax history
| Year | Property taxes | Tax assessment |
|---|---|---|
| 2026 | -- | $492,877 -3.1% |
| 2025 | $9,709 +121.1% | $508,565 +18.6% |
| 2024 | $4,392 +4.2% | $428,923 +10% |
| 2023 | $4,214 -33% | $389,930 +10% |
| 2022 | $6,290 -2.9% | $354,482 +10% |
| 2021 | $6,476 +2.7% | $322,256 +5.3% |
| 2020 | $6,304 -3.1% | $306,095 -0.8% |
| 2019 | $6,509 +0.1% | $308,506 +0.6% |
| 2018 | $6,505 -0.2% | $306,550 +6.4% |
| 2017 | $6,516 | $288,042 +1.7% |
| 2016 | $6,516 +14.2% | $283,217 +1.2% |
| 2015 | $5,705 | $279,752 +12.4% |
| 2014 | $5,705 | $248,998 +13.3% |
| 2013 | -- | $219,813 +505.5% |
| 2012 | -- | $36,300 +3.1% |
| 2011 | -- | $35,200 +6.7% |
| 2010 | -- | $33,000 +1.2% |
| 2009 | -- | $32,603 -14.2% |
| 2008 | -- | $38,000 +7% |
| 2007 | -- | $35,500 |
Find assessor info on the county website
Neighborhood: 75454
Nearby homes
- $384,9003 bd2 ba2.1k sqft3211 Pilgrim Dr, Melissa, TX 75454Off Market
- $484,3004 bd3 ba3.1k sqft3215 Pilgrim Dr, Melissa, TX 75454Off Market
- $401,2003 bd2 ba2.4k sqft3209 Pilgrim Dr, Melissa, TX 75454Off Market
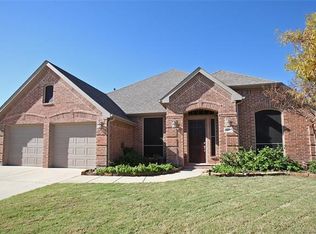
- $483,3004 bd3 ba3k sqft2005 Dayton Dr, Melissa, TX 75454Off Market
- $339,100-- bd-- ba1.4k sqft1900/1902 Graves St, Melissa, TX 75454Off Market
- $158,100-- bd-- ba1.1k sqft1900/1902 Graves St, Melissa, TX 75454Off Market
- $542,6004 bd3 ba3k sqft3212 Pilgrim Dr, Melissa, TX 75454Off Market
- $471,5003 bd2 ba2.5k sqft3207 Pilgrim Dr, Melissa, TX 75454Off Market
Nearby schools
GreatSchools rating
- 10/10Harry McKillop Elementary SchoolGrades: K-5Distance: 0.5 mi
- 9/10Melissa Middle SchoolGrades: 6-8Distance: 0.5 mi
- 8/10Melissa High SchoolGrades: 9-12Distance: 1.5 mi
Schools provided by the listing agent
- Elementary: Harry Mckillop
- Middle: Melissa
- High: Melissa
- District: Melissa ISD
Source: NTREIS. This data may not be complete. We recommend contacting the local school district to confirm school assignments for this home.
Get a cash offer in 3 minutes
Find out how much your home could sell for in as little as 3 minutes with a no-obligation cash offer.
Estimated market value
$475,100
Get a cash offer in 3 minutes
Find out how much your home could sell for in as little as 3 minutes with a no-obligation cash offer.
Estimated market value
$475,100
- Texas
- Collin County
- Melissa
- 75454
- 3213 Pilgrim Dr
