Welcome home to this spacious 3-bedroom, 2.5-bath townhome offering comfortable living across two thoughtfully designed levels. The main level features a generous eat-in kitchen, a cozy wood-burning fireplace, and the convenience of a full-size washer and dryer. Upstairs, the spacious Primary Bedroom includes a private en-suite bathroom and 2 additional bedrooms. Step outside to enjoy the fenced rear yard, perfect for relaxing, entertaining, or creating your own outdoor retreat. A private storage room provides additional space for seasonal items, outdoor equipment, and more. Nestled in a serene neighborhood, this community offers a low monthly HOA fee, tennis courts, and a walking trail. The home includes two reserved parking spaces along with abundant guest parking. Conveniently located approximately one mile from the Suitland Metro Station and close to the Suitland Federal Center, U.S. Census Bureau, Joint Base Andrews, I-495, shopping, dining, and major commuter routes. Enjoy easy access to downtown Washington, DC, while coming home to a peaceful community setting.
For sale
Price cut: $5.1K (9/23)
$324,900
3213 Prince Ranier Pl, District Heights, MD 20747
3beds
1,288sqft
Townhouse
Built in 1993
1,500 Square Feet Lot
$-- Zestimate®
$252/sqft
$87/mo HOA
What's special
Cozy wood-burning fireplaceFull-size washer and dryerGenerous eat-in kitchen
- 38 days
- 325
- 19
Zillow last checked:
Listing updated:
Listed by:
Tasha Greene Coleman 202-744-9003,
Keller Williams Realty Centre 4103120000
Source: Bright MLS,MLS#: MDPG2216818
Facts & features
Interior
Bedrooms & bathrooms
- Bedrooms: 3
- Bathrooms: 3
- Full bathrooms: 2
- 1/2 bathrooms: 1
- Main level bathrooms: 1
Basement
- Area: 0
Heating
- Heat Pump, Electric
Cooling
- Central Air, Electric
Appliances
- Included: Dishwasher, Disposal, Dryer, Exhaust Fan, Refrigerator, Cooktop, Washer, Electric Water Heater
- Laundry: Dryer In Unit, Main Level, Washer In Unit, Has Laundry
Features
- Breakfast Area, Ceiling Fan(s), Dining Area, Formal/Separate Dining Room, Eat-in Kitchen, Kitchen - Table Space, Pantry
- Flooring: Carpet
- Doors: Storm Door(s)
- Has basement: No
- Number of fireplaces: 1
- Fireplace features: Wood Burning
Interior area
- Total structure area: 1,288
- Total interior livable area: 1,288 sqft
- Finished area above ground: 1,288
- Finished area below ground: 0
Video & virtual tour
Property
Parking
- Total spaces: 2
- Parking features: Assigned, Parking Lot
- Details: Assigned Parking
Accessibility
- Accessibility features: None
Features
- Levels: Two
- Stories: 2
- Patio & porch: Patio
- Pool features: None
- Fencing: Back Yard
Lot
- Size: 1,500 Square Feet
Details
- Additional structures: Above Grade, Below Grade
- Parcel number: 17060522367
- Zoning: RSFA
- Special conditions: Standard
Construction
Type & style
- Home type: Townhouse
- Architectural style: Colonial
- Property subtype: Townhouse
Materials
- Frame
- Foundation: Slab
Condition
- Very Good
- New construction: No
- Year built: 1993
Utilities & green energy
- Sewer: Public Sewer
- Water: Public
Community & HOA
Community
- Security: Security Gate, Fire Sprinkler System
- Subdivision: Regency Towns
HOA
- Has HOA: Yes
- Amenities included: Dog Park, Tennis Court(s)
- Services included: Common Area Maintenance, Management, Snow Removal
- HOA fee: $87 monthly
- HOA name: CROWNE MEADOWS
Location
- Region: District Heights
Financial & listing details
- Price per square foot: $252/sqft
- Tax assessed value: $298,400
- Annual tax amount: $4,123
- Date on market: 8/26/2026
- Listing agreement: Exclusive Right To Sell
- Listing terms: Conventional,Cash,FHA,VA Loan
- Ownership: Fee Simple
Estimated market value
Not available
Estimated sales range
Not available
Not available
Price history
| Date | Event | Price |
|---|---|---|
| 9/23/2026 | Price change | $324,900-1.5%$252/sqft |
Source:  Bright MLS #MDPG2216818 Report a problem Bright MLS #MDPG2216818 Report a problem | ||
| 9/12/2026 | Price change | $330,000-2.9%$256/sqft |
Source: Bright MLS #MDPG2216818 Report a problem | ||
| 8/26/2026 | Listed for sale | $340,000+94.3%$264/sqft |
Source: Bright MLS #MDPG2216818 Report a problem | ||
| 12/7/2015 | Sold | $175,000$136/sqft |
Source: Public Record Report a problem | ||
| 9/24/2015 | Price change | $175,000-2.8%$136/sqft |
Source: Avalar Smart Choice Realty #PG8639935 Report a problem | ||
| 8/23/2015 | Price change | $180,000-2.7%$140/sqft |
Source: Avalar Smart Choice Realty #PG8639935 Report a problem | ||
| 7/31/2015 | Listed for sale | $185,000$144/sqft |
Source: Avalar Smart Choice Realty #PG8639935 Report a problem | ||
| 6/25/2015 | Listing removed | $185,000$144/sqft |
Source: Avalar Smart Choice Realty #PG8639935 Report a problem | ||
| 6/15/2015 | Listed for sale | $185,000+32.1%$144/sqft |
Source: Avalar Smart Choice Realty #PG8639935 Report a problem | ||
| 2/2/2004 | Sold | $140,000+27.4%$109/sqft |
Source: Public Record Report a problem | ||
| 11/19/1993 | Sold | $109,900$85/sqft |
Source: Public Record Report a problem | ||
Public tax history
| Year | Property taxes | Tax assessment |
|---|---|---|
| 2026 | $4,515 | $298,400 +7.5% |
| 2025 | $4,515 +58.2% | $277,500 +8.1% |
| 2024 | $2,853 +8.9% | $256,600 +8.9% |
| 2023 | $2,621 | $235,700 |
| 2022 | $2,621 +10.4% | $235,700 +10.4% |
| 2021 | $2,375 +5.5% | $213,567 +5.5% |
| 2020 | $2,252 -15.4% | $202,500 +13% |
| 2019 | $2,662 | $179,167 |
| 2018 | $2,662 +7% | $179,167 +7% |
| 2017 | $2,489 -15.3% | $167,500 +7.8% |
| 2016 | $2,940 | $155,367 +8.5% |
| 2015 | $2,940 | $143,233 +9.3% |
| 2014 | $2,940 | $131,100 |
| 2013 | -- | $131,100 |
| 2012 | -- | $131,100 -35.7% |
| 2011 | -- | $203,840 +2.1% |
| 2010 | -- | $199,726 +2.1% |
| 2009 | -- | $195,613 +2.1% |
| 2008 | -- | $191,500 +16.4% |
| 2007 | -- | $164,582 +19.6% |
| 2006 | -- | $137,666 +24.3% |
| 2005 | -- | $110,750 +3.1% |
| 2004 | -- | $107,422 |
| 2003 | -- | $107,422 +6.6% |
| 2002 | -- | $100,770 |
| 2001 | -- | $100,770 |
Find assessor info on the county website
Monthly payment
Est. payment
Payment breakdown
Explore the cost of this home by adjusting the details. Changes won't be saved.Climate risks
Neighborhood: 20747
Nearby schools
Schools provided by the listing agent
- District: Prince George's County Public Schools
Source: Bright MLS. This data may not be complete. We recommend contacting the local school district to confirm school assignments for this home.
- $301,500-- bd1 ba1.2k sqft3207 Prince Ranier Pl, District Heights, MD 20747Off Market
- $295,0003 bd2 ba1.2k sqft3209 Prince Ranier Pl, District Heights, MD 20747Sold
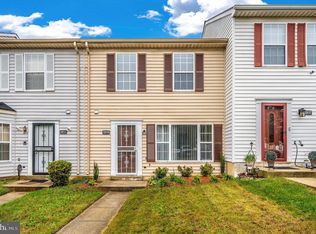
- $300,200-- bd1 ba1.2k sqft3205 Prince Ranier Pl, District Heights, MD 20747Off Market
- $306,500-- bd1 ba1.2k sqft3211 Prince Ranier Pl, District Heights, MD 20747Off Market
Similar homes
- $315,0003 bd2 ba1k sqft3738 Apothecary St, District Heights, MD 20747For Sale

 MLS ID #MDPG2210838, Keyona Wran, Keller Williams Preferred Properties. Bright MLS
 - $295,0003 bd2 ba1k sqft6233 E Hil Mar Cir, District Heights, MD 20747For Sale
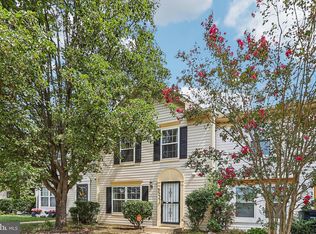 MLS ID #MDPG2215138, Leisel L Taylor, Keller Williams Preferred Properties. Bright MLS
 - $349,0003 bd4 ba1.2k sqft7008 Flag Harbor Dr, District Heights, MD 20747For Sale
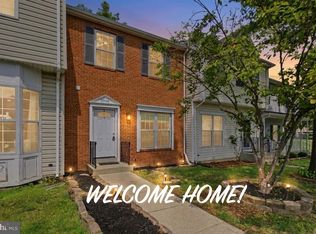 MLS ID #MDPG2216366, Swathi Yalla, Samson Properties. Bright MLS
 - $363,0003 bd3 ba1.3k sqft1508 Karen Blvd, District Heights, MD 20747Active
 MLS ID #12763401, Gordon Young, Compass. MRED as distributed by MLS GRID
 - $329,9903 bd3 ba1.2k sqft1103 Castlehaven Ct, Capitol Heights, MD 20743For SaleMLS ID #MDPG2217270, Marquis McCrimmon, Bennett Realty Solutions. Bright MLS
- $309,0003 bd2 ba1.1k sqft5112 Cranmer Way, Capitol Heights, MD 20743For SaleMLS ID #MDPG2218386, Carrie McDuffie, AOC Realty. Bright MLS
- $305,0003 bd3 ba1.3k sqftApplegate Condo, Suitland, MD 20746For SaleMLS ID #MDPG2213264, Chathan Harvin, NextHome Leaders. Bright MLS
- $330,0003 bd2 ba1.2k sqft1319 Upcot Ct, Capitol Heights, MD 20743For SaleMLS ID #MDPG2208918, Eric Nicholson, TTR Sotheby's International Realty. Bright MLS
- $320,0003 bd2 ba1.2k sqft5508 Keyworth Ct, Capitol Heights, MD 20743For SaleMLS ID #MDPG2211784, Angie Lucas, EXP Realty, LLC. Bright MLS
- $350,0003 bd4 ba1.5k sqft7303 Calder Dr, Capitol Heights, MD 20743For SaleMLS ID #MDPG2215578, Gwendolyn Epps-Childs, Samson Properties. Bright MLS
- $324,9993 bd3 ba1.2k sqft332 Woodside Pl, Waldorf, MD 20601For SaleMLS ID #MDCH2057704, Sarah MacMillan, CENTURY 21 New Millennium. Bright MLS
- $325,0003 bd2 ba1.5k sqft3167 Westdale Ct, Waldorf, MD 20601For SaleMLS ID #MDCH2057926, DARNELL EATON, CENTURY 21 New Millennium. Bright MLS
- $408,0003 bd3 ba1.1k sqft2710 Stanton Rd SE, Washington, DC 20020For SaleMLS ID #DCDC2282656, Verria Hairston, Open Door Brokerage, LLC. Bright MLS
- $335,0003 bd3 ba1.4k sqft542 Peacock Dr, Landover, MD 20785For SaleMLS ID #MDPG2210638, Johnni Lindsay, Hyatt & Company Real Estate, LLC. Bright MLS
- $290,0003 bd2 ba1.1k sqft162 Azalea Ct #24-4, Upper Marlboro, MD 20774For SaleMLS ID #MDPG2211306, Monica D Fortune, Samson Properties. Bright MLS
- $339,9003 bd3 ba1.2k sqft2357 Hazelwood Ct, Waldorf, MD 20601For SaleMLS ID #MDCH2057378, Ellwood Reid, iRealty Real Estate Group. Bright MLS
- $299,0004 bd2 ba936 sqft805 Eastern Ave, Capitol Heights, MD 20743For SaleMLS ID #MDPG2217982, Andres Polly, Samson Properties. Bright MLS
- $334,0004 bd3 ba1.8k sqft327 Woodside Pl, Waldorf, MD 20601For SaleMLS ID #MDCH2058534, Kandace Johnson, Samson Properties. Bright MLS
- $299,0003 bd1 ba1.4k sqft227 54th St NE, Washington, DC 20019For SaleMLS ID #DCDC2259954, Samuel Davis, Long & Foster Real Estate, Inc.. Bright MLS
- $395,0003 bd3 ba1.2k sqft1673 Willowwood Ct, Hyattsville, MD 20785For SaleMLS ID #MDPG2217992, Carmen Pineiro, NBI Realty, LLC. Bright MLS
