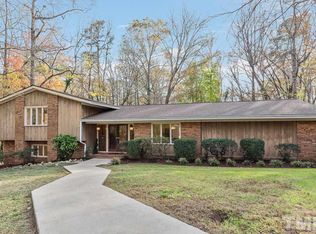
Set on a private, wooded lot of over an acre, this classic brick, one-story ranch offers a rare combination of privacy, space and extensive updates. Real hardwood floors run throughout the home, including new hardwoods in the kitchen that were carefully matched to the existing flooring. Major improvements include Pella windows, a new roof on the home, carport and workshop, updated electrical and lighting, new appliances, refreshed drywall and paint, and custom mudroom built-ins. The exterior has seen just as much attention with new front and rear decks, retaining walls, extensive grading and drainage work, new topsoil and grass, tree removal, and a new back porch gutters and downspouts. The wooded setting provides incredible privacy, while the detached workshop offers additional space for storage, hobbies or projects. With over an acre, one-story living, a brick exterior and extensive updates already completed, this is a property that is increasingly hard to find in Raleigh.
For sale
$515,000
3213 Purland Dr, Raleigh, NC 27603
3beds
1,641sqft
Single Family Residence
Built in 1977
1.14 Acres Lot
$-- Zestimate®
$314/sqft
$-- HOA
What's special
Classic brick one-story ranchRefreshed drywall and paintUpdated electrical and lightingNew topsoil and grassCustom mudroom built-insPella windowsNew appliances
- 1 day
- 330
- 30
Zillow last checked:
Listing updated:
Listed by:
Emma Singer 919-737-7300,
Compass -- Raleigh,
David Worters 919-985-3069,
Compass -- Raleigh
Source: Doorify MLS,MLS#: 10192007
Facts & features
Interior
Bedrooms & bathrooms
- Bedrooms: 3
- Bathrooms: 2
- Full bathrooms: 2
- Main level bathrooms: 2
- Main level bedrooms: 3
Primary bedroom
- Level: Main
- Area: 150 Square Feet
- Dimensions: 12.0 x 12.5
Bedroom 2
- Level: Main
- Area: 174 Square Feet
- Dimensions: 14.5 x 12.0
Bedroom 3
- Level: Main
- Area: 141 Square Feet
- Dimensions: 11.75 x 12.0
Dining room
- Level: Main
- Area: 159.25 Square Feet
- Dimensions: 13.0 x 12.25
Kitchen
- Level: Main
- Area: 161.56 Square Feet
- Dimensions: 11.75 x 13.75
Laundry
- Level: Main
- Area: 52 Square Feet
- Dimensions: 8.0 x 6.5
Living room
- Level: Main
- Area: 411.75 Square Feet
- Dimensions: 27.0 x 15.25
Heating
- Electric
Cooling
- Central Air, Electric
Appliances
- Included: Range
- Laundry: Laundry Room, Main Level
Features
- Built-in Features, Ceiling Fan(s), Crown Molding, Double Vanity, Eat-in Kitchen, Recessed Lighting, Storage, Kitchen/Dining Room Combination
- Flooring: Hardwood, Vinyl
- Windows: Blinds, Screens
Interior area
- Total structure area: 1,641
- Total interior livable area: 1,641 sqft
- Finished area above ground: 1,641
- Finished area below ground: 0
Property
Parking
- Total spaces: 2
- Parking features: Carport
- Carport spaces: 2
Features
- Levels: One
- Stories: 1
- Patio & porch: Deck, Front Porch, Rear Porch, Screened
- Exterior features: Private Yard, Rain Gutters, Storage
Lot
- Size: 1.14 Acres
- Features: Back Yard, Front Yard, Landscaped, Many Trees, Wooded, Hardwood Trees
Details
- Parcel number: 079003038653000 0038810
- Zoning: R-40W
- Special conditions: Standard
Construction
Type & style
- Home type: SingleFamily
- Architectural style: Ranch
- Property subtype: Single Family Residence
Materials
- Brick
- Foundation: Crawlspace
- Roof: Shingle
Condition
- New construction: No
- Year built: 1977
Utilities & green energy
- Sewer: Septic Tank
- Water: Well
Community & HOA
Community
- Subdivision: Manor Ridge
HOA
- Has HOA: No
Location
- Region: Raleigh
Financial & listing details
- Price per square foot: $314/sqft
- Tax assessed value: $382,920
- Annual tax amount: $2,545
- Date on market: 9/10/2026
- Listing agreement: Exclusive Right To Sell
- Listing terms: Cash,Conventional
Estimated market value
Not available
Estimated sales range
Not available
Not available
Price history
| Date | Event | Price |
|---|---|---|
| 9/10/2026 | Listed for sale | $515,000+32.9%$314/sqft |
Source: | ||
| 8/12/2021 | Sold | $387,500+10.7%$236/sqft |
Source: Public Record Report a problem | ||
| 7/13/2021 | Pending sale | $350,000$213/sqft |
Source: | ||
| 7/9/2021 | Listed for sale | $350,000+117.4%$213/sqft |
Source: | ||
| 5/23/2002 | Sold | $161,000$98/sqft |
Source: Public Record Report a problem | ||
Public tax history
| Year | Property taxes | Tax assessment |
|---|---|---|
| 2025 | $2,469 +3% | $382,920 |
| 2024 | $2,398 +14% | $382,920 +43.4% |
| 2023 | $2,103 +7.9% | $267,106 |
| 2022 | $1,949 +2.7% | $267,106 |
| 2021 | $1,897 +1.7% | $267,106 |
| 2020 | $1,866 +4.6% | $267,106 +23.7% |
| 2019 | $1,784 | $215,993 |
| 2018 | $1,784 +14.7% | $215,993 |
| 2017 | $1,556 +2.1% | $215,993 |
| 2016 | $1,524 +17.7% | $215,993 +17.7% |
| 2015 | $1,295 +5.5% | $183,586 |
| 2014 | $1,228 | $183,586 |
| 2013 | -- | $183,586 |
| 2012 | -- | $183,586 |
| 2011 | -- | $183,586 |
| 2010 | -- | $183,586 |
| 2009 | -- | $183,586 |
| 2008 | -- | -- |
| 2007 | -- | -- |
| 2006 | -- | -- |
| 2005 | -- | -- |
| 2004 | -- | -- |
| 2003 | -- | -- |
| 2002 | -- | -- |
| 2001 | -- | -- |
Find assessor info on the county website
Monthly payment
Est. payment
Payment breakdown
Explore the cost of this home by adjusting the details. Changes won't be saved.Climate risks
Neighborhood: 27603
Nearby schools
Schools provided by the listing agent
- Elementary: Wake - Yates Mill Elementary
- Middle: Wake - Dillard Drive Middle
- High: Wake - Middle Creek High
Source: Doorify MLS. This data may not be complete. We recommend contacting the local school district to confirm school assignments for this home.