MULTIPLE OFFERS RECEIVED! This custom home is perfectly positioned on a spacious lot that backs onto a serene greenbelt and creek area. The inviting driveway leads to a beautifully landscaped yard shaded by trees. Inside, the home boasts an abundance of natural light, with decorative features and numerous windows enhancing the open feel. The living room, highlighted by a wall of windows that frame views of the backyard and greenbelt, includes a cozy fireplace and seamlessly connects to the kitchen. The kitchen is a chef's dream, offering ample granite countertop space, a work island, bar seating, plentiful cabinetry, a walk-in pantry, and a gas cooktop. The thoughtfully designed split bedroom layout places the primary suite apart from the guest bedrooms, featuring an en suite bath with a jetted tub, separate shower, dual vanities, and a spacious walk-in closet. An upstairs game room adds to the home's appeal. The backyard is an entertainer's paradise, featuring an extended patio with a gable-covered roof, a shed, a covered grilling station, and plenty of green space overlooking the tranquil greenbelt. Residents can also enjoy a community pool and a catch-and-release pond nearby, making this property an ideal choice in a prime location.
Sold
Price Unknown
3213 Reagenea Dr, Wylie, TX 75098
4beds
2,616sqft
Single Family Residence
Built in 2005
0.35 Acres Lot
$486,000 Zestimate®
$--/sqft
$2,732 Estimated rent
Home value
$486,000
$457,000 - $515,000
$2,732/mo
Zestimate® history
Owner options
List your home for rent
$2,732/mo
Rent Zestimate®
Find your next renter with Zillow Rental Manager. Plus, with online applications, you can quickly screen prospective tenants – for free.
$2,732/mo
Rent Zestimate®
Refinance and save
$500/mo
Est. payment
Refinancing to a lower rate could help reduce your monthly payments and save thousands over the life of the loan.
$500/mo
Est. payment
Explore your selling options
Work with a Zillow partner agent
Leverage their expertise and Zillow's premium Showcase listings to get your home seen by more buyers.
Get startedList with your own agent
Get your home in front of millions of buyers by listing it on Zillow.
Learn how to do itSell it yourself
Take full control of how buyers see your home on Zillow by listing For Sale by Owner (FSBO).
List your homeWhat's special
Cozy fireplaceSpacious lotAbundance of natural lightCovered grilling stationNumerous windowsSplit bedroom layoutAmple granite countertop space
Zillow last checked:
Listing updated:
Listed by:
Shaun Walding 0555328 214-818-4147,
RE/MAX DFW Associates 214-523-3300
Bought with:
Patty Diaz-Moreno
Rendon Realty, LLC
Source: NTREIS,MLS#: 20981610
Facts & features
Interior
Bedrooms & bathrooms
- Bedrooms: 4
- Bathrooms: 2
- Full bathrooms: 2
Primary bedroom
- Features: Ceiling Fan(s), Double Vanity, En Suite Bathroom, Jetted Tub, Sitting Area in Primary, Separate Shower, Walk-In Closet(s)
- Level: First
- Dimensions: 13 x 17
Bedroom
- Features: Ceiling Fan(s), Split Bedrooms, Walk-In Closet(s)
- Level: First
- Dimensions: 11 x 12
Bedroom
- Features: Ceiling Fan(s), Split Bedrooms, Walk-In Closet(s)
- Level: First
- Dimensions: 11 x 12
Bedroom
- Features: Ceiling Fan(s), Walk-In Closet(s)
- Level: First
- Dimensions: 11 x 13
Breakfast room nook
- Features: Breakfast Bar
- Level: First
- Dimensions: 12 x 10
Dining room
- Level: First
- Dimensions: 12 x 13
Game room
- Features: Ceiling Fan(s)
- Level: Second
- Dimensions: 16 x 20
Kitchen
- Features: Breakfast Bar, Built-in Features, Kitchen Island, Stone Counters, Walk-In Pantry
- Level: First
- Dimensions: 12 x 16
Living room
- Features: Built-in Features, Ceiling Fan(s), Fireplace
- Level: First
- Dimensions: 16 x 17
Utility room
- Features: Utility Room
- Level: First
- Dimensions: 10 x 5
Heating
- Central, Fireplace(s), Natural Gas
Cooling
- Central Air, Ceiling Fan(s), Electric
Appliances
- Included: Some Gas Appliances, Dishwasher, Electric Oven, Gas Cooktop, Disposal, Microwave, Plumbed For Gas, Vented Exhaust Fan
- Laundry: Washer Hookup, Electric Dryer Hookup, Laundry in Utility Room
Features
- Built-in Features, Decorative/Designer Lighting Fixtures, Granite Counters, High Speed Internet, Kitchen Island, Open Floorplan, Pantry, Cable TV, Vaulted Ceiling(s), Walk-In Closet(s)
- Flooring: Carpet, Ceramic Tile, Wood
- Windows: Window Coverings
- Has basement: No
- Number of fireplaces: 1
- Fireplace features: Gas, Gas Log, Gas Starter, Living Room, Wood Burning
Interior area
- Total interior livable area: 2,616 sqft
Property
Parking
- Total spaces: 2
- Parking features: Concrete, Door-Single, Driveway, Garage Faces Front, Garage, Garage Door Opener, Inside Entrance, On Street
- Attached garage spaces: 2
- Has uncovered spaces: Yes
Features
- Levels: Two
- Stories: 2
- Patio & porch: Front Porch, Patio, Covered
- Exterior features: Fire Pit, Rain Gutters
- Pool features: None, Community
- Fencing: Wood,Wrought Iron
- Waterfront features: Creek
Lot
- Size: 0.35 Acres
- Features: Back Yard, Backs to Greenbelt/Park, Greenbelt, Interior Lot, Lawn, Landscaped, Many Trees, Subdivision, Sprinkler System
Details
- Additional structures: Shed(s)
- Parcel number: R831800I00801
Construction
Type & style
- Home type: SingleFamily
- Architectural style: Traditional,Detached
- Property subtype: Single Family Residence
Materials
- Brick
- Foundation: Slab
- Roof: Composition
Condition
- Year built: 2005
Utilities & green energy
- Sewer: Public Sewer
- Water: Public
- Utilities for property: Electricity Available, Electricity Connected, Natural Gas Available, Sewer Available, Separate Meters, Water Available, Cable Available
Green energy
- Energy efficient items: Thermostat, Water Heater
Community & HOA
Community
- Features: Fishing, Park, Pool, Trails/Paths, Curbs, Sidewalks
- Subdivision: Creekside Estates Ph 2
HOA
- Has HOA: Yes
- Services included: All Facilities, Association Management, Maintenance Grounds, Maintenance Structure
- HOA fee: $500 annually
- HOA name: Spectrum Management
- HOA phone: 972-992-3444
Location
- Region: Wylie
Financial & listing details
- Tax assessed value: $425,092
- Annual tax amount: $8,724
- Date on market: 6/26/2025
- Cumulative days on market: 12 days
- Listing terms: Cash,Conventional,FHA,VA Loan
- Electric utility on property: Yes
Price history
| Date | Event | Price |
|---|---|---|
| 8/25/2025 | Sold | -- |
Source: NTREIS #20981610 Report a problem | ||
| 8/23/2025 | Pending sale | $485,000$185/sqft |
Source: NTREIS #20981610 Report a problem | ||
| 7/8/2025 | Contingent | $485,000$185/sqft |
Source: NTREIS #20981610 Report a problem | ||
| 6/26/2025 | Listed for sale | $485,000+54%$185/sqft |
Source: NTREIS #20981610 Report a problem | ||
| 6/16/2017 | Sold | -- |
Source: Agent Provided Report a problem | ||
| 5/7/2017 | Pending sale | $315,000$120/sqft |
Source: Ebby Halliday, REALTORS #13552939 Report a problem | ||
| 4/17/2017 | Price change | $315,000-3.1%$120/sqft |
Source: Ebby Halliday, REALTORS #13552939 Report a problem | ||
| 4/4/2017 | Listed for sale | $325,000+40.1%$124/sqft |
Source: Ebby Halliday, REALTORS #13552939 Report a problem | ||
| 10/1/2011 | Listing removed | $232,000$89/sqft |
Source: Keller Williams - Plano #11653544 Report a problem | ||
| 9/18/2011 | Pending sale | $232,000$89/sqft |
Source: Keller Williams - Plano #11653544 Report a problem | ||
| 9/4/2011 | Listed for sale | $232,000$89/sqft |
Source: Keller Williams Realty Plano #11653544 Report a problem | ||
Public tax history
| Year | Property taxes | Tax assessment |
|---|---|---|
| 2025 | $5,546 -20.8% | $425,092 -3.8% |
| 2024 | $7,002 -16.4% | $441,719 +4.6% |
| 2023 | $8,371 -2.9% | $422,341 +7.5% |
| 2022 | $8,621 +17.3% | $392,947 +25.8% |
| 2021 | $7,350 -4.7% | $312,383 -1% |
| 2020 | $7,716 -1.4% | $315,429 +0.1% |
| 2019 | $7,824 -4.3% | $315,090 +1.3% |
| 2018 | $8,177 +15.7% | $311,182 +7.1% |
| 2017 | $7,068 | $290,512 +7.5% |
| 2016 | $7,068 +9.6% | $270,136 +8.9% |
| 2015 | $6,446 | $248,000 +4.7% |
| 2014 | $6,446 | $236,974 +10% |
| 2013 | -- | $215,436 +4.5% |
| 2012 | -- | $206,114 +5.5% |
| 2011 | -- | $195,349 -3.8% |
| 2010 | -- | $203,042 0% |
| 2009 | -- | $203,136 -5.8% |
| 2008 | -- | $215,687 +3% |
| 2007 | -- | $209,391 +4.3% |
| 2006 | -- | $200,754 +519.6% |
| 2005 | -- | $32,400 |
Find assessor info on the county website
Neighborhood: Creekside Estates
Nearby homes
- $571,0004 bd3 ba3.1k sqft3211 Reagenea Dr, Wylie, TX 75098Off Market
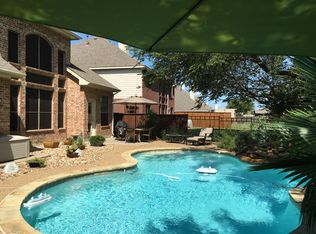
- $448,9004 bd2 ba2.3k sqft3215 Reagenea Dr, Wylie, TX 75098Off Market

- $574,5005 bd4 ba3.7k sqft3209 Reagenea Dr, Wylie, TX 75098Off Market
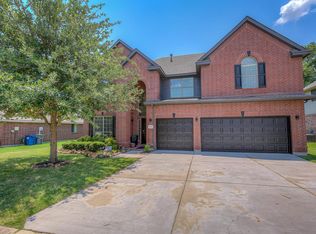
- $391,3003 bd2 ba2k sqft1514 Lynn Dr, Wylie, TX 75098Off Market
- $417,5004 bd2 ba2k sqft1512 Lynn Dr, Wylie, TX 75098Off Market
- $612,6005 bd2 ba3.7k sqft1531 Daren Dr, Wylie, TX 75098Off Market
- $496,8004 bd3 ba3.4k sqft1516 Lynn Dr, Wylie, TX 75098Off Market
- $575,3004 bd3 ba3.4k sqft1516 N Lynn, Wylie, TX 75098Off Market
Nearby schools
GreatSchools rating
- 10/10Rita Smith Elementary SchoolGrades: PK-4Distance: 1.2 mi
- 10/10Frank Mcmillan Junior High SchoolGrades: 7-8Distance: 2.1 mi
- 9/10Wylie High SchoolGrades: 9-12Distance: 2.3 mi
Schools provided by the listing agent
- Elementary: Smith
- High: Wylie
- District: Wylie ISD
Source: NTREIS. This data may not be complete. We recommend contacting the local school district to confirm school assignments for this home.
Get a cash offer in 3 minutes
Find out how much your home could sell for in as little as 3 minutes with a no-obligation cash offer.
Estimated market value
$486,000
Get a cash offer in 3 minutes
Find out how much your home could sell for in as little as 3 minutes with a no-obligation cash offer.
Estimated market value
$486,000
- Texas
- Collin County
- Wylie
- 75098
- Creekside Estates
- 3213 Reagenea Dr
Nearby cities
Nearby neighborhoods
Nearby zip codes
Other Wylie Topics
