Welcome to this beautiful home nestled in a wooded neighborhood on almost an acre lot. Many upgrades in this custom designed home. Gourmet kitchen - granite counters, custom built cabinets, gas Wolf stove top, stainless appliances and refrigerator included. Cozy screen porch right off the kitchen for coffee to start your day. Formal dining room, spacious family room with gas fireplace, home office, first floor bedroom with bath, luxury master retreat on second floor with walk-in custom closet and exercise room with equipment included. Two other bedrooms upstairs, one with walk-in closet, both with private vanities and jack & jill shower. Third floor offers movie theater with cozy seating, granite bar/sink and full bathroom, also a walk-in attic for storage. Garage is finished and has custom built-in cabinets for tons of storage, Refrigerator, composite flooring and above remote storage and automatic garage door opener. From the garage you enter into the custom mudroom with sink, marble floors, granite and plenty of storage. Park like yard offers water feature and koi pond, custom patio, firepit, hot tub and master gardener developed flower beds with rare native plantings. A truly fabulous home in sought after neighborhood, Rock Spring Estates
Sold for $880,000
$880,000
3213 River Run Ln, Glen Allen, VA 23059
4beds
4,511sqft
Single Family Residence
Built in 2003
0.99 Acres Lot
$989,100 Zestimate®
$195/sqft
$4,128 Estimated rent
Home value
$989,100
$940,000 - $1.04M
$4,128/mo
Zestimate® history
Owner options
List your home for rent
$4,128/mo
Rent Zestimate®
Find your next renter with Zillow Rental Manager. Plus, with online applications, you can quickly screen prospective tenants – for free.
$4,128/mo
Rent Zestimate®
Refinance and save
$5,234/mo
Est. payment
Refinancing to a lower rate could help reduce your monthly payments and save thousands over the life of the loan.
$5,234/mo
Est. payment
Explore your selling options
Work with a Zillow partner agent
Leverage their expertise and Zillow's premium Showcase listings to get your home seen by more buyers.
Get startedList with your own agent
Get your home in front of millions of buyers by listing it on Zillow.
Learn how to do itSell it yourself
Take full control of how buyers see your home on Zillow by listing For Sale by Owner (FSBO).
List your homeWhat's special
Home officeGas fireplaceHot tubGranite barLuxury master retreatPrivate toiletStainless appliances
Zillow last checked:
Listing updated:
Listed by:
Danis Goins 804-647-3767,
Resource Realty Services
Bought with:
Mark Keller, 0225221504
Long & Foster REALTORS
Source: CVRMLS,MLS#: 2406832 Originating MLS: Central Virginia Regional MLS
Originating MLS: Central Virginia Regional MLSFacts & features
Interior
Bedrooms & bathrooms
- Bedrooms: 4
- Bathrooms: 5
- Full bathrooms: 4
- 1/2 bathrooms: 1
Primary bedroom
- Description: Spacious room with En-suite
- Level: First
- Dimensions: 15.0 x 13.0
Primary bedroom
- Description: Spacious, beautiful en-suite, custome closet
- Level: Second
- Dimensions: 21.0 x 16.0
Bedroom 3
- Description: Jack & Jill BTHR, with own sink & toilet
- Level: Second
- Dimensions: 14.0 x 14.0
Bedroom 4
- Description: Walk in closet, jack&jill BTHR w/own vanity&toilet
- Level: Second
- Dimensions: 18.0 x 13.0
Additional room
- Description: Mud Room w/storage, granite countertop,marble flr
- Level: First
- Dimensions: 16.0 x 11.0
Additional room
- Description: Screened in porch off kitchen
- Level: First
- Dimensions: 0 x 0
Additional room
- Description: Weight room off primary w/equipment
- Level: Second
- Dimensions: 0 x 0
Dining room
- Description: Hardwood floors and colums
- Level: First
- Dimensions: 20.0 x 15.0
Family room
- Description: Hardwood floors and gas fireplace
- Level: First
- Dimensions: 15.0 x 18.0
Foyer
- Description: Hardwood floor
- Level: First
- Dimensions: 21.0 x 7.0
Other
- Description: Tub & Shower
- Level: First
Other
- Description: Tub & Shower
- Level: Second
Other
- Description: Tub & Shower
- Level: Third
Half bath
- Level: First
Kitchen
- Description: Gourmet kitchen,granite counters & gas Wolf cookto
- Level: First
- Dimensions: 15.0 x 15.0
Laundry
- Description: Built in cabinet and sink
- Level: First
- Dimensions: 8.0 x 8.0
Office
- Description: Hardwood floors and built in cabinets
- Level: First
- Dimensions: 16.0 x 15.0
Recreation
- Description: Movie theater with full bathroom and bar
- Level: Third
- Dimensions: 0 x 0
Heating
- Forced Air, Natural Gas, Zoned
Cooling
- Central Air, Zoned
Appliances
- Included: Dishwasher, Gas Cooking, Disposal, Gas Water Heater, Oven, Refrigerator, Wine Cooler, Water Heater
- Laundry: Washer Hookup, Dryer Hookup
Features
- Bookcases, Built-in Features, Breakfast Area, Bay Window, Ceiling Fan(s), Cathedral Ceiling(s), Separate/Formal Dining Room, Double Vanity, Fireplace, Granite Counters, High Ceilings, Hot Tub/Spa, Jetted Tub, Bath in Primary Bedroom, Main Level Primary, Pantry, Recessed Lighting, Walk-In Closet(s), Window Treatments, Central Vacuum
- Flooring: Ceramic Tile, Marble, Partially Carpeted, Wood
- Windows: Screens, Window Treatments
- Basement: Crawl Space
- Attic: Partially Finished,Walk-In
- Number of fireplaces: 1
- Fireplace features: Gas
Interior area
- Total interior livable area: 4,511 sqft
- Finished area above ground: 4,511
Property
Parking
- Total spaces: 2.5
- Parking features: Direct Access, Driveway, Finished Garage, Heated Garage, Oversized, Paved, Garage Faces Rear, Garage Faces Side, Storage
- Garage spaces: 2.5
- Has uncovered spaces: Yes
Accessibility
- Accessibility features: Accessibility Features, Accessible Full Bath, Accessible Kitchen
Features
- Levels: Three Or More
- Stories: 3
- Patio & porch: Rear Porch, Patio, Screened, Porch
- Exterior features: Hot Tub/Spa, Sprinkler/Irrigation, Lighting, Porch, Paved Driveway
- Pool features: None
- Has spa: Yes
- Spa features: Hot Tub
- Fencing: None
- On waterfront: Yes
- Waterfront features: Creek
- Body of water: Creek
Lot
- Size: 0.99 Acres
- Features: Landscaped, Wooded
Details
- Additional structures: Shed(s), Gazebo
- Parcel number: 7647753250
- Zoning description: A1
Construction
Type & style
- Home type: SingleFamily
- Architectural style: Custom,Transitional
- Property subtype: Single Family Residence
Materials
- Brick, Block, Drywall, Frame, HardiPlank Type
- Roof: Composition
Condition
- Resale
- New construction: No
- Year built: 2003
Utilities & green energy
- Sewer: Septic Tank
- Water: Public
Community & HOA
Community
- Subdivision: Rock Spring Estates
Location
- Region: Glen Allen
Financial & listing details
- Price per square foot: $195/sqft
- Tax assessed value: $833,400
- Annual tax amount: $7,083
- Date on market: 1/18/2026
- Ownership: Individuals
- Ownership type: Sole Proprietor
Price history
| Date | Event | Price |
|---|---|---|
| 4/23/2024 | Sold | $880,000+3.5%$195/sqft |
Source:  CVRMLS #2406832 Report a problem CVRMLS #2406832 Report a problem | ||
| 3/23/2024 | Pending sale | $850,000$188/sqft |
Source: CVRMLS #2406832 Report a problem | ||
| 3/20/2024 | Listed for sale | $850,000+42.6%$188/sqft |
Source: CVRMLS #2406832 Report a problem | ||
| 7/16/2004 | Sold | $596,000+530.7%$132/sqft |
Source: Public Record Report a problem | ||
| 9/23/2002 | Sold | $94,500$21/sqft |
Source: Public Record Report a problem | ||
Public tax history
| Year | Property taxes | Tax assessment |
|---|---|---|
| 2025 | $7,336 +0.5% | $883,900 +3% |
| 2024 | $7,296 +3% | $858,400 +3% |
| 2023 | $7,084 +9.1% | $833,400 +9.1% |
| 2022 | $6,492 +6.2% | $763,800 +8.7% |
| 2021 | $6,114 | $702,700 |
| 2020 | $6,114 +5.1% | $702,700 |
| 2019 | $5,818 | $702,700 +5.1% |
| 2018 | $5,818 +100% | $668,700 |
| 2017 | $2,909 -47.3% | $668,700 +5.4% |
| 2016 | $5,521 +94.8% | $634,600 -6.3% |
| 2015 | $2,834 | $677,200 +3.9% |
| 2014 | $2,834 | $651,600 +6.5% |
| 2013 | -- | $611,800 |
| 2012 | -- | $611,800 +0.8% |
| 2011 | -- | $607,200 |
| 2010 | -- | $607,200 -1.9% |
| 2009 | -- | $619,000 |
| 2008 | -- | -- |
| 2006 | -- | -- |
| 2005 | -- | -- |
| 2004 | -- | -- |
| 2003 | -- | -- |
| 2002 | -- | -- |
Find assessor info on the county website
Neighborhood: 23059
Nearby homes
- $924,1004 bd5 ba4.3k sqft3217 River Run Ln, Glen Allen, VA 23059Off Market

- $865,1004 bd3 ba4k sqft3209 River Run Ln, Glen Allen, VA 23059Off Market
- $370,0003 bd2 ba1.5k sqft11439 Abbots Cross Ln, Glen Allen, VA 23059Off Market

- $361,6003 bd3 ba1.6k sqft11437 Abbots Cross Ln, Glen Allen, VA 23059Off Market
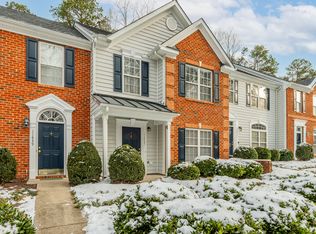
- $341,0003 bd2 ba1.4k sqft11435 Abbots Cross Ln, Glen Allen, VA 23059Off Market
- $777,8004 bd2 ba3.8k sqft3212 River Run Ln, Glen Allen, VA 23059Off Market
- $362,9003 bd3 ba1.5k sqft11433 Abbots Cross Ln, Glen Allen, VA 23059Off Market
- $363,5003 bd2 ba1.6k sqft11431 Abbots Cross Ln #0, Glen Allen, VA 23059Off Market
Nearby schools
GreatSchools rating
- 8/10Glen Allen Elementary SchoolGrades: PK-5Distance: 0.7 mi
- 5/10Hungary Creek Middle SchoolGrades: 6-8Distance: 2.2 mi
- 7/10Glen Allen High SchoolGrades: 9-12Distance: 1.6 mi
Schools provided by the listing agent
- Elementary: Glen Allen
- Middle: Hungary Creek
- High: Glen Allen
Source: CVRMLS. This data may not be complete. We recommend contacting the local school district to confirm school assignments for this home.
Get a cash offer in 3 minutes
Find out how much your home could sell for in as little as 3 minutes with a no-obligation cash offer.
Estimated market value
$989,100
Get a cash offer in 3 minutes
Find out how much your home could sell for in as little as 3 minutes with a no-obligation cash offer.
Estimated market value
$989,100
- Virginia
- Henrico County
- Glen Allen
- 23059
- 3213 River Run Ln
Nearby cities
Nearby neighborhoods
Nearby zip codes
Other Glen Allen Topics
