Skip main navigation
Off market
  • $384,000

    3213 S Bolin Dr, Wichita, KS 67215

    3beds
    2,966sqft
    SingleFamily
    Built in 2008
    0.27 Acres Lot
    $384,000 Zestimate®
    $129/sqft
    $2,419 Estimated rent

    Home value

    $384,000

    $365,000 - $403,000

    $2,419/mo

    Zestimate® history
    Loading
    Loading...

    Owner options

    List your home for rent

    $2,419/mo

    Rent Zestimate®

    Find your next renter with Zillow Rental Manager. Plus, with online applications, you can quickly screen prospective tenants – for free.

    Learn more

    $2,419/mo

    Rent Zestimate®

    Refinance and save

    $2,061/mo

    Est. payment

    Refinancing to a lower rate could help reduce your monthly payments and save thousands over the life of the loan.

    See today's rates

    $2,061/mo

    Est. payment

    Explore your selling options

    Work with a Zillow partner agent

    Leverage their expertise and Zillow's premium Showcase listings to get your home seen by more buyers.

    Get started

    List with your own agent

    Get your home in front of millions of buyers by listing it on Zillow.

    Learn how to do it

    Sell it yourself

    Take full control of how buyers see your home on Zillow by listing For Sale by Owner (FSBO).

    List your home

    What's special

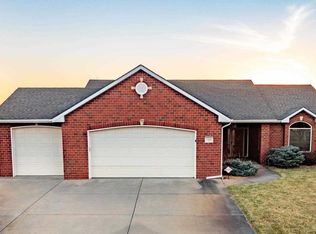
    Imagine a perfectly peaceful getaway right outside your back door. Dreaming of an escape and then realizing your already there. Welcome home to this beautiful Blue Lake abode nestled comfortably on a prime lot backing up to the water. As you enter you'll notice the large open living room with built in cabinetry, gas fireplace, hard wood floors, vaulted ceilings with up lighting and crown molding and a spectacular view of the lake. The fully equipped kitchen sparkles with stainless steal appliances (2 refrigerators, Jenn-Air gas stove top, dual dishwasher, microwave AND ice maker). Under cabinet lighting, Corian countertops, island and walk in pantry. The split bedroom design is perfect for your family with the master featuring a lake view, coffered ceiling with up lighting, his and hers closets, dual sinks, soaker tub and over-sized shower. The main floor is complete with 2 more bedrooms, a full bath and separate laundry room. The enormous walk out basement boasts a gorgeous custom wet bar with granite countertops, a full bath with low entrance shower and room for two additional bedrooms. The exterior features include a finished and insulated 3 car garage with 220 outlet. New rod iron fence around the backyard and new cement work around the lake. A meticulously manicured yard and flower bed with irrigation well and a large covered deck and patio area, perfect for enjoying morning coffees and summer sunsets.

    This property is not currently displayed as for sale or rent on Zillow. This may be different from what's on other websites or public sources.
    Facts & features

    Interior

    Bedrooms & bathrooms
    • Bedrooms: 3
    • Bathrooms: 3
    • Full bathrooms: 3
    Heating
    • Other
    Cooling
    • Refrigerator
    Appliances
    • Laundry: Main Floor, Separate Room, 220-Electric
    Features
    • Basement: Finished
    • Has fireplace: Yes
    Interior area
    • Total interior livable area: 2,966 sqft

    Property

    Parking
    • Parking features: Garage - Attached
    Features
    • Levels: One Story
    • Exterior features: Stucco, Wood, Cement / Concrete
    Lot
    • Size: 0.27 Acres
    Details
    • Parcel number: 087201110120201300

    Construction

    Type & style
    • Home type: SingleFamily
    Materials
    • Frame
    • Foundation: Other
    • Roof: Composition
    Condition
    • Year built: 2008

    Utilities & green energy

    • Utilities for property: Sewer, Natural Gas, Public Water

    Community & HOA

    HOA
    • Has HOA: Yes
    • HOA fee: $50 monthly
    Location
    • Region: Wichita

    Financial & listing details

    • Price per square foot: $129/sqft
    • Tax assessed value: $359,000
    • Annual tax amount: $4,720

    Price history

    DateEventPrice
    6/21/2019Sold--
    Source: Agent Provided Report a problem
    4/3/2019Listed for sale$289,000-3.6%$97/sqft
    Source: Nikkel and Associates #564532 Report a problem
    2/16/2019Listing removed$299,853$101/sqft
    Source: United Country National Realty & Auction #556982 Report a problem
    10/15/2018Price change$299,853-1.6%$101/sqft
    Source: United Country National Realty & Auction #556982 Report a problem
    9/16/2018Listed for sale$304,853$103/sqft
    Source: United Country National Realty & Auction #556982 Report a problem

    Public tax history

    YearProperty taxesTax assessment
    2025$4,720 +3.7%$41,285 +5%
    2024$4,551 +6%$39,319 +8%
    2023$4,292 -0.5%$36,403
    2022$4,313 +4.8%--
    2021$4,117 -19.9%--
    2020$5,138 +6.2%$29,095 +10.3%
    2019$4,837 +5.9%$26,381 +8%
    2018$4,567 $24,426
    2017-- --
    2016$4,425 +0.1%--
    2015$4,422 -2%--
    2014$4,512 --
    2013-- --
    2012-- --
    2011-- $25,105 +736.8%
    2008-- $3,000 +274.1%
    2007-- $802 -73.3%
    2006-- $3,000 +3025%
    2005-- $96
    Find assessor info on the county website

    Neighborhood: 67215

    Nearby schools

    GreatSchools rating
    Schools provided by the listing agent
    • Elementary: Oatville
    • Middle: Haysville
    • High: Campus
    • District: Haysville School District (USD 261)

    Source: The MLS. This data may not be complete. We recommend contacting the local school district to confirm school assignments for this home.

    Sell for more on Zillow
    Get a Zillow Showcase℠ listing at no additional cost and you could sell for .
    $384,000
    2% more
    +$7,680
    With Zillow Showcase(estimated)
    $391,680
    Sell for more on Zillow
    Get a Zillow Showcase℠ listing at no additional cost and you could sell for .
    $384,000
    2% more
    +$7,680
    With Zillow Showcase(estimated)
    $391,680