Experience modern comfort and elegance in Springfield, MO. This expansive residence offers over 4,000 square feet of newly renovated space, thoughtfully designed for comfortable living.As you step inside, be greeted by brand-new hardwood floors that adorn the main level, including the master bedroom, providing a timeless and durable foundation. Fresh paint brightens every room, creating an inviting atmosphere for you and your guests.Indulge in the master suite featuring pristine hardwood floors, offering a serene retreat after a long day. The remodeled bathrooms boast sleek fixtures and contemporary design elements, while plush new carpeting in the additional bedrooms ensures comfort and coziness.Entertain effortlessly in the basement wet bar or cozy up by one of the two fireplaces on cooler evenings. The large John Deere room offers ample storage space for tools and equipment, while the attached three-car garage provides convenience for vehicles and hobbies alike.With five bedrooms and three bathrooms, there's plenty of space for the whole family to live and grow. Step outside to the newly stained back deck and enjoy outdoor gatherings in the privacy of your own backyard.Combining modern updates with practical features, this home offers the perfect blend of style and functionality. Don't miss the opportunity to make this Springfield gem your own.
Closed
Zillow last checked:
Listing updated:
Bought with:
Jeanna A Edwards, 1999127900
RE/MAX House of Brokers
Source: SOMOMLS as distributed by MLS GRID,MLS#: 60266512
Price history
| Date | Event | Price |
|---|---|---|
| 7/17/2024 | Sold | -- |
Source:  SOMOMLS as distributed by MLS GRID #60266512 Report a problem SOMOMLS as distributed by MLS GRID #60266512 Report a problem | ||
| 6/19/2024 | Pending sale | $460,000$111/sqft |
Source: SOMOMLS as distributed by MLS GRID #60266512 Report a problem | ||
| 6/13/2024 | Price change | $460,000-2.1%$111/sqft |
Source: SOMOMLS as distributed by MLS GRID #60266512 Report a problem | ||
| 5/30/2024 | Price change | $470,000-2.1%$113/sqft |
Source: SOMOMLS as distributed by MLS GRID #60266512 Report a problem | ||
| 4/22/2024 | Listed for sale | $480,000+31.5%$116/sqft |
Source: SOMOMLS as distributed by MLS GRID #60266512 Report a problem | ||
| 7/16/2023 | Pending sale | $365,000$88/sqft |
Source: SOMOMLS as distributed by MLS GRID #60247235 Report a problem | ||
| 7/14/2023 | Listed for sale | $365,000+40.4%$88/sqft |
Source: SOMOMLS as distributed by MLS GRID #60247235 Report a problem | ||
| 3/24/2021 | Listing removed | -- |
Source: Owner Report a problem | ||
| 7/21/2017 | Listing removed | $2,100$1/sqft |
Source: Chesapeake Rentals, LLC Report a problem | ||
| 6/20/2017 | Listed for rent | $2,100$1/sqft |
Source: Owner Report a problem | ||
| 6/11/2015 | Listing removed | $2,100$1/sqft |
Source: Drury Property Management, LLC Report a problem | ||
| 5/6/2015 | Listed for rent | $2,100$1/sqft |
Source: Drury Property Management, LLC Report a problem | ||
| 5/28/2014 | Listing removed | $2,100$1/sqft |
Source: Drury Property Management Report a problem | ||
| 5/8/2014 | Listed for rent | $2,100$1/sqft |
Source: Drury Property Management Report a problem | ||
| 12/19/2013 | Sold | -- |
Source: Agent Provided Report a problem | ||
| 6/2/2013 | Price change | $259,900-7.1%$63/sqft |
Source: Murney Associates, Realtors #1307792 Report a problem | ||
| 3/27/2013 | Price change | $279,900-1.8%$67/sqft |
Source: Murney Associates, Realtors #1213198 Report a problem | ||
| 1/22/2013 | Price change | $284,900-1.7%$69/sqft |
Source: Murney Associates, Realtors #1213198 Report a problem | ||
| 9/26/2012 | Listed for sale | $289,900$70/sqft |
Source: Murney Associates, Realtors #1213198 Report a problem | ||
Nearby homes
- $360,4003 bd3 ba2.4k sqft3225 S Woodstock Ave, Springfield, MO 65809Off Market

- $415,7005 bd3 ba3k sqft3201 S Woodstock Ave, Springfield, MO 65809Off Market
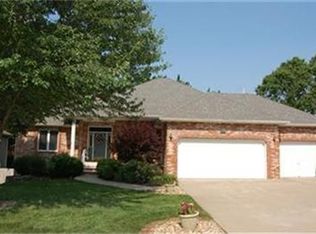
- $355,9003 bd2 ba2k sqft3237 S Woodstock Ave, Springfield, MO 65809Off Market
- $421,7004 bd3 ba3.5k sqft3189 S Woodstock Ave, Springfield, MO 65809Off Market
Sell for more on Zillow
Get a Zillow Showcase℠ listing at no additional cost and you could sell for .
$473,500
2% more
+$9,470
With Zillow Showcase(estimated)
$482,970
