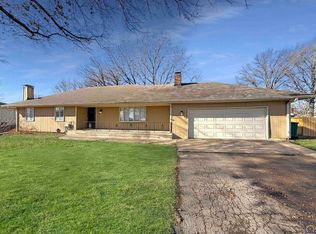
Welcome to this impeccably maintained 4-bedroom (1 non-conforming), 3 full bath home in the Shawnee Heights school district. Enter to discover stunning oak floors and ceramic tile, complemented by a charming functional fireplace perfect for family gatherings. Enjoy your morning coffee or unwind in the evening in the 4-seasons sunroom, surrounded by beautiful landscaping. The primary bathroom offers beautiful marble floors and a zero-entry onyx shower. The lower level features a 4th bedroom and a family room, as well as fully equipped wet bar, ideal for entertaining, along with additional parking leading to a 3rd detached garage for your guests. A new HVAC system was installed about a year ago. The upgrades are too numerous to list! Come see this gem for yourself!
Sold
Price Unknown
3213 SE Arbor Dr, Topeka, KS 66605
4beds
2,909sqft
Single Family Residence, Residential
Built in 1975
0.33 Acres Lot
$339,400 Zestimate®
$--/sqft
$2,443 Estimated rent
Home value
$339,400
$288,000 - $400,000
$2,443/mo
Zestimate® history
Owner options
List your home for rent
$2,443/mo
Rent Zestimate®
Find your next renter with Zillow Rental Manager. Plus, with online applications, you can quickly screen prospective tenants – for free.
$2,443/mo
Rent Zestimate®
Refinance and save
Refinancing to a lower rate could help reduce your monthly payments and save thousands over the life of the loan.
Explore your selling options
Work with a Zillow partner agent
Leverage their expertise and Zillow's premium Showcase listings to get your home seen by more buyers.
Get startedList with your own agent
Get your home in front of millions of buyers by listing it on Zillow.
Learn how to do itSell it yourself
Take full control of how buyers see your home on Zillow by listing For Sale by Owner (FSBO).
List your homeWhat's special
Zero-entry onyx showerCeramic tileBeautiful landscapingStunning oak floorsMarble floorsFully equipped wet barCharming functional fireplace
Zillow last checked:
Listing updated:
Listed by:
Sandra Zepeda 785-220-9079,
Better Homes and Gardens Real
Bought with:
Erin Patrick, SP00234023
Countrywide Realty, Inc.
Source: Sunflower AOR as distributed by MLS GRID,MLS#: 239486
Facts & features
Interior
Bedrooms & bathrooms
- Bedrooms: 4
- Bathrooms: 3
- Full bathrooms: 3
Rooms
- Room types: Formal Living Room, Sun Room, Balcony or Loft
Primary bedroom
- Level: Upper
- Area: 182
- Dimensions: 14 x 13
Bedroom 2
- Level: Upper
- Area: 132
- Dimensions: 11 x 12
Bedroom 3
- Level: Upper
- Area: 100
- Dimensions: 10 x 10
Bedroom 4
- Level: Basement
- Area: 143
- Dimensions: 13 x 11
Dining room
- Level: Main
- Area: 143
- Dimensions: 13 x 11
Family room
- Level: Main
- Area: 234
- Dimensions: 18 x 13
Kitchen
- Level: Main
- Area: 168
- Dimensions: 12 x 14
Laundry
- Level: Upper
Living room
- Level: Main
- Area: 414
- Dimensions: 23 x 18
Heating
- Natural Gas
Cooling
- Central Air, Attic Fan
Appliances
- Included: Electric Range, Microwave, Refrigerator, Disposal
- Laundry: Upper Level
Features
- Wet Bar
- Flooring: Hardwood, Ceramic Tile, Carpet
- Doors: Storm Door(s)
- Windows: Storm Window(s)
- Basement: Sump Pump,Concrete,Finished
- Number of fireplaces: 1
- Fireplace features: One, Wood Burning
Interior area
- Total structure area: 2,909
- Total interior livable area: 2,909 sqft
- Finished area above ground: 1,973
- Finished area below ground: 936
Property
Parking
- Total spaces: 3
- Parking features: Attached, Detached, Extra Parking, Garage Door Opener
- Attached garage spaces: 3
Features
- Levels: Multi/Split
- Patio & porch: Deck
- Fencing: Fenced
- On waterfront: Yes
Lot
- Size: 0.33 Acres
- Features: Sprinklers In Front
Details
- Additional structures: Shed(s), Outbuilding
- Parcel number: R41768
- Special conditions: Standard,Arm's Length
Construction
Type & style
- Home type: SingleFamily
- Property subtype: Single Family Residence, Residential
Materials
- Roof: Composition
Condition
- Year built: 1975
Utilities & green energy
- Water: Rural Water
Community & HOA
Community
- Subdivision: Shawnee Meadows
HOA
- Has HOA: No
Location
- Region: Topeka
Financial & listing details
- Tax assessed value: $235,510
- Annual tax amount: $3,793
- Date on market: 5/22/2025
- Cumulative days on market: 92 days
Price history
| Date | Event | Price |
|---|---|---|
| 9/30/2025 | Sold | -- |
Source:  Sunflower AOR as distributed by MLS GRID #239486 Report a problem Sunflower AOR as distributed by MLS GRID #239486 Report a problem | ||
| 8/22/2025 | Pending sale | $357,600$123/sqft |
Source: Sunflower AOR as distributed by MLS GRID #239486 Report a problem | ||
| 7/22/2025 | Price change | $357,600-7.7%$123/sqft |
Source: Sunflower AOR as distributed by MLS GRID #239486 Report a problem | ||
| 5/22/2025 | Listed for sale | $387,600$133/sqft |
Source: Sunflower AOR as distributed by MLS GRID #239486 Report a problem | ||
Public tax history
| Year | Property taxes | Tax assessment |
|---|---|---|
| 2025 | $3,870 +2% | $27,083 |
| 2024 | $3,793 +0.3% | $27,083 +7.6% |
| 2023 | $3,783 +13.7% | $25,168 +15% |
| 2022 | $3,327 +11.5% | $21,885 +15% |
| 2021 | $2,983 | $19,030 +5% |
| 2020 | -- | $18,124 +4% |
| 2019 | $2,407 +2.3% | $17,427 +4% |
| 2018 | $2,354 -1.8% | $16,757 +3% |
| 2017 | $2,397 +4.2% | $16,269 +4% |
| 2014 | $2,300 | $15,644 -4% |
| 2010 | -- | $16,296 |
| 2008 | -- | $16,296 +2% |
| 2007 | -- | $15,974 +13% |
| 2006 | -- | $14,134 +3% |
| 2005 | -- | $13,720 -3.3% |
| 2004 | -- | $14,191 +2% |
| 2003 | -- | $13,915 +13% |
| 2002 | -- | $12,317 -1.3% |
| 2000 | -- | $12,478 |
Find assessor info on the county website
Neighborhood: 66605
Nearby homes
- $--4 bd2 ba2k sqft3219 SE Arbor Dr, Topeka, KS 66605Sold
- $269,5003 bd3 ba1.8k sqft3207 SE Arbor Dr, Topeka, KS 66605Off Market
- $306,1004 bd3 ba2.1k sqft3212 SE Burton St, Topeka, KS 66605Off Market

- $278,4003 bd2 ba1.8k sqft3218 SE Burton St, Topeka, KS 66605Off Market
- $266,2003 bd3 ba1.5k sqft3212 SE Arbor Dr, Topeka, KS 66605Off Market
- $316,3003 bd4 ba2.7k sqft3206 SE Burton St, Topeka, KS 66605Off Market
- $279,9003 bd3 ba1.7k sqft3225 SE Arbor Dr, Topeka, KS 66605Off Market
- $298,5005 bd3 ba2.2k sqft3218 SE Arbor Dr, Topeka, KS 66605Off Market
Nearby schools
GreatSchools rating
- 6/10Tecumseh South Elementary SchoolGrades: PK-6Distance: 1 mi
- 6/10Shawnee Heights Middle SchoolGrades: 7-8Distance: 2.8 mi
- 7/10Shawnee Heights High SchoolGrades: 9-12Distance: 2.6 mi
Schools provided by the listing agent
- Elementary: Tecumseh South Elementary School/USD 450
- Middle: Shawnee Heights Middle School/USD 450
- High: Shawnee Heights High School/USD 450
Source: Sunflower AOR as distributed by MLS GRID. This data may not be complete. We recommend contacting the local school district to confirm school assignments for this home.
Sell for more on Zillow
Get a Zillow Showcase℠ listing at no additional cost and you could sell for .
$339,400
2% more
+$6,788
With Zillow Showcase(estimated)
$346,188
- Kansas
- Shawnee County
- Topeka
- 66605
- 3213 SE Arbor Dr
Nearby cities
Nearby neighborhoods
Nearby zip codes
Other Topeka Topics
