Escape to the country life in this 2,288 sq. ft. custom-built 3 bedroom, 2 bath block and stucco home. The house has an additional air-conditioned 360 sq. ft. bonus room for a total of 2,648 sq ft. under air. Nestled on 5 acres of serene natural Florida paradise, this property is a nature lover’s dream! Deer, turkeys, bald eagles, and other wildlife are frequently seen from the house. Located toward the end of a private road in a great neighborhood, this property offers a feeling of being away from it all with the convenience of being just 15 minutes to town and shopping. The house has a bright open layout with large rooms and two flex rooms in addition to plenty of storage throughout the house. Separate from the house there is a 41 x 30 ft. block 3 car garage with built in storage and workbench. Both the house and the garage had a new metal roof installed in 2022 and new exterior paint in 2024. Also in 2024, new exterior doors were installed on the house and the air conditioning system was serviced. The home looks out over a large pond with a dock and gazebo. Your family will enjoy fishing off your covered dock or swimming in your concrete pool with jets and a waterfall enclosed in a pool cage! This property is a one of a kind find! Set up your appointment for a showing today.
Sold for $589,000
$589,000
3213 Sawmill Trl, Avon Park, FL 33825
3beds
2,648sqft
Single Family Residence
Built in 2000
5.01 Acres Lot
$569,900 Zestimate®
$222/sqft
$2,285 Estimated rent
Home value
$569,900
$479,000 - $678,000
$2,285/mo
Zestimate® history
Owner options
List your home for rent
$2,285/mo
Rent Zestimate®
Find your next renter with Zillow Rental Manager. Plus, with online applications, you can quickly screen prospective tenants – for free.
$2,285/mo
Rent Zestimate®
Refinance and save
$3,835/mo
Est. payment
Refinancing to a lower rate could help reduce your monthly payments and save thousands over the life of the loan.
$3,835/mo
Est. payment
Explore your selling options
Work with a Zillow partner agent
Leverage their expertise and Zillow's premium Showcase listings to get your home seen by more buyers.
Get startedList with your own agent
Get your home in front of millions of buyers by listing it on Zillow.
Learn how to do itSell it yourself
Take full control of how buyers see your home on Zillow by listing For Sale by Owner (FSBO).
List your homeWhat's special
New metal roofNew exterior paintPlenty of storageBright open layoutLarge roomsSerene natural florida paradise
Zillow last checked:
Listing updated:
Listed by:
Darryl Love 321-332-5514,
WATSON REALTY CORP., REALTORS 352-243-7374
Bought with:
Julia Given, 3530980
KELLER WILLIAMS REALTY SMART
Source: Stellar MLS,MLS#: G5080828 Originating MLS: Lake and Sumter
Originating MLS: Lake and Sumter
Facts & features
Interior
Bedrooms & bathrooms
- Bedrooms: 3
- Bathrooms: 2
- Full bathrooms: 2
Primary bedroom
- Features: En Suite Bathroom, Walk-In Closet(s)
- Level: First
- Area: 270 Square Feet
- Dimensions: 15x18
Bedroom 2
- Features: Walk-In Closet(s)
- Level: First
- Area: 156 Square Feet
- Dimensions: 13x12
Bedroom 3
- Features: Built-in Closet
- Level: First
- Area: 144 Square Feet
- Dimensions: 12x12
Bathroom 1
- Features: Tub with Separate Shower Stall
- Level: First
- Area: 110 Square Feet
- Dimensions: 10x11
Bathroom 2
- Features: Tub With Shower
- Level: First
- Area: 60 Square Feet
- Dimensions: 6x10
Balcony porch lanai
- Features: Ceiling Fan(s)
- Level: First
- Area: 208 Square Feet
- Dimensions: 26x8
Balcony porch lanai
- Features: Ceiling Fan(s)
- Level: First
- Area: 300 Square Feet
- Dimensions: 30x10
Dining room
- Level: First
- Area: 154 Square Feet
- Dimensions: 11x14
Kitchen
- Features: Kitchen Island
- Level: First
- Area: 256 Square Feet
- Dimensions: 16x16
Living room
- Level: First
- Area: 500 Square Feet
- Dimensions: 25x20
Heating
- Electric
Cooling
- Central Air
Appliances
- Included: Oven, Cooktop, Dishwasher, Dryer, Electric Water Heater, Ice Maker, Microwave, Refrigerator, Washer, Water Filtration System
- Laundry: Common Area, Electric Dryer Hookup, Laundry Room, Washer Hookup
Features
- Ceiling Fan(s), Eating Space In Kitchen, Kitchen/Family Room Combo, Open Floorplan, Primary Bedroom Main Floor, Solid Wood Cabinets, Walk-In Closet(s)
- Flooring: Carpet, Ceramic Tile, Granite, Laminate, Porcelain Tile, Tile, Hardwood
- Doors: French Doors
- Windows: Aluminum Frames, Blinds, Double Pane Windows, Window Treatments
- Has fireplace: No
Interior area
- Total structure area: 3,276
- Total interior livable area: 2,648 sqft
Property
Parking
- Total spaces: 3
- Parking features: Garage Door Opener, Oversized, Workshop in Garage
- Garage spaces: 3
- Details: Garage Dimensions: 41x30
Accessibility
- Accessibility features: Accessible Bedroom, Accessible Common Area, Accessible Doors, Accessible Hallway(s), Accessible Kitchen, Accessible Central Living Area
Features
- Levels: One
- Stories: 1
- Patio & porch: Covered, Enclosed, Front Porch, Porch, Rear Porch, Screened
- Exterior features: Lighting, Private Mailbox, Rain Gutters
- Has private pool: Yes
- Pool features: Fiber Optic Lighting, Gunite, In Ground, Tile
- Has view: Yes
- View description: Trees/Woods, Water, Pond
- Has water view: Yes
- Water view: Water,Pond
- Waterfront features: Pond, Pond Access
Lot
- Size: 5.01 Acres
- Features: Pasture, Private, Zoned for Horses
- Residential vegetation: Oak Trees, Trees/Landscaped, Wooded
Details
- Additional structures: Residence, Gazebo, Storage, Workshop
- Parcel number: C04332901000710000
- Zoning: AU
- Special conditions: None
- Horse amenities: None
Construction
Type & style
- Home type: SingleFamily
- Architectural style: Florida,Ranch
- Property subtype: Single Family Residence
Materials
- Block, Stucco
- Foundation: Block, Slab
- Roof: Metal
Condition
- Completed
- New construction: No
- Year built: 2000
Utilities & green energy
- Sewer: Septic Tank
- Water: Well
- Utilities for property: BB/HS Internet Available, Electricity Connected, Phone Available, Water Connected
Community & HOA
Community
- Security: Smoke Detector(s)
- Pet fee: $0 monthly
- Subdivision: BATTS ACRES
HOA
- Has HOA: No
Location
- Region: Avon Park
Financial & listing details
- Price per square foot: $222/sqft
- Tax assessed value: $470,678
- Annual tax amount: $2,402
- Date on market: 4/15/2024
- Cumulative days on market: 302 days
- Ownership: Fee Simple
- Total actual rent: 0
- Electric utility on property: Yes
- Road surface type: Unimproved, Gravel, Limerock
Price history
| Date | Event | Price |
|---|---|---|
| 4/7/2025 | Sold | $589,000$222/sqft |
Source:  Stellar MLS #G5080828 Report a problem Stellar MLS #G5080828 Report a problem | ||
| 2/16/2025 | Pending sale | $589,000$222/sqft |
Source: Stellar MLS #G5080828 Report a problem | ||
| 2/11/2025 | Listed for sale | $589,000$222/sqft |
Source: Stellar MLS #G5080828 Report a problem | ||
| 2/6/2025 | Pending sale | $589,000$222/sqft |
Source: Stellar MLS #G5080828 Report a problem | ||
| 1/1/2025 | Price change | $589,000-1.7%$222/sqft |
Source: Stellar MLS #G5080828 Report a problem | ||
| 11/25/2024 | Price change | $599,000-20%$226/sqft |
Source: Stellar MLS #G5080828 Report a problem | ||
| 9/14/2024 | Price change | $749,000-6.3%$283/sqft |
Source: Stellar MLS #G5080828 Report a problem | ||
| 8/8/2024 | Price change | $799,000-3.1%$302/sqft |
Source: Stellar MLS #G5080828 Report a problem | ||
| 6/13/2024 | Price change | $824,900-2.4%$312/sqft |
Source: Stellar MLS #G5080828 Report a problem | ||
| 5/21/2024 | Price change | $845,000-15.1%$319/sqft |
Source: Stellar MLS #G5080828 Report a problem | ||
| 4/15/2024 | Listed for sale | $995,000$376/sqft |
Source: Stellar MLS #G5080828 Report a problem | ||
Public tax history
| Year | Property taxes | Tax assessment |
|---|---|---|
| 2025 | $2,464 +2.8% | $192,332 +2.6% |
| 2024 | $2,398 -0.2% | $187,380 +2.5% |
| 2023 | $2,402 +1.7% | $182,727 +2.9% |
| 2022 | $2,362 -0.5% | $177,587 +3% |
| 2021 | $2,374 +3.8% | $172,341 +1.2% |
| 2020 | $2,287 | $170,226 +1% |
| 2019 | $2,287 -0.2% | $168,516 +1.8% |
| 2018 | $2,291 +4.2% | $165,540 +5.1% |
| 2017 | $2,199 +9% | $157,434 +2.1% |
| 2016 | $2,017 -0.3% | $154,199 +0.7% |
| 2015 | $2,022 +1.5% | $153,063 |
| 2014 | $1,992 | -- |
| 2013 | -- | -- |
| 2012 | -- | -- |
| 2011 | -- | -- |
| 2010 | -- | -- |
| 2009 | -- | -- |
| 2008 | -- | -- |
| 2007 | -- | -- |
| 2006 | -- | -- |
| 2005 | -- | -- |
| 2004 | -- | -- |
| 2003 | -- | -- |
| 2002 | -- | -- |
| 2001 | -- | -- |
| 2000 | -- | -- |
Find assessor info on the county website
Neighborhood: 33825
Nearby homes
- $150,0003 bd2 ba960 sqft3209 Sawmill Trl, Avon Park, FL 33825Sold
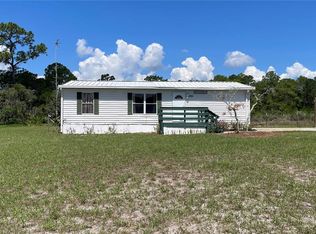
- $320,0002 bd2 ba2.4k sqft3207 Sawmill Trl, Avon Park, FL 33825Sold
- $509,3003 bd2 ba2.3k sqft3216 Sawmill Trl, Avon Park, FL 33825Off Market
- $159,8002 bd1 ba800 sqft3208 Sawmill Trl, Avon Park, FL 33825Off Market
- $293,4003 bd2 ba1.5k sqft3205 Sawmill Trl, Avon Park, FL 33825Off Market
- $360,5005,000 Acres3101 Bonnett Creek Rd, Avon Park, FL 33825Off Market
- $7,648-- bd-- ba-- sqft3211 Bonnett Creek Rd, Avon Park, FL 33825Off Market
- $507,7003 bd2 ba2.1k sqft3225 Bonnett Creek Rd, Avon Park, FL 33825Off Market
Nearby schools
GreatSchools rating
- 9/10Park Elementary SchoolGrades: PK-5Distance: 4.5 mi
- 4/10Avon Park Middle SchoolGrades: 6-8Distance: 5.4 mi
- 4/10Avon Park High SchoolGrades: PK,9-12Distance: 4.7 mi
Get a cash offer in 3 minutes
Find out how much your home could sell for in as little as 3 minutes with a no-obligation cash offer.
Estimated market value
$569,900
Get a cash offer in 3 minutes
Find out how much your home could sell for in as little as 3 minutes with a no-obligation cash offer.
Estimated market value
$569,900
- Florida
- Highlands County
- Avon Park
- 33825
- 3213 Sawmill Trl
Nearby cities
Nearby zip codes
Other Avon Park Topics
