Affordable homes in great locations still exist and here’s the proof. Tucked away on a quiet cul-de-sac in Irving, this property gives you more than just a house—it serves a lifestyle. With DFW Airport just minutes away and Arlington’s world-class entertainment a short drive down the road, you’ll enjoy the convenience of being at the center of it all while still coming home to peace and privacy.
Step inside and you’ll find a bright, comfortable space that has been cared for and made clean, fresh, and ready to welcome you. The wide-open living room is anchored by a cozy wood-burning fireplace, and the kitchen offers plenty of storage, quartz countertops, and a walk-in pantry big enough for a freezer. The primary suite has room for a king-size bed and an ensuite bath, while the secondary bedrooms share a newly refreshed bathroom with updated finishes and recently installed ceramic tile. The upgraded windows increase energy efficiency and look great.
Outside, the larger wedge-shaped lot sets this home apart. There’s room to play, garden, or gather around a firepit on the patio under a big sky. A large storage building adds even more flexibility—perfect for hobbies, a workshop, or maybe even that backyard office or “she-shed” you’ve been dreaming about.
This is a home designed for living, connecting, and enjoying everything the Dallas-Fort Worth area has to offer. Come see how it fits your lifestyle.
Sold
Price Unknown
3213 Shere Cir, Irving, TX 75060
3beds
1,595sqft
Single Family Residence
Built in 1969
8,407 Square Feet Lot
$329,400 Zestimate®
$--/sqft
$1,900 Estimated rent
Home value
$329,400
$300,000 - $362,000
$1,900/mo
Zestimate® history
Owner options
List your home for rent
$1,900/mo
Rent Zestimate®
Find your next renter with Zillow Rental Manager. Plus, with online applications, you can quickly screen prospective tenants – for free.
$1,900/mo
Rent Zestimate®
Refinance and save
Refinancing to a lower rate could help reduce your monthly payments and save thousands over the life of the loan.
Explore your selling options
Work with a Zillow partner agent
Leverage their expertise and Zillow's premium Showcase listings to get your home seen by more buyers.
Get startedList with your own agent
Get your home in front of millions of buyers by listing it on Zillow.
Learn how to do itSell it yourself
Take full control of how buyers see your home on Zillow by listing For Sale by Owner (FSBO).
List your homeWhat's special
Cozy wood-burning fireplaceBright comfortable spaceUpgraded windowsPlenty of storageQuartz countertopsQuiet cul-de-sacLarge storage building
Zillow last checked:
Listing updated:
Listed by:
Tony Spratt 0590190 817-605-3355,
C21 Fine Homes Judge Fite 817-605-3355
Bought with:
Martha Cao
The Cao Realty Group
Source: NTREIS,MLS#: 21035916
Facts & features
Interior
Bedrooms & bathrooms
- Bedrooms: 3
- Bathrooms: 2
- Full bathrooms: 2
Primary bedroom
- Features: Ceiling Fan(s), En Suite Bathroom
- Level: First
- Dimensions: 15 x 12
Bedroom
- Level: First
- Dimensions: 10 x 10
Bedroom
- Level: First
- Dimensions: 11 x 10
Primary bathroom
- Features: Built-in Features, En Suite Bathroom
- Level: First
- Dimensions: 7 x 5
Dining room
- Level: First
- Dimensions: 9 x 8
Other
- Features: Built-in Features, Linen Closet
- Level: First
- Dimensions: 7 x 7
Kitchen
- Features: Breakfast Bar, Built-in Features, Dual Sinks, Eat-in Kitchen, Pantry, Stone Counters
- Level: First
- Dimensions: 11 x 9
Living room
- Features: Ceiling Fan(s), Fireplace
- Level: First
- Dimensions: 22 x 17
Utility room
- Features: Built-in Features
- Level: First
- Dimensions: 15 x 5
Heating
- Central, Fireplace(s), Gas
Cooling
- Central Air, Ceiling Fan(s), Electric
Appliances
- Included: Electric Range, Disposal
- Laundry: Washer Hookup, Dryer Hookup, Laundry in Utility Room
Features
- Eat-in Kitchen, High Speed Internet, Pantry, Paneling/Wainscoting, Cable TV, Walk-In Closet(s), Wired for Sound
- Flooring: Carpet, Simulated Wood, Tile
- Windows: Window Coverings
- Has basement: No
- Number of fireplaces: 1
- Fireplace features: Gas Starter, Living Room, Masonry, Raised Hearth, Wood Burning
Interior area
- Total interior livable area: 1,595 sqft
Property
Parking
- Total spaces: 2
- Parking features: Door-Single, Driveway, Garage Faces Front, Garage, Garage Door Opener, Inside Entrance, Kitchen Level, Lighted, Paved
- Attached garage spaces: 2
- Has uncovered spaces: Yes
Features
- Levels: One
- Stories: 1
- Patio & porch: Patio
- Exterior features: Private Yard, Storage
- Pool features: None
- Fencing: Wood
Lot
- Size: 8,407 Square Feet
- Features: Back Yard, Cul-De-Sac, Interior Lot, Irregular Lot, Lawn, Landscaped, Level, Subdivision
Details
- Parcel number: 32501500010170000
Construction
Type & style
- Home type: SingleFamily
- Architectural style: Traditional,Detached
- Property subtype: Single Family Residence
- Attached to another structure: Yes
Materials
- Brick, Wood Siding
- Foundation: Slab
- Roof: Asphalt,Composition
Condition
- Year built: 1969
Utilities & green energy
- Sewer: Public Sewer
- Water: Public
- Utilities for property: Electricity Connected, Natural Gas Available, Phone Available, Sewer Available, Separate Meters, Water Available, Cable Available
Green energy
- Energy efficient items: Insulation
Community & HOA
Community
- Features: Curbs
- Security: Smoke Detector(s)
- Subdivision: Southwood Estates
HOA
- Has HOA: No
Location
- Region: Irving
Financial & listing details
- Tax assessed value: $336,510
- Annual tax amount: $7,195
- Date on market: 8/30/2025
- Cumulative days on market: 13 days
- Listing terms: Cash,Conventional,FHA,VA Loan
- Exclusions: Surround Sound Speakers, Intrusion alarm
- Electric utility on property: Yes
Price history
| Date | Event | Price |
|---|---|---|
| 10/10/2025 | Sold | -- |
Source: NTREIS #21035916 Report a problem | ||
| 9/20/2025 | Pending sale | $325,000$204/sqft |
Source: NTREIS #21035916 Report a problem | ||
| 9/15/2025 | Contingent | $325,000$204/sqft |
Source: NTREIS #21035916 Report a problem | ||
| 8/30/2025 | Listed for sale | $325,000$204/sqft |
Source: NTREIS #21035916 Report a problem | ||
Public tax history
| Year | Property taxes | Tax assessment |
|---|---|---|
| 2025 | $2,816 +10.1% | $336,510 |
| 2024 | $2,558 +8.8% | $336,510 +27.8% |
| 2023 | $2,350 +6.8% | $263,400 |
| 2022 | $2,202 +6.2% | $263,400 +21.2% |
| 2021 | $2,073 +7.9% | $217,320 |
| 2020 | $1,921 +9.4% | $217,320 +22.8% |
| 2019 | $1,756 +6.6% | $176,910 +1% |
| 2018 | $1,647 -49.8% | $175,190 |
| 2017 | $3,281 +10.7% | $175,190 +28.8% |
| 2016 | $2,963 +12.1% | $136,010 +2.4% |
| 2015 | $2,644 | $132,800 +13.4% |
| 2014 | $2,644 | $117,100 |
| 2013 | -- | -- |
| 2012 | -- | -- |
| 2011 | -- | -- |
| 2010 | -- | -- |
| 2009 | -- | -- |
| 2008 | -- | -- |
| 2007 | -- | -- |
| 2005 | -- | -- |
| 2004 | -- | -- |
| 2003 | -- | -- |
| 2002 | -- | -- |
| 2001 | -- | -- |
Find assessor info on the county website
Neighborhood: Running Bear
Nearby homes
- $293,9003 bd2 ba1.3k sqft3217 Shere Cir, Irving, TX 75060Off Market
- $299,3003 bd2 ba1.5k sqft3209 Shere Cir, Irving, TX 75060Off Market
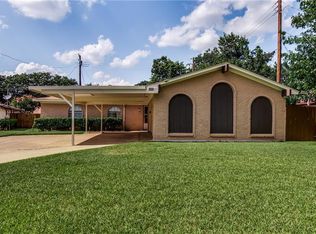
- $321,6003 bd2 ba1.7k sqft3214 Konet St, Irving, TX 75060Off Market

- $315,7003 bd2 ba1.6k sqft3210 Konet St, Irving, TX 75060Off Market

- $287,1003 bd2 ba1.4k sqft3218 Konet St, Irving, TX 75060Off Market
- $321,9003 bd2 ba1.7k sqft3216 Shere Cir, Irving, TX 75060Off Market
- $312,4003 bd2 ba1.5k sqft909 Shere Ln, Irving, TX 75060Off Market
- $348,8003 bd2 ba1.8k sqft913 Shere Ln, Irving, TX 75060Off Market
Nearby schools
GreatSchools rating
- 3/10Brown Elementary SchoolGrades: PK-5Distance: 0.6 mi
- 5/10Lamar Middle SchoolGrades: 6-8Distance: 0.6 mi
- 3/10Nimitz High SchoolGrades: 9-12Distance: 2.7 mi
Schools provided by the listing agent
- Elementary: Brown
- Middle: Lamar
- High: Nimitz
- District: Irving ISD
Source: NTREIS. This data may not be complete. We recommend contacting the local school district to confirm school assignments for this home.
Get a cash offer in 3 minutes
Find out how much your home could sell for in as little as 3 minutes with a no-obligation cash offer.
Estimated market value
$329,400
Get a cash offer in 3 minutes
Find out how much your home could sell for in as little as 3 minutes with a no-obligation cash offer.
Estimated market value
$329,400
- Texas
- Dallas County
- Irving
- 75060
- Running Bear
- 3213 Shere Cir
