Welcome to this one-of-a-kind, wonderfully situated, single-story townhouse in Trafalgar Square. This townhome offers a rare blend of character, privacy, and architectural charm. Unlike anything else in the community, this home stands out with its unique custom design, thoughtfully crafted to create inviting spaces and abundant natural light. Step inside to discover a beautifully open layout centered around a stunning living room space, and atrium, situated between dual courtyards, the large windows bring the outdoors in, with tons of natural light, and creates a serene focal point for the home. The spacious living areas flow effortlessly to the formal dining and wet bar, perfect for morning coffee, entertaining guests, or simply relaxing in your own peaceful retreat. Laundry room features sink, and includes washer and dryer. Breakfast area near kitchen has lots of additional natural light with courtyard access sliding door.
Each bedroom is generously sized, with unique characteristics. Secondary bedroom is located on it's own side of the property, and features vintage windows, and spacious closet. Secondary bathroom features shower tub combo and vintage mirror lighting, and cabinets. Primary bedroom features courtyard access and generous space. Primary bathroom is designed for comfort and convenience featuring dual sinks, vintage soaking tub, walk in shower, and private toilet area. Filled with lots of cabinets, and so many elegantly influenced touches throughout. Large walk in closet also attached to primary bathroom. With every townhouse in this community built with its own individualities, this property truly shines as the only one of its kind. The community also features private park, and tennis courts for residents.
This lovely home is an as is sale, and ready for a new buyer to fall in love with it!
If you're looking for a home that offers personality, privacy, and single-story living with a beautiful indoor-outdoor feel—this is it.
Sold
Price Unknown
3213 Stonehenge Ln, Carrollton, TX 75006
2beds
1,979sqft
Townhouse
Built in 1974
4,965 Square Feet Lot
$314,300 Zestimate®
$--/sqft
$2,289 Estimated rent
Home value
$314,300
$289,000 - $343,000
$2,289/mo
Zestimate® history
Owner options
List your home for rent
$2,289/mo
Rent Zestimate®
Find your next renter with Zillow Rental Manager. Plus, with online applications, you can quickly screen prospective tenants – for free.
$2,289/mo
Rent Zestimate®
Refinance and save
$1,200/mo
Est. payment
Refinancing to a lower rate could help reduce your monthly payments and save thousands over the life of the loan.
$1,200/mo
Est. payment
Explore your selling options
Work with a Zillow partner agent
Leverage their expertise and Zillow's premium Showcase listings to get your home seen by more buyers.
Get startedList with your own agent
Get your home in front of millions of buyers by listing it on Zillow.
Learn how to do itSell it yourself
Take full control of how buyers see your home on Zillow by listing For Sale by Owner (FSBO).
List your homeWhat's special
Abundant natural lightInviting spacesUnique custom design
Zillow last checked:
Listing updated:
Listed by:
Arielle Martin 0760283,
Fathom Realty, LLC 888-455-6040
Bought with:
Trey Stewart
Agency Dallas Park Cities, LLC
Source: NTREIS,MLS#: 21117866
Facts & features
Interior
Bedrooms & bathrooms
- Bedrooms: 2
- Bathrooms: 2
- Full bathrooms: 2
Primary bedroom
- Features: En Suite Bathroom, Walk-In Closet(s)
- Level: First
- Dimensions: 16 x 15
Bedroom
- Features: Walk-In Closet(s)
- Level: First
- Dimensions: 17 x 12
Primary bathroom
- Features: Built-in Features, Dual Sinks, En Suite Bathroom, Garden Tub/Roman Tub, Sink, Separate Shower
- Level: First
- Dimensions: 0 x 0
Breakfast room nook
- Level: First
- Dimensions: 14 x 10
Dining room
- Level: First
- Dimensions: 16 x 11
Other
- Level: First
- Dimensions: 0 x 0
Kitchen
- Features: Breakfast Bar, Built-in Features, Tile Counters
- Level: First
- Dimensions: 13 x 8
Laundry
- Features: Built-in Features, Utility Sink
- Level: First
- Dimensions: 9 x 5
Living room
- Features: Fireplace
- Level: First
- Dimensions: 18 x 17
Sunroom
- Features: Pot Filler
- Level: First
- Dimensions: 0 x 0
Heating
- Central
Cooling
- Central Air
Appliances
- Included: Dishwasher, Disposal
Features
- Wet Bar, Built-in Features, Chandelier, Paneling/Wainscoting, Cable TV, Natural Woodwork, Walk-In Closet(s)
- Flooring: Carpet, Combination
- Has basement: No
- Number of fireplaces: 1
- Fireplace features: Living Room
Interior area
- Total interior livable area: 1,979 sqft
Property
Parking
- Total spaces: 2
- Parking features: Alley Access, Driveway, Garage, Garage Door Opener, Garage Faces Rear
- Attached garage spaces: 2
- Has uncovered spaces: Yes
Features
- Levels: One
- Stories: 1
- Patio & porch: Enclosed, Patio, Covered
- Exterior features: Awning(s), Courtyard, Private Entrance, Uncovered Courtyard
- Pool features: None
- Fencing: Brick,Gate,High Fence
Lot
- Size: 4,965 Square Feet
- Features: Landscaped, Few Trees
- Residential vegetation: Cleared, Grassed, Brush
Details
- Parcel number: 14106700010310000
Construction
Type & style
- Home type: Townhouse
- Architectural style: Mid-Century Modern,Other
- Property subtype: Townhouse
- Attached to another structure: Yes
Materials
- Foundation: Slab
Condition
- Year built: 1974
Utilities & green energy
- Sewer: Public Sewer
- Water: Public
- Utilities for property: Sewer Available, Water Available, Cable Available
Community & HOA
Community
- Features: Curbs
- Security: Security Gate
- Subdivision: Trafalgar Square 02
HOA
- Has HOA: Yes
- Services included: Association Management, Maintenance Grounds
- HOA fee: $1,200 annually
- HOA name: Trafalgar Square HOA
- HOA phone: 214-494-6002
Location
- Region: Carrollton
Financial & listing details
- Tax assessed value: $356,950
- Annual tax amount: $6,835
- Date on market: 12/6/2025
- Cumulative days on market: 37 days
Price history
| Date | Event | Price |
|---|---|---|
| 2/2/2026 | Sold | -- |
Source: NTREIS #21117866 Report a problem | ||
| 1/20/2026 | Pending sale | $325,000$164/sqft |
Source: NTREIS #21117866 Report a problem | ||
| 1/12/2026 | Contingent | $325,000$164/sqft |
Source: NTREIS #21117866 Report a problem | ||
| 12/6/2025 | Listed for sale | $325,000+75.8%$164/sqft |
Source: NTREIS #21117866 Report a problem | ||
| 4/16/2014 | Sold | -- |
Source: Agent Provided Report a problem | ||
| 3/8/2014 | Listed for sale | $184,900+0.2%$93/sqft |
Source: RE/MAX DFW Associates IV #12102616 Report a problem | ||
| 6/16/2012 | Listing removed | $184,500$93/sqft |
Source: United Real Estate #11747676 Report a problem | ||
| 4/3/2012 | Listed for sale | $184,500$93/sqft |
Source: United Real Estate #11747676 Report a problem | ||
Public tax history
| Year | Property taxes | Tax assessment |
|---|---|---|
| 2025 | $1,978 -27.6% | $356,950 +8% |
| 2024 | $2,731 -33.8% | $330,360 +15.1% |
| 2023 | $4,127 -19.5% | $286,960 |
| 2022 | $5,130 +1.7% | $286,960 +11.5% |
| 2021 | $5,046 +0.7% | $257,270 |
| 2020 | $5,009 +9.7% | $257,270 +14% |
| 2019 | $4,565 -0.6% | $225,610 |
| 2018 | $4,593 +16.2% | $225,610 +14% |
| 2017 | $3,952 -0.1% | $197,900 |
| 2016 | $3,955 -0.8% | $197,900 +3.1% |
| 2015 | $3,987 | $191,960 |
| 2014 | $3,987 | $191,960 |
| 2013 | -- | -- |
| 2012 | -- | -- |
| 2011 | -- | -- |
| 2010 | -- | -- |
| 2009 | -- | -- |
| 2008 | -- | -- |
| 2007 | -- | -- |
| 2005 | -- | -- |
| 2004 | -- | -- |
| 2003 | -- | -- |
| 2002 | -- | -- |
| 2001 | -- | -- |
Find assessor info on the county website
Neighborhood: Trafalgar Square
Nearby homes
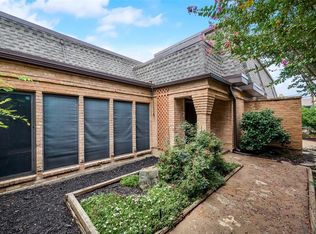
- $468,1003 bd4 ba2.8k sqft3215 Stonehenge Ln, Carrollton, TX 75006Off Market
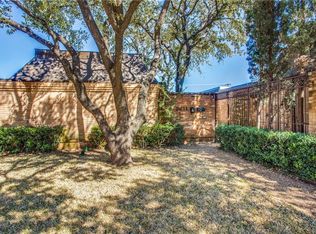
- $402,9003 bd3 ba2.5k sqft3211 Stonehenge Ln, Carrollton, TX 75006Off Market
- $358,6003 bd2 ba1.9k sqft3209 Stonehenge Ln, Carrollton, TX 75006Off Market
- $446,2003 bd4 ba2.5k sqft3217 Stonehenge Ln, Carrollton, TX 75006Off Market
- $491,3003 bd4 ba2.8k sqft3207 Stonehenge Ln, Carrollton, TX 75006Off Market
- $348,2002 bd2 ba2.1k sqft3219 Stonehenge Ln, Carrollton, TX 75006Off Market
- $379,8003 bd2 ba2k sqft3205 Stonehenge Ln, Carrollton, TX 75006Off Market
- $426,6003 bd2 ba2.5k sqft3221 Stonehenge Ln, Carrollton, TX 75006Off Market
Nearby schools
GreatSchools rating
- 6/10Jerry R Junkins Elementary SchoolGrades: PK-6Distance: 1.1 mi
- 6/10Ewell D Walker Middle SchoolGrades: 7-8Distance: 3.6 mi
- 4/10W T White High SchoolGrades: 9-12Distance: 3.1 mi
Schools provided by the listing agent
- Elementary: Adamsjohnq
- Middle: Marsh
- High: White
- District: Dallas ISD
Source: NTREIS. This data may not be complete. We recommend contacting the local school district to confirm school assignments for this home.
Get a cash offer in 3 minutes
Find out how much your home could sell for in as little as 3 minutes with a no-obligation cash offer.
Estimated market value
$314,300
Get a cash offer in 3 minutes
Find out how much your home could sell for in as little as 3 minutes with a no-obligation cash offer.
Estimated market value
$314,300
- Texas
- Dallas County
- Carrollton
- 75006
- Trafalgar Square
- 3213 Stonehenge Ln
Nearby cities
Nearby neighborhoods
Nearby zip codes
Other Carrollton Topics
