Introducing ''East and Retreat'' by Schmidt Custom Builders, recently named 2022 Builder Member of the Year by Southern Living! This two-story custom home combines classic Southern elegance and coastal design, creating an architecturally diverse custom home professionally designed by Ginger Interiors. As you approach this stunning home, the abundance of windows create opportunity for natural light and the rare port chochere, a standout feature of this home, creates a long driveway that leads to the rear entry garage. The main floor boasts open living spaces with a first floor guest suite, while the additional bedrooms are upstairs. With over 3300 square feet of living space, 5 bedrooms, 5 full bathrooms plus a bonus room, this home has plenty of room to spread out! Schmidt Custom Builders is a local custom builder specializing in crafting beautiful homes and long-standing relationships with clients. As a Southern Living Custom Builder, Parade of Homes winner and NAHB Certified Green Builder, Schmidt Custom Builders ensures an enjoyable process and quality built home.
Sold for $1,280,600
$1,280,600
3213 Sunset Bend Court #145, Wilmington, NC 28409
5beds
3,830sqft
Single Family Residence
Built in 2023
6,534 Square Feet Lot
$1,315,100 Zestimate®
$334/sqft
$5,032 Estimated rent
Home value
$1,315,100
$1.22M - $1.41M
$5,032/mo
Zestimate® history
Owner options
List your home for rent
$5,032/mo
Rent Zestimate®
Find your next renter with Zillow Rental Manager. Plus, with online applications, you can quickly screen prospective tenants – for free.
$5,032/mo
Rent Zestimate®
Refinance and save
$7,379/mo
Est. payment
Refinancing to a lower rate could help reduce your monthly payments and save thousands over the life of the loan.
$7,379/mo
Est. payment
Explore your selling options
Work with a Zillow partner agent
Leverage their expertise and Zillow's premium Showcase listings to get your home seen by more buyers.
Get startedList with your own agent
Get your home in front of millions of buyers by listing it on Zillow.
Learn how to do itSell it yourself
Take full control of how buyers see your home on Zillow by listing For Sale by Owner (FSBO).
List your homeWhat's special
Zillow last checked:
Listing updated:
Listed by:
Kathleen G Postel 336-508-9620,
Fonville Morisey & Barefoot,
Aaron C Favolise 910-228-3109,
Fonville Morisey & Barefoot
Bought with:
Luke A Waddell, 272930
Cadence Realty Corporation
Source: Hive MLS,MLS#: 100369089 Originating MLS: Cape Fear Realtors MLS, Inc.
Originating MLS: Cape Fear Realtors MLS, Inc.Facts & features
Interior
Bedrooms & bathrooms
- Bedrooms: 5
- Bathrooms: 5
- Full bathrooms: 5
Primary bedroom
- Level: Non Primary Living Area
Dining room
- Features: Combination
Heating
- Forced Air, Heat Pump, Electric
Cooling
- Central Air
Features
- Walk-in Closet(s), High Ceilings, Entrance Foyer, Mud Room, Solid Surface, Kitchen Island, Pantry, Walk-in Shower, Gas Log, Walk-In Closet(s)
- Has fireplace: Yes
- Fireplace features: Gas Log
Interior area
- Total structure area: 3,830
- Total interior livable area: 3,830 sqft
Property
Parking
- Total spaces: 2
- Parking features: Detached, Garage Door Opener
Features
- Levels: Two
- Stories: 2
- Patio & porch: Covered, Porch
- Exterior features: Irrigation System
- Fencing: None
Lot
- Size: 6,534 Square Feet
- Dimensions: 60 x 107.18 x 60 x 105.62
- Features: Cul-De-Sac
Details
- Parcel number: R06700005300000
- Zoning: R-15
- Special conditions: Standard
Construction
Type & style
- Home type: SingleFamily
- Property subtype: Single Family Residence
Materials
- Fiber Cement
- Foundation: Slab
- Roof: Architectural Shingle,Metal
Condition
- New construction: Yes
- Year built: 2023
Utilities & green energy
- Sewer: Public Sewer
- Water: Public
- Utilities for property: Sewer Available, Water Available
Community & HOA
Community
- Subdivision: East and Mason
HOA
- Has HOA: Yes
- Amenities included: Clubhouse, Pool, Jogging Path, Party Room, Sidewalks, Street Lights
- HOA fee: $1,320 monthly
- HOA name: Property Man
- HOA phone: 910-639-3012
Location
- Region: Wilmington
Financial & listing details
- Price per square foot: $334/sqft
- Tax assessed value: $83,300
- Annual tax amount: $703
- Date on market: 6/3/2024
- Cumulative days on market: 501 days
- Listing agreement: Exclusive Right To Sell
- Listing terms: Cash,Conventional
Price history
| Date | Event | Price |
|---|---|---|
| 7/23/2024 | Sold | $1,280,600-5%$334/sqft |
Source:  Hive MLS #100369089 Report a problem Hive MLS #100369089 Report a problem | ||
| 6/5/2024 | Pending sale | $1,348,000$352/sqft |
Source: Hive MLS #100369089 Report a problem | ||
| 2/11/2023 | Listed for sale | $1,348,000$352/sqft |
Source: Hive MLS #100369089 Report a problem | ||
Public tax history
Tax history is unavailable.
Neighborhood: Masonboro
Nearby homes
- $175,0004 bd4 ba3.5k sqft3217 Sunset Bend Ct, Wilmington, NC 28409Sold
- $1,200,0004 bd5 ba3.3k sqft3217 Sunset Bend Ct #144, Wilmington, NC 28409New Construction

- $995,0004 bd4 ba2.8k sqft3208 Sunset Bend Ct #139, Wilmington, NC 28409Sold
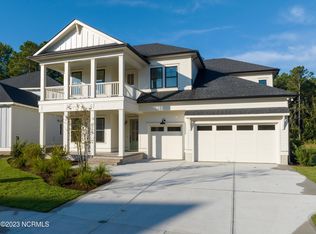
- $1,159,0003 bd4 ba3.1k sqft3216 Sunset Bend Ct #141, Wilmington, NC 28409Sold
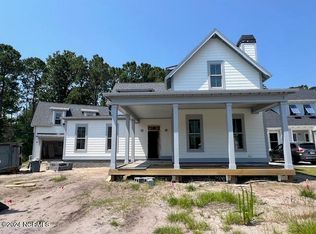
- $1,295,0004 bd5 ba3.3k sqft3209 Sunset Bend Ct #146, Wilmington, NC 28409Sold
- $1,179,0005 bd4 ba3.2k sqft3204 Sunset Bend Ct #138, Wilmington, NC 28409Sold
- $950,0004 bd3 ba2.5k sqft4209 Watersail Dr, Wilmington, NC 28409Sold
- $1,208,0007,971 Square Feet4205 Watersail Dr, Wilmington, NC 28409Sold
Nearby schools
GreatSchools rating
- 10/10Masonboro Elementary SchoolGrades: K-5Distance: 0.6 mi
- 6/10Roland-Grise Middle SchoolGrades: 6-8Distance: 2.9 mi
- 6/10John T Hoggard HighGrades: 9-12Distance: 2.7 mi
Schools provided by the listing agent
- Elementary: Masonboro
- Middle: Roland Grise
- High: Hoggard
Source: Hive MLS. This data may not be complete. We recommend contacting the local school district to confirm school assignments for this home.
Get a cash offer in 3 minutes
Find out how much your home could sell for in as little as 3 minutes with a no-obligation cash offer.
Estimated market value
$1,315,100
Get a cash offer in 3 minutes
Find out how much your home could sell for in as little as 3 minutes with a no-obligation cash offer.
Estimated market value
$1,315,100
- North Carolina
- New Hanover County
- Wilmington
- 28409
- Masonboro
- 3213 Sunset Bend Court Unit 145
Nearby cities
Nearby neighborhoods
Nearby zip codes
Other Wilmington Topics
