Current seller's relocation plans to move to RVA fell through, their loss is your gain at this price! f you’ve been dreaming of a home that feels warm, stylish, and ready for your next chapter—welcome to Brookewood at Wellesley! This 4-bedroom, 2.5-bath beauty greets you with a two-story entry that says “wow” the moment you walk in. The main level is all about good vibes: hardwood floors, a quartz-topped island perfect for coffee chats, and plenty of natural light pouring through plantation shutters. Open style kitchen leads to the vaulted family room, or slide into formal Dining or Living room, complete with columns and moldings..only formal if you want it to be! Fresh paint and brand-new carpet make the whole place feel like a breath of fresh air. The Primary Suite is a little slice of retreat heaven—with hardwood floors, a spa-inspired bath featuring a soaking tub, new tile, and sleek vanities. Upstairs bedrooms are spacious and versatile (hello, guest room or home office!). Step outside and you’ll find the perfect hangout zone: Brand New 6' privacy fence, big patio, and grilling space that’s practically begging for summer BBQs or a fall hangout around a firepit with marshmallows! Can you say S'mores? Plus, a side-load garage and cul-de-sac lot make it extra special. Living in Wellesley means more than just a house—it’s pools, trails, lakes, playgrounds, tennis, basketball, and a fitness center, all in a neighborhood with top-notch schools. Come see what all the fuss is about! It’s not just a move, it’s a lifestyle upgrade.
Sold for $600,000
$600,000
3213 Sweet Creek Ct, Henrico, VA 23233
4beds
2,170sqft
Single Family Residence
Built in 1993
10,436 Square Feet Lot
$613,800 Zestimate®
$276/sqft
$2,875 Estimated rent
Home value
$613,800
$565,000 - $669,000
$2,875/mo
Zestimate® history
Owner options
List your home for rent
$2,875/mo
Rent Zestimate®
Find your next renter with Zillow Rental Manager. Plus, with online applications, you can quickly screen prospective tenants – for free.
$2,875/mo
Rent Zestimate®
Refinance and save
$3,877/mo
Est. payment
Refinancing to a lower rate could help reduce your monthly payments and save thousands over the life of the loan.
$3,877/mo
Est. payment
Explore your selling options
Work with a Zillow partner agent
Leverage their expertise and Zillow's premium Showcase listings to get your home seen by more buyers.
Get startedList with your own agent
Get your home in front of millions of buyers by listing it on Zillow.
Learn how to do itSell it yourself
Take full control of how buyers see your home on Zillow by listing For Sale by Owner (FSBO).
List your homeWhat's special
Fenced backyardVaulted family roomBrand-new carpetBig patioQuartz-topped islandFresh paintNew tile
Zillow last checked:
Listing updated:
Listed by:
Dara J Friedlander 804-247-3425,
NextHome Partners Realty
Bought with:
Lindsay Ward, 0225073112
Oakstone Properties
Source: CVRMLS,MLS#: 2523045 Originating MLS: Central Virginia Regional MLS
Originating MLS: Central Virginia Regional MLSFacts & features
Interior
Bedrooms & bathrooms
- Bedrooms: 4
- Bathrooms: 3
- Full bathrooms: 2
- 1/2 bathrooms: 1
Primary bedroom
- Description: Fresh Paing, HW, WIC, Ensuite, Cfan
- Level: Second
- Dimensions: 14.5 x 15.3
Bedroom 2
- Description: Fresh Paint,New Carpet,2 closets,Cfan w/light
- Level: Second
- Dimensions: 10.4 x 11.10
Bedroom 3
- Description: Fresh Paint,New Carpet,Closet Organizer
- Level: Second
- Dimensions: 12.9 x 11.3
Bedroom 4
- Description: Fresh Paint, New Carpet,CFan w/light
- Level: Second
- Dimensions: 10.11 x 12.3
Dining room
- Description: Fresh Paint, HW, Bay window,Moldings
- Level: First
- Dimensions: 12.0 x 12.7
Family room
- Description: Fresh Paint,HW, Cfan w/light, FP,Moldings
- Level: First
- Dimensions: 20.6 x 13.2
Foyer
- Description: Fresh Paint, 2 story, Hardwoods
- Level: First
- Dimensions: 6.0 x 4.0
Other
- Description: Tub & Shower
- Level: Second
Half bath
- Level: First
Kitchen
- Description: Fresh Paint, Quartz, HW, Island, Eat in Area
- Level: First
- Dimensions: 18.5 x 13.2
Laundry
- Description: Fresh Paint,Pergo Floors, Cabinets, W/D
- Level: First
- Dimensions: 6.0 x 6.0
Living room
- Description: Fresh Paint,HW, Open to Dining Room
- Level: First
- Dimensions: 12.0 x 15.7
Heating
- Electric, Heat Pump, Natural Gas, Zoned
Cooling
- Central Air
Appliances
- Included: Dryer, Dishwasher, Electric Cooking, Disposal, Gas Water Heater, Microwave, Oven, Refrigerator, Smooth Cooktop, Stove, Washer
- Laundry: Washer Hookup, Dryer Hookup
Features
- Bay Window, Tray Ceiling(s), Ceiling Fan(s), Cathedral Ceiling(s), Dining Area, Separate/Formal Dining Room, Double Vanity, Eat-in Kitchen, French Door(s)/Atrium Door(s), Fireplace, Granite Counters, Garden Tub/Roman Tub, High Ceilings, Kitchen Island, Bath in Primary Bedroom, Pantry, Walk-In Closet(s)
- Flooring: Ceramic Tile, Partially Carpeted, Vinyl, Wood
- Doors: French Doors
- Windows: Thermal Windows
- Basement: Crawl Space
- Attic: Pull Down Stairs
- Number of fireplaces: 1
Interior area
- Total interior livable area: 2,170 sqft
- Finished area above ground: 2,170
- Finished area below ground: 0
Property
Parking
- Total spaces: 2
- Parking features: Attached, Driveway, Garage, Garage Door Opener, Oversized, Paved, Garage Faces Rear, Garage Faces Side
- Attached garage spaces: 2
- Has uncovered spaces: Yes
Features
- Levels: Two
- Stories: 2
- Patio & porch: Front Porch
- Exterior features: Storage, Shed, Paved Driveway
- Pool features: In Ground, Pool, Community
- Fencing: Back Yard,Fenced,Wood
Lot
- Size: 10,436 Square Feet
- Features: Landscaped, Cul-De-Sac, Level
- Topography: Level
Details
- Additional structures: Shed(s)
- Parcel number: 7377609438
- Zoning description: R5C
Construction
Type & style
- Home type: SingleFamily
- Architectural style: Two Story,Transitional
- Property subtype: Single Family Residence
Materials
- Drywall, Frame, HardiPlank Type, Wood Siding
- Roof: Shingle
Condition
- Resale
- New construction: No
- Year built: 1993
Utilities & green energy
- Sewer: Public Sewer
- Water: Public
Community & HOA
Community
- Features: Basketball Court, Common Grounds/Area, Clubhouse, Community Pool, Fitness, Home Owners Association, Lake, Playground, Pond, Pool, Tennis Court(s), Trails/Paths
- Security: Smoke Detector(s)
- Subdivision: Brookewood At Wellesley
HOA
- Has HOA: Yes
- Amenities included: Management
- Services included: Clubhouse, Common Areas, Pool(s), Recreation Facilities
- HOA fee: $284 quarterly
Location
- Region: Henrico
Financial & listing details
- Price per square foot: $276/sqft
- Tax assessed value: $508,800
- Annual tax amount: $4,223
- Date on market: 12/13/2025
- Ownership: Individuals
- Ownership type: Sole Proprietor
Price history
| Date | Event | Price |
|---|---|---|
| 10/27/2025 | Sold | $600,000-1.6%$276/sqft |
Source:  CVRMLS #2523045 Report a problem CVRMLS #2523045 Report a problem | ||
| 10/5/2025 | Pending sale | $610,000$281/sqft |
Source: CVRMLS #2523045 Report a problem | ||
| 9/20/2025 | Price change | $610,000+0.7%$281/sqft |
Source: CVRMLS #2523045 Report a problem | ||
| 9/9/2025 | Price change | $605,950-0.5%$279/sqft |
Source: CVRMLS #2523045 Report a problem | ||
| 9/1/2025 | Price change | $609,000-1%$281/sqft |
Source: CVRMLS #2523045 Report a problem | ||
| 8/25/2025 | Price change | $614,900-0.8%$283/sqft |
Source: CVRMLS #2523045 Report a problem | ||
| 8/16/2025 | Listed for sale | $620,000+33.3%$286/sqft |
Source: CVRMLS #2523045 Report a problem | ||
| 8/4/2025 | Sold | $465,000+32.9%$214/sqft |
Source: Public Record Report a problem | ||
| 5/27/2016 | Sold | $350,000+6.1%$161/sqft |
Source: CVRMLS #1612594 Report a problem | ||
| 4/26/2013 | Sold | $330,000-1.3%$152/sqft |
Source: CVRMLS #1303761 Report a problem | ||
| 7/29/2004 | Sold | $334,500$154/sqft |
Source: Public Record Report a problem | ||
Public tax history
| Year | Property taxes | Tax assessment |
|---|---|---|
| 2025 | $4,223 +2.9% | $508,800 +5.4% |
| 2024 | $4,104 +1.2% | $482,800 +1.2% |
| 2023 | $4,057 +16.1% | $477,300 +16.1% |
| 2022 | $3,495 +12.2% | $411,200 +14.8% |
| 2021 | $3,116 +4.7% | $358,200 +3.5% |
| 2020 | $2,977 | $346,200 +1.2% |
| 2019 | $2,977 | $342,200 |
| 2018 | $2,977 +100% | $342,200 |
| 2017 | $1,489 -49.3% | $342,200 +1.5% |
| 2016 | $2,934 +8.7% | $337,200 |
| 2015 | $2,699 | $337,200 +8.7% |
| 2014 | $2,699 | $310,200 +4.5% |
| 2013 | -- | $296,900 |
| 2012 | -- | $296,900 |
| 2011 | -- | $296,900 -4% |
| 2010 | -- | $309,300 -5.1% |
| 2009 | -- | $325,800 |
Find assessor info on the county website
Neighborhood: Wellesley
Nearby homes
- $593,4004 bd2 ba2.2k sqft3209 Sweet Creek Ct, Henrico, VA 23233Off Market
- $610,0004 bd3 ba2.2k sqft3212 Sweet Creek Ct, Henrico, VA 23233Sold
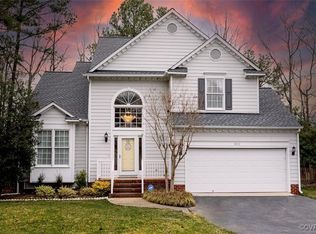
- $576,4004 bd2 ba2.1k sqft3205 Sweet Creek Ct, Henrico, VA 23233Off Market
- $741,6005 bd3 ba3.2k sqft3208 Sweet Creek Ct, Henrico, VA 23233Off Market
- $693,1004 bd2 ba2.6k sqft3204 Sweet Creek Ct, Henrico, VA 23233Off Market
- $699,0004 bd3 ba2.8k sqft3201 Sweet Creek Ct, Henrico, VA 23233Off Market
- $652,8004 bd2 ba2.7k sqft3200 Sweet Creek Ct, Henrico, VA 23233Off Market
- $615,0005 bd3 ba2.7k sqft3212 Nutley Ct, Henrico, VA 23233Sold
Nearby schools
GreatSchools rating
- 9/10Short Pump Elementary SchoolGrades: PK-5Distance: 0.4 mi
- 8/10Pocahontas Middle SchoolGrades: 6-8Distance: 0.6 mi
- 7/10Godwin High SchoolGrades: 9-12Distance: 2 mi
Schools provided by the listing agent
- Elementary: Short Pump
- Middle: Pocahontas
- High: Godwin
Source: CVRMLS. This data may not be complete. We recommend contacting the local school district to confirm school assignments for this home.
Get a cash offer in 3 minutes
Find out how much your home could sell for in as little as 3 minutes with a no-obligation cash offer.
Estimated market value
$613,800
Get a cash offer in 3 minutes
Find out how much your home could sell for in as little as 3 minutes with a no-obligation cash offer.
Estimated market value
$613,800
- Virginia
- Henrico County
- Henrico
- 23233
- Wellesley
- 3213 Sweet Creek Ct
Nearby cities
Nearby neighborhoods
Nearby zip codes
Other Henrico Topics
