Skip main navigation
Sold
  • $735,000

    3213 Van Alstyne St, Wyandotte, MI 48192

    3beds
    4,010sqft
    Single Family Residence
    Built in 1904
    5,662.8 Square Feet Lot
    $782,600 Zestimate®
    $183/sqft
    $4,257 Estimated rent

    Home value

    $782,600

    $728,000 - $837,000

    $4,257/mo

    Zestimate® history
    Loading
    Loading...

    Owner options

    List your home for rent

    $4,257/mo

    Rent Zestimate®

    Find your next renter with Zillow Rental Manager. Plus, with online applications, you can quickly screen prospective tenants – for free.

    Learn more

    $4,257/mo

    Rent Zestimate®

    Refinance and save

    $5,099/mo

    Est. payment

    Refinancing to a lower rate could help reduce your monthly payments and save thousands over the life of the loan.

    See today's rates

    $5,099/mo

    Est. payment

    Explore your selling options

    Work with a Zillow partner agent

    Leverage their expertise and Zillow's premium Showcase listings to get your home seen by more buyers.

    Get started

    List with your own agent

    Get your home in front of millions of buyers by listing it on Zillow.

    Learn how to do it

    Sell it yourself

    Take full control of how buyers see your home on Zillow by listing For Sale by Owner (FSBO).

    List your home

    What's special

    Hard wood flooring throughoutEuropean glass doorsRear deckFully functioning kitchenRear balconyWhite shaker cabinetsOpen floor plan
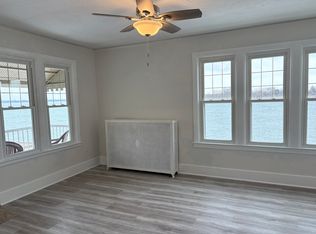
    WOW! This incredible river front Victorian masterpiece has been completely updated and is now available for immediate occupancy at closing! No detail has been left untouched. Exterior features include a newer three dimensional roof, covered front porch, rear balcony, and 37' of Detroit River frontage overlooking the north end of Grosse Ile. completing the exterior is a rear deck and a boathouse with a fully functioning kitchen and full bath. The fully updated interior features hard wood flooring throughout, an updated kitchen with quartz counter tops and white shaker cabinets, the great room features an open floor plan with new double pane windows throughout for gorgeous views of the river. All bathrooms are updated with tile and European glass doors. The upstairs bedrooms are all spacious and have their own climate controls. There is even an unfinished third floor that would add an additional 600sf of living space. The finished walkout basement features an updated full bath as well. This is all just a short walk from popular destinations such as Bishop Park, Golfing, Wyandotte Marina, and everything Downtown Wyandotte has to offer. This one of a kind home is truly a must see!

    Zillow last checked:

    Listing updated:

    Listed by:

    Derek Werenka,

    M1 Realty Inc.

    Bought with:

    Peter S Lee

    Source: MichRIC,MLS#: 24000146MLS Logo

    Facts & features

    Interior

    Bedrooms & bathrooms
    • Bedrooms: 3
    • Bathrooms: 4
    • Full bathrooms: 4
    Primary bedroom
    • Level: Upper
    • Area: 195
    • Dimensions: 15.00 x 13.00
    Bedroom 2
    • Level: Upper
    • Area: 132
    • Dimensions: 12.00 x 11.00
    Bedroom 3
    • Level: Upper
    • Area: 144
    • Dimensions: 12.00 x 12.00
    Primary bathroom
    • Level: Upper
    • Area: 80
    • Dimensions: 10.00 x 8.00
    Bathroom 1
    • Level: Main
    • Area: 100
    • Dimensions: 10.00 x 10.00
    Bathroom 2
    • Description: Boat House
    • Level: Main
    • Area: 49
    • Dimensions: 7.00 x 7.00
    Bathroom 3
    • Level: Basement
    • Area: 64
    • Dimensions: 8.00 x 8.00
    Bathroom 5
    • Level: Upper
    • Area: 100
    • Dimensions: 10.00 x 10.00
    Dining area
    • Level: Main
    • Area: 156
    • Dimensions: 13.00 x 12.00
    Kitchen
    • Level: Main
    • Area: 169
    • Dimensions: 13.00 x 13.00
    Laundry
    • Level: Basement
    Heating
    • Forced Air
    Cooling
    • Central Air
    Appliances
    • Laundry: In Basement
    Features
    • Ceiling Fan(s), Wet Bar, Center Island
    • Windows: Low-Emissivity Windows
    • Basement: Walk-Out Access
    • Number of fireplaces: 1
    • Fireplace features: Gas Log, Other
    Interior area
    • Total structure area: 2,360
    • Total interior livable area: 4,010 sqft
    • Finished area below ground: 750

    Property

    Features
    • Stories: 2
    • Exterior features: Balcony
    • Waterfront features: River
    • Body of water: Detroit River
    Lot
    • Size: 5,662 sqft
    • Dimensions: 37.50 x 152.00
    Details
    • Additional structures: Boat House
    • Parcel number: 57011150117002

    Construction

    Type & style
    • Home type: SingleFamily
    • Architectural style: Victorian
    • Property subtype: Single Family Residence
    Materials
    • Vinyl Siding
    • Roof: Shingle
    Condition
    • New construction: No
    • Year built: 1904

    Utilities & green energy

    • Sewer: Public Sewer
    • Water: Public
    • Utilities for property: Natural Gas Connected

    Community & neighborhood

    Location
    • Region: Wyandotte
    • Subdivision: EUREKA IRON AND STEEL WORKS RE-SUB

    Other

    Other facts
    • Listing terms: Cash,VA Loan,Contract,Conventional
    • Road surface type: Paved

    Price history

    DateEventPrice
    5/9/2024Sold$735,000-2.6%$183/sqft
    Source: MichRIC #24000146 Report a problem
    4/15/2024Pending sale$755,000$188/sqft
    Source: MichRIC #24000146 Report a problem
    2/29/2024Price change$755,000-3.8%$188/sqft
    Source: Realcomp II #81024000146 Report a problem
    11/10/2023Price change$785,000-1.8%$196/sqft
    Source: Realcomp II #20230070703 Report a problem
    10/25/2023Price change$799,000-4.3%$199/sqft
    Source: Realcomp II #20230070703 Report a problem
    8/24/2023Listed for sale$835,000+51.8%$208/sqft
    Source: Realcomp II #20230070703 Report a problem
    8/22/2020Listing removed$550,000$137/sqft
    Source: River Oaks Realty Company #2200015634 Report a problem
    3/4/2020Listed for sale$550,000+175%$137/sqft
    Source: River Oaks Realty Company #2200015634 Report a problem
    10/8/2019Sold$200,000-11.1%$50/sqft
    Source: Public Record Report a problem
    3/26/2019Listed for sale$225,000+15.4%$56/sqft
    Source: River Oaks Realty Company #219025368 Report a problem
    3/29/2018Sold$195,000-29.1%$49/sqft
    Source: Public Record Report a problem
    3/8/2018Pending sale$275,000$69/sqft
    Source: RE/MAX Classic #218007515 Report a problem
    2/17/2018Price change$275,000-5.2%$69/sqft
    Source: RE/MAX Classic #218007515 Report a problem
    1/30/2018Listed for sale$290,000$72/sqft
    Source: RE/MAX Classic #218007515 Report a problem

    Public tax history

    YearProperty taxesTax assessment
    2025-- $280,300 +143.1%
    2024-- $115,300 +15.8%
    2023-- $99,600 +42.3%
    2022-- $70,000 +13.6%
    2021-- $61,600
    2020$3,923 -28.2%$61,600 -38.5%
    2019$5,462 $100,100 -11.4%
    2018$5,462 +36.8%$113,000
    2017$3,992 $113,000 -5%
    2016$3,992 +48.2%$118,900 +7.7%
    2015$2,693 -61%$110,400 +9.3%
    2013$6,899 +156.2%$101,000 -3%
    2012$2,693 $104,100 -5.9%
    2010-- $110,600 -5%
    2009-- $116,400 -22.6%
    2008-- $150,300 -6%
    2007-- $159,900 +21%
    2005$2,050 $132,200 +19%
    2003-- $111,100 +115.3%
    2001$2,339 $51,595 +3.2%
    2000-- $49,996

    Find assessor info on the county website

    Neighborhood: 48192

    Nearby schools

    GreatSchools rating
    Get a cash offer in 3 minutes
    Find out how much your home could sell for in as little as 3 minutes with a no-obligation cash offer.
    Estimated market value
    $782,600
    Get a cash offer in 3 minutes
    Find out how much your home could sell for in as little as 3 minutes with a no-obligation cash offer.
    Estimated market value
    $782,600