Skip main navigation
Off market
  • $812,000

    3213 W Bruce Dr, Dresher, PA 19025

    4beds
    3,448sqft
    SingleFamily
    Built in 1966
    0.33 Acres Lot
    $812,000 Zestimate®
    $235/sqft
    $4,592 Estimated rent

    Home value

    $812,000

    $755,000 - $877,000

    $4,592/mo

    Zestimate® history
    Loading
    Loading...

    Owner options

    List your home for rent

    $4,592/mo

    Rent Zestimate®

    Find your next renter with Zillow Rental Manager. Plus, with online applications, you can quickly screen prospective tenants – for free.

    Learn more

    $4,592/mo

    Rent Zestimate®

    Refinance and save

    $5,259/mo

    Est. payment

    Refinancing to a lower rate could help reduce your monthly payments and save thousands over the life of the loan.

    See today's rates

    $5,259/mo

    Est. payment

    Explore your selling options

    Work with a Zillow partner agent

    Leverage their expertise and Zillow's premium Showcase listings to get your home seen by more buyers.

    Get started

    List with your own agent

    Get your home in front of millions of buyers by listing it on Zillow.

    Learn how to do it

    Sell it yourself

    Take full control of how buyers see your home on Zillow by listing For Sale by Owner (FSBO).

    List your home

    What's special

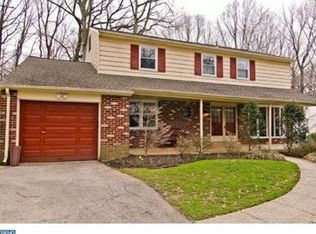
    This is it! This is your chance to have it all. Stunning property, desirable neighborhood, Upper Dublin school district, over 3,400 sq ft...for under $500,000. This beautifully expanded Parkview Gardens Colonial has been lovingly and meticulously cared for and updated, making it one of the largest in the development. The main living area features a center hall Foyer, Formal Living Room, Formal Dining Room, Sun Room, Den, Eat-In Kitchen, Family Room, Laundry Room & Powder Room. Step down into the sunken and sunny Living Room with an over-sized bay window, hardwood flooring, recessed lighting and double French doors into the Sun Room extension. This lovely bonus room is overflowing with natural light and has 180 degree views into the wooded backyard. The home's formal Dining Room is the warm center of the house. It boasts beamed ceilings, chair rails, a floor-to-ceiling stone fireplace, terracotta tile flooring, and built-in entertainment/display shelves. The bright and airy Kitchen will make everything from week-night dinners to special gatherings an absolute joy! On-trend cream cabinetry, granite counter tops, stainless steel appliances (including a 6-burner Viking cooktop/oven), glass sliders to the brick patio, a breakfast bar AND full eat-in dining area are just a few of the endless features this Kitchen has to offer. The Family Room is right off of the Kitchen and includes a fireplace, full wet-bar and exposed brick so your friends and family will just love hanging out and making memories in this fabulous and functional space. The smaller Den is perfect for a home office, playroom, or any purpose you need. With this much space on the first floor, you can take your pick of how to best use all of the rooms! A Powder Room and Laundry Room complete the First Floor. Head upstairs to the Second Floor and find the spacious and brilliant Master Bedroom, which has been extended well beyond the original boundaries of the house. Your bedroom should lovingly welcome you at the end of the day, and this space does just that. The ample walk-in closet and updated Master Bath complete this tranquil and generous space. Completing the Second Floor are three additional Bedrooms with tons of closet space, as well as an over-sized Hall Bath that will make any kid's dreams come true (you have to see this in person!). The finished Basement is absolutely massive, with both gathering spaces and storage areas, complete with a Bar, Powder Room and walk-out door to the rear patio for seamless entertaining. Situated in the award-winning Upper Dublin school district, within walking distance to Thomas Fitzwater Elementary, and close to the PA Turnpike and Route 309. This home will not last long! Schedule your personal showing today!

    This property is off market, which means it's not currently listed for sale or rent on Zillow. This may be different from what's available on other websites or public sources.

    Facts & features

    Interior

    Bedrooms & bathrooms
    • Bedrooms: 4
    • Bathrooms: 4
    • Full bathrooms: 2
    • 1/2 bathrooms: 2
    Heating
    • Forced air
    Cooling
    • Central
    Appliances
    • Included: Dishwasher, Dryer, Freezer, Garbage disposal, Microwave, Range / Oven, Refrigerator
    Features
    • Floor Plan - Traditional, Window Treatments, Master Bath(s), WhirlPool/HotTub, Crown Moldings, Recessed Lighting, Built-Ins, Wet/Dry Bar, Chair Railings, Stain/Lead Glass, Exposed Beams, Kitchen - Eat-In, Family Room Off Kitchen, Stall Shower, Carpet, Bar
    • Flooring: Tile, Carpet, Hardwood
    • Basement: Finished
    • Has fireplace: Yes
    Interior area
    • Total interior livable area: 3,448 sqft

    Property

    Parking
    • Total spaces: 4
    • Parking features: Off-street, On-street
    Features
    • Exterior features: Other, Stone, Vinyl
    • Has spa: Yes
    • Has view: Yes
    • View description: None
    Lot
    • Size: 0.33 Acres
    Details
    • Parcel number: 540002812005

    Construction

    Type & style
    • Home type: SingleFamily
    • Architectural style: Colonial
    Materials
    • Roof: Shake / Shingle
    Condition
    • Year built: 1966

    Community & HOA

    Location
    • Region: Dresher

    Financial & listing details

    • Price per square foot: $235/sqft
    • Tax assessed value: $233,210
    • Annual tax amount: $11,575

    Price history

    DateEventPrice
    4/29/2019Sold$481,000-0.8%$140/sqft
    Source: Public Record Report a problem
    3/14/2019Pending sale$484,900$141/sqft
    Source: Keller Williams Real Estate Horsham #PAMC492670 Report a problem
    3/7/2019Listed for sale$484,900$141/sqft
    Source: Keller Williams Real Estate Horsham #PAMC492670 Report a problem
    3/6/2019Pending sale$484,900$141/sqft
    Source: Keller Williams Real Estate Horsham #PAMC492670 Report a problem
    3/5/2019Price change$484,900-3%$141/sqft
    Source: Keller Williams Real Estate Horsham #PAMC492670 Report a problem
    2/20/2019Pending sale$499,990$145/sqft
    Source: Keller Williams Real Estate Horsham #PAMC492670 Report a problem
    2/7/2019Listed for sale$499,990$145/sqft
    Source: Keller Williams Real Estate-Horsham #PAMC492670 Report a problem

    Public tax history

    YearProperty taxesTax assessment
    2025$11,575 +2.9%$233,210
    2024$11,244 $233,210
    2023$11,244 +3.5%$233,210
    2022$10,865 +2.9%$233,210
    2021$10,559 +2.3%$233,210
    2020$10,322 +2%$233,210
    2019$10,116 +2%$233,210
    2018$9,920 +2.7%$233,210
    2017$9,656 +2.5%$233,210
    2016$9,420 +3.3%$233,210
    2015$9,121 +2.6%$233,210
    2014$8,889 +2.5%$233,210
    2013$8,668 +4.1%$233,210
    2012$8,326 +5.3%$233,210
    2011$7,910 +9.7%$233,210
    2010$7,213 +3.7%$233,210
    2009$6,956 +7.5%$233,210
    2008$6,471 +3%--
    2007$6,283 +4.8%--
    2006$5,996 +4.3%--
    2005$5,748 +7.5%--
    2004$5,345 +4.5%--
    2003$5,115 +6.1%--
    2002$4,821 +4.8%--
    2000$4,598 +0.8%--
    1999$4,563 --
    Find assessor info on the county website

    Neighborhood: 19025

    Nearby schools

    GreatSchools rating
    Schools provided by the listing agent
    • Elementary: THOMAS FITZWATER
    • Middle: SANDY RUN
    • High: UPPER DUBLIN
    • District: Upper Dublin

    Source: The MLS. This data may not be complete. We recommend contacting the local school district to confirm school assignments for this home.

    Get a cash offer in 3 minutes
    Find out how much your home could sell for in as little as 3 minutes with a no-obligation cash offer.
    Estimated market value
    $812,000
    Get a cash offer in 3 minutes
    Find out how much your home could sell for in as little as 3 minutes with a no-obligation cash offer.
    Estimated market value
    $812,000