Spacious living on this large 0.28-acre South Tampa retreat. Custom-built and thoughtfully designed for easy living and exceptional outdoor enjoyment, this five-bedroom home offers expansive landscaped greenspace, a versatile three-car garage workshop, a beautifully designed saltwater pool with a fountain, an outdoor kitchen and bar and an enviable covered backyard pavilion, ideal for entertaining or relaxing. Blending functionality with lifestyle, this versatile property offers something for everyone. Outdoors, enjoy endless opportunities for recreation and relaxation with a lush, fenced lawn ideal for sports, play, or gardening. For the hobbyist, a conditioned three-car garage/workshop is ideal for your creative pursuits. There is even an orchidarium for cultivating prized blooms. Entertain effortlessly at the pavilion and outdoor dining areas, then unwind at the pool. Indoors, an open and generous chef's kitchen with rich hardwoods is the heart of the home. Warm Brazilian oak flooring offers durability and sustainability throughout the downstairs. With volume ceilings throughout, a large open floor plan, a great room overlooking the pool and a separate formal dining area, this home provides an elevated yet relaxed style of living. A downstairs bedroom offers ideal flexibility as a guest suite or study, while four additional bedrooms upstairs provide room to grow. There is generous parking with an extended driveway and porte-cochere, including space for additional guests or your boat. The roof replaced in October 2025. Come, make this lovely home your private retreat. Ideally near MacDill AFB, downtown Tampa, sports venues, restaurants, marinas, TPA and award-winning Gulf beaches.
Sold for $1,301,000
$1,301,000
3213 W WYOMING AVENUE, TAMPA, FL 33611
5beds
3,294sqft
Single Family Residence
Built in 2005
0.28 Acres Lot
$1,294,800 Zestimate®
$395/sqft
$7,415 Estimated rent
Home value
$1,294,800
$1.22M - $1.39M
$7,415/mo
Zestimate® history
Owner options
List your home for rent
$7,415/mo
Rent Zestimate®
Find your next renter with Zillow Rental Manager. Plus, with online applications, you can quickly screen prospective tenants – for free.
$7,415/mo
Rent Zestimate®
Refinance and save
$8,888/mo
Est. payment
Refinancing to a lower rate could help reduce your monthly payments and save thousands over the life of the loan.
$8,888/mo
Est. payment
Explore your selling options
Work with a Zillow partner agent
Leverage their expertise and Zillow's premium Showcase listings to get your home seen by more buyers.
Get startedList with your own agent
Get your home in front of millions of buyers by listing it on Zillow.
Learn how to do itSell it yourself
Take full control of how buyers see your home on Zillow by listing For Sale by Owner (FSBO).
List your homeWhat's special
Versatile three-car garage workshopExpansive landscaped greenspaceOutdoor kitchen and barVolume ceilings throughoutLarge open floor planSeparate formal dining area
Zillow last checked:
Listing updated:
Listed by:
Mary Renfroe 813-230-7409,
PREMIER SOTHEBYS INTL REALTY 813-217-5288
Bought with:
Stefanos August, 3161642
COASTAL PROPERTIES GROUP INTER
Source: Stellar MLS,MLS#: TB8506192 Originating MLS: Suncoast Tampa
Originating MLS: Suncoast Tampa
Facts & features
Interior
Bedrooms & bathrooms
- Bedrooms: 5
- Bathrooms: 3
- Full bathrooms: 3
Rooms
- Room types: Den/Library/Office, Family Room, Dining Room, Great Room
Primary bedroom
- Features: Walk-In Closet(s)
- Level: Second
- Area: 361 Square Feet
- Dimensions: 19x19
Bedroom 2
- Features: Built-in Closet
- Level: Second
- Area: 192 Square Feet
- Dimensions: 12x16
Bedroom 3
- Features: Built-in Closet
- Level: Second
- Area: 169 Square Feet
- Dimensions: 13x13
Bedroom 4
- Features: Built-in Closet
- Level: Second
- Area: 144 Square Feet
- Dimensions: 12x12
Dining room
- Level: First
- Area: 168 Square Feet
- Dimensions: 12x14
Great room
- Level: First
- Area: 650 Square Feet
- Dimensions: 25x26
Kitchen
- Level: First
- Area: 120 Square Feet
- Dimensions: 10x12
Heating
- Central, Electric, Zoned
Cooling
- Central Air, Zoned
Appliances
- Included: Dishwasher, Disposal, Dryer, Electric Water Heater, Microwave, Range, Range Hood, Refrigerator, Washer, Water Softener
- Laundry: Inside
Features
- Crown Molding, High Ceilings, Kitchen/Family Room Combo, Open Floorplan, PrimaryBedroom Upstairs, Stone Counters, Tray Ceiling(s), Walk-In Closet(s)
- Flooring: Carpet, Tile, Hardwood
- Doors: French Doors, Outdoor Kitchen
- Windows: Blinds, Window Treatments
- Has fireplace: No
Interior area
- Total structure area: 4,764
- Total interior livable area: 3,294 sqft
Property
Parking
- Total spaces: 3
- Parking features: Boat, Covered, Driveway, Garage Door Opener, Other, Oversized, Parking Pad, Portico, Workshop in Garage
- Garage spaces: 3
- Has uncovered spaces: Yes
- Details: Garage Dimensions: 31x22
Features
- Levels: Two
- Stories: 2
- Patio & porch: Covered, Front Porch, Patio, Rear Porch, Side Porch
- Exterior features: Lighting, Outdoor Kitchen, Private Yard
- Has private pool: Yes
- Pool features: Gunite, Heated, In Ground, Other, Pool Sweep, Salt Water
Lot
- Size: 0.28 Acres
- Features: City Lot, Landscaped, Oversized Lot
- Residential vegetation: Mature Landscaping
Details
- Additional structures: Cabana, Outdoor Kitchen, Shed(s)
- Parcel number: A1030183ZW00000200004.9
- Zoning: RS-60
- Special conditions: None
Construction
Type & style
- Home type: SingleFamily
- Architectural style: Custom
- Property subtype: Single Family Residence
Materials
- Block, Stucco, Wood Frame
- Foundation: Slab
- Roof: Shingle
Condition
- New construction: No
- Year built: 2005
Utilities & green energy
- Sewer: Public Sewer
- Water: Public
- Utilities for property: BB/HS Internet Available, Cable Connected, Electricity Connected, Natural Gas Connected, Propane, Public, Sewer Connected, Street Lights, Water Connected
Community & HOA
Community
- Security: Security System, Smoke Detector(s)
- Pet fee: $0 monthly
- Subdivision: SOUTHSIDE
HOA
- Has HOA: No
Location
- Region: Tampa
Financial & listing details
- Price per square foot: $395/sqft
- Tax assessed value: $1,156,228
- Annual tax amount: $10,307
- Date on market: 5/15/2026
- Cumulative days on market: 4 days
- Listing terms: Cash,Conventional
- Ownership: Fee Simple
- Total actual rent: 0
- Electric utility on property: Yes
- Road surface type: Paved
Price history
| Date | Event | Price |
|---|---|---|
| 6/25/2026 | Sold | $1,301,000+2.8%$395/sqft |
Source:  Stellar MLS #TB8506192 Report a problem Stellar MLS #TB8506192 Report a problem | ||
| 5/19/2026 | Pending sale | $1,265,000$384/sqft |
Source: Stellar MLS #TB8506192 Report a problem | ||
| 5/15/2026 | Listed for sale | $1,265,000+60.3%$384/sqft |
Source: Stellar MLS #TB8506192 Report a problem | ||
| 12/6/2018 | Listing removed | $789,000$240/sqft |
Source: Smith & Associates Real Estate #T3114719 Report a problem | ||
| 10/18/2018 | Price change | $789,000-1.4%$240/sqft |
Source: Smith & Associates Real Estate #T3114719 Report a problem | ||
| 6/22/2018 | Listed for sale | $799,900+3.9%$243/sqft |
Source: SMITH & ASSOCIATES REAL ESTATE #T3114719 Report a problem | ||
| 9/26/2005 | Sold | $769,900+381.2%$234/sqft |
Source: Public Record Report a problem | ||
| 3/7/2005 | Sold | $160,000$49/sqft |
Source: Public Record Report a problem | ||
Public tax history
| Year | Property taxes | Tax assessment |
|---|---|---|
| 2025 | $10,307 +7.3% | $547,568 +2.9% |
| 2024 | $9,601 +2.4% | $532,136 +3% |
| 2023 | $9,378 +2.6% | $516,637 +3% |
| 2022 | $9,144 +1.1% | $501,589 +3% |
| 2021 | $9,045 +0.9% | $486,980 +1.4% |
| 2020 | $8,963 +15.3% | $480,256 +15% |
| 2019 | $7,770 | $417,606 +1.9% |
| 2018 | $7,770 +0.7% | $409,819 -11.4% |
| 2017 | $7,717 +1.4% | $462,558 +17.7% |
| 2016 | $7,611 +3% | $393,134 +0.7% |
| 2015 | $7,392 +1.2% | $390,401 +0.8% |
| 2014 | $7,303 | $387,303 +1.5% |
| 2013 | $7,303 +0.6% | $381,579 +1.7% |
| 2012 | $7,263 -11.7% | $375,201 -10.5% |
| 2011 | $8,226 -5.5% | $419,155 -5.6% |
| 2010 | $8,701 -7.4% | $444,027 -6.3% |
| 2009 | $9,395 -10.6% | $473,784 -9.4% |
| 2008 | $10,511 -19.6% | $523,151 -17.3% |
| 2007 | $13,073 -11.7% | $632,499 -3.3% |
| 2006 | $14,805 +596.2% | $654,157 +642.7% |
| 2005 | $2,127 | $88,080 +20% |
| 2004 | -- | $73,400 +104.9% |
| 2003 | -- | $35,830 +2.4% |
| 2002 | -- | $34,990 +1.6% |
| 2001 | -- | $34,439 -8.7% |
| 2000 | $215 | $37,721 |
Find assessor info on the county website
Neighborhood: Gandy-Sun Bay South
Nearby homes
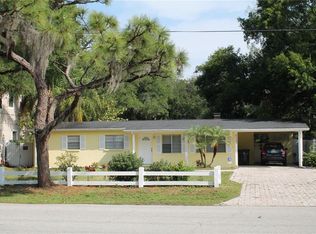
- $575,0003 bd3 ba1.5k sqft3209 W Wyoming Ave, Tampa, FL 33611Off Market
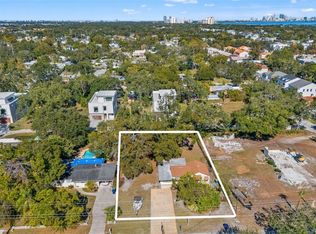
- $644,1005 bd4 ba2.3k sqft3219 W Wyoming Ave, Tampa, FL 33611Off Market
- $425,0002 bd1 ba1k sqft3207 W Wyoming Ave, Tampa, FL 33611Sold
- $674,1073 bd1 ba1.3k sqft5815 S 6th St, Tampa, FL 33611Off Market
- $128,824-- bd-- ba-- sqft3215 Serenity Estates Ln, Tampa, FL 33611Off Market
- $128,930-- bd-- ba-- sqft3213 Serenity Estates Ln, Tampa, FL 33611Off Market
- $1,620,4005 bd2 ba6.8k sqft3217 Serenity Estates Ln, Tampa, FL 33611Off Market
- $1,555,7005 bd2 ba6.8k sqft3211 Serenity Estates Ln, Tampa, FL 33611Off Market
Nearby schools
GreatSchools rating
- 5/10Chiaramonte Elementary SchoolGrades: PK-5Distance: 0.4 mi
- 5/10Madison Middle SchoolGrades: 6-8Distance: 2.2 mi
- 6/10Robinson High SchoolGrades: 9-12Distance: 1.4 mi
Get a cash offer in 3 minutes
Find out how much your home could sell for in as little as 3 minutes with a no-obligation cash offer.
Estimated market value
$1,294,800
Get a cash offer in 3 minutes
Find out how much your home could sell for in as little as 3 minutes with a no-obligation cash offer.
Estimated market value
$1,294,800
- Florida
- Hillsborough County
- Tampa
- 33611
- Gandy-Sun Bay South
- 3213 W WYOMING AVENUE
Nearby cities
Nearby neighborhoods
Nearby zip codes
Other Tampa Topics
