Skip main navigation
Closed
  • $300,000

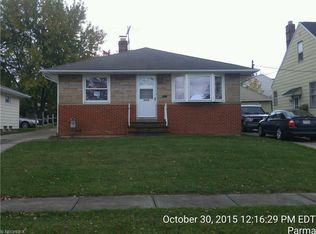
    3213 Wales Ave, Parma, OH 44134

    3beds
    1,333sqft
    Single Family Residence
    Built in 1956
    5,758 Square Feet Lot
    $314,000 Zestimate®
    $225/sqft
    $1,908 Estimated rent

    Home value

    $314,000

    $286,000 - $345,000

    $1,908/mo

    Zestimate® history
    Loading
    Loading...

    Owner options

    List your home for rent

    $1,908/mo

    Rent Zestimate®

    Find your next renter with Zillow Rental Manager. Plus, with online applications, you can quickly screen prospective tenants – for free.

    Learn more

    $1,908/mo

    Rent Zestimate®

    Refinance and save

    $2,088/mo

    Est. payment

    Refinancing to a lower rate could help reduce your monthly payments and save thousands over the life of the loan.

    See today's rates

    $2,088/mo

    Est. payment

    Explore your selling options

    Work with a Zillow partner agent

    Leverage their expertise and Zillow's premium Showcase listings to get your home seen by more buyers.

    Get started

    List with your own agent

    Get your home in front of millions of buyers by listing it on Zillow.

    Learn how to do it

    Sell it yourself

    Take full control of how buyers see your home on Zillow by listing For Sale by Owner (FSBO).

    List your home

    What's special

    Full finished basementExceptional curb appealLarge picture windowsStunning quartz countertopsStylish backsplashRecessed lightingStunning hardwood flooring
    Nestled in the charming community of Parma, this stunning Cape Cod-style home boasts exceptional curb appeal that greets you with warmth and character! The covered front porch leads you into the living room, where you'll be taken by the gorgeous hardwood floors that run throughout the space! Large picture windows fill the room with natural light, along with recessed lighting, adding a modern touch! Brand new windows and doors throughout provide an updated look, while the exposed chimney adds unique character and charm to the interior! Flowing seamlessly from the living room, the eat-in kitchen is a true culinary delight! It features beautiful ceramic flooring and stunning quartz countertops that elevate the kitchen's elegance! The stylish backsplash adds a contemporary flair, while the new, lovely shaker cabinets provide storage! Equipped with stainless steel appliances, this kitchen is both functional and elegant! Sliding glass doors lead you to the exquisite new rear stamped patio! This outdoor space is a standout element of the property, enhancing its aesthetic appeal and offering a lovely atmosphere to enjoy the outdoors! Down the hall, you'll find two bedrooms with stunning hardwood flooring! The full bathroom on the main level has gorgeous ceramic flooring and a tiled tub surround! Make your way upstairs to the incredibly spacious third bedroom featuring plush carpeting, a large walk-in closet, and custom full bath with beautiful accents, providing a touch of elegance! The full, finished basement offers versatility for a rec room, playroom, or additional living space! It features plush carpeting, beautiful shiplap, a laundry area, and plenty of storage! It has been professionally waterproofed as well! Outside there is a detached 2-car garage in the fenced-in backyard! Central air offers comfortable living year-round! With easy highway access this is near food, shopping, and public amenities! This won't last long! Schedule a showing to see it for yourself!

    Zillow last checked:

    Listing updated:

    Listed by:

    Michael Azzam mike@theazzamgroup.com216-232-2187,

    RE/MAX Haven Realty

    Bought with:

    Robert L Rogers, 2015005456

    Keller Williams Greater Metropolitan

    Brian Gorski, 2021001339

    Keller Williams Greater Metropolitan

    Source: MLS Now,MLS#: 5121421MLS LogoOriginating MLS: Akron Cleveland Association of REALTORS

    Facts & features

    Interior

    Bedrooms & bathrooms
    • Bedrooms: 3
    • Bathrooms: 2
    • Full bathrooms: 2
    • Main level bathrooms: 1
    • Main level bedrooms: 2
    Heating
    • Forced Air
    Cooling
    • Central Air
    Appliances
    • Included: Dishwasher, Range, Refrigerator
    • Laundry: In Basement
    Features
    • Eat-in Kitchen, Recessed Lighting, Storage, Walk-In Closet(s)
    • Basement: Full,Finished
    • Has fireplace: No
    Interior area
    • Total structure area: 1,333
    • Total interior livable area: 1,333 sqft
    • Finished area above ground: 1,333

    Property

    Parking
    • Total spaces: 2
    • Parking features: Detached, Garage
    • Garage spaces: 2
    Features
    • Levels: Two
    • Stories: 2
    • Patio & porch: Covered, Patio, Porch
    • Exterior features: Private Yard
    • Fencing: Full
    Lot
    • Size: 5,758 Square Feet
    Details
    • Parcel number: 44612016

    Construction

    Type & style
    • Home type: SingleFamily
    • Architectural style: Cape Cod
    • Property subtype: Single Family Residence
    Materials
    • Aluminum Siding, Vinyl Siding
    • Roof: Asphalt,Shingle
    Condition
    • Year built: 1956

    Utilities & green energy

    • Sewer: Public Sewer
    • Water: Public

    Community & HOA

    Community
    • Subdivision: Blake Sandpiper
    HOA
    • Has HOA: No
    Location
    • Region: Parma

    Financial & listing details

    • Price per square foot: $225/sqft
    • Tax assessed value: $154,400
    • Annual tax amount: $3,393
    • Date on market: 5/9/2025
    • Cumulative days on market: 7 days
    • Listing terms: Cash,Conventional,FHA,VA Loan

    Price history

    DateEventPrice
    6/20/2025Sold$300,000+7.2%$225/sqft
    Source: MLS Now #5121421 Report a problem
    5/16/2025Pending sale$279,900$210/sqft
    Source: MLS Now #5121421 Report a problem
    5/9/2025Listed for sale$279,900+249.9%$210/sqft
    Source: MLS Now #5121421 Report a problem
    7/14/2023Sold$80,000-23.1%$60/sqft
    Source: Public Record Report a problem
    1/5/2000Sold$104,000$78/sqft
    Source: MLS Now #974582 Report a problem

    Public tax history

    YearProperty taxesTax assessment
    2025$2,805 -7.5%$54,040
    2024$3,032 +19.9%$54,040 +39.7%
    2023$2,529 +0.6%$38,680
    2022$2,513 -3.3%$38,680
    2021$2,599 +8.6%$38,680 +22%
    2020$2,393 -48.6%$31,710
    2019$4,659 +79.4%$31,710
    2018$2,597 +1.1%$31,710 +8.1%
    2017$2,568 +6.7%$29,330
    2016$2,406 $29,330
    2015$2,406 -6.4%$29,330 -7%
    2014$2,570 +2.1%$31,540
    2013$2,516 +4.4%$31,540
    2012$2,410 -9%$31,540 -14%
    2011$2,649 +9.5%$36,680
    2010$2,420 +0.8%$36,680
    2009$2,399 -4.6%$36,680 -11%
    2008$2,515 +7.3%$41,200
    2007$2,345 +3.3%$41,200
    2006$2,270 +6.4%$41,200 +11.9%
    2005$2,135 +11.2%$36,830
    2004$1,920 +1.6%$36,830
    2003$1,890 +5%$36,830 +7.5%
    2002$1,801 -38%$34,270
    2001$2,903 -0.1%$34,270
    2000$2,906 $34,270
    Find assessor info on the county website

    Neighborhood: 44134

    Nearby schools

    GreatSchools rating
    Schools provided by the listing agent
    • District: Parma CSD - 1824

    Source: MLS Now. This data may not be complete. We recommend contacting the local school district to confirm school assignments for this home.

    Get a cash offer in 3 minutes
    Find out how much your home could sell for in as little as 3 minutes with a no-obligation cash offer.
    Estimated market value
    $314,000
    Get a cash offer in 3 minutes
    Find out how much your home could sell for in as little as 3 minutes with a no-obligation cash offer.
    Estimated market value
    $314,000