Skip main navigation
Off market
  • Zestimate®
    $299,300

    3213 Windemere Dr, Bushkill, PA 18324

    3beds
    1,823sqft
    Single Family Residence
    Built in 2008
    0.38 Acres Lot
    $299,300 Zestimate®
    $164/sqft
    $2,445 Estimated rent

    Home value

    $299,300

    $275,000 - $323,000

    $2,445/mo

    Zestimate® history
    Loading
    Loading...

    Owner options

    List your home for rent

    $2,445/mo

    Rent Zestimate®

    Find your next renter with Zillow Rental Manager. Plus, with online applications, you can quickly screen prospective tenants – for free.

    Learn more

    $2,445/mo

    Rent Zestimate®

    Refinance and save

    $4,085/mo

    Est. payment

    Refinancing to a lower rate could help reduce your monthly payments and save thousands over the life of the loan.

    See today's rates

    $4,085/mo

    Est. payment

    Explore your selling options

    Work with a Zillow partner agent

    Leverage their expertise and Zillow's premium Showcase listings to get your home seen by more buyers.

    Get started

    List with your own agent

    Get your home in front of millions of buyers by listing it on Zillow.

    Learn how to do it

    Sell it yourself

    Take full control of how buyers see your home on Zillow by listing For Sale by Owner (FSBO).

    List your home

    What's special

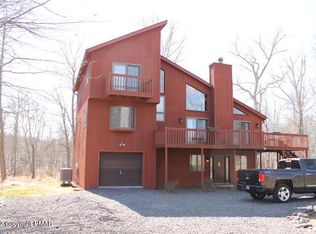
    Home being sold ''AS IS''''WHERE IS'' 3 bedroom 3 full bath split level home with partial unfinished basement.

    This property is not currently displayed as for sale or rent on Zillow. This may be different from what's on other websites or public sources.
    Zillow last checked:

    Listing updated:

    Listed by:

    Ronald DeCesare 610-863-6205,

    Great American Real Estate

    Bought with:

    (Not in neighboring Other MLS Member

    NON MEMBER

    Source: PMAR,MLS#: PM-23852

    Facts & features

    Interior

    Bedrooms & bathrooms
    • Bedrooms: 3
    • Bathrooms: 3
    • Full bathrooms: 3
    Primary bedroom
    • Description: Seperate shower/ soaking tub
    • Level: Third
    • Area: 165
    • Dimensions: 15 x 11
    Bedroom 2
    • Level: Third
    • Area: 120
    • Dimensions: 10 x 12
    Bedroom 3
    • Level: First
    • Area: 100
    • Dimensions: 10 x 10
    Primary bathroom
    • Level: Third
    • Area: 100
    • Dimensions: 10 x 10
    Bathroom 2
    • Level: Third
    • Area: 45
    • Dimensions: 9 x 5
    Bathroom 3
    • Level: First
    • Area: 45
    • Dimensions: 5 x 9
    Bonus room
    • Description: Foyer
    • Level: First
    • Area: 81
    • Dimensions: 9 x 9
    Dining room
    • Level: Second
    • Area: 120
    • Dimensions: 10 x 12
    Kitchen
    • Level: Second
    • Area: 80
    • Dimensions: 8 x 10
    Living room
    • Level: Second
    • Area: 150
    • Dimensions: 15 x 10
    Heating
    • Other
    Cooling
    • Other
    Appliances
    • Included: Water Heater, Other
    Features
    • Walk-In Closet(s)
    • Flooring: Carpet, Laminate
    • Basement: Partial
    • Has fireplace: No
    • Common walls with other units/homes: No Common Walls
    Interior area
    • Total structure area: 2,323
    • Total interior livable area: 1,823 sqft
    • Finished area above ground: 1,823
    • Finished area below ground: 0

    Property

    Parking
    • Total spaces: 2
    • Parking features: Garage
    • Garage spaces: 1
    Features
    • Stories: 3
    • Patio & porch: Deck
    Lot
    • Size: 0.38 Acres
    • Features: Other, See Remarks
    Details
    • Parcel number: 42103C0510C
    • Zoning description: Residential
    • Special conditions: In Foreclosure

    Construction

    Type & style
    • Home type: SingleFamily
    • Architectural style: Split Level
    • Property subtype: Single Family Residence
    Materials
    • Stone, Vinyl Siding, Other
    • Roof: Asphalt
    Condition
    • Year built: 2008

    Utilities & green energy

    • Sewer: Other
    • Water: Other

    Community & HOA

    Community
    • Subdivision: Saw Creek Estates
    HOA
    • Has HOA: Yes
    • Amenities included: Other
    • HOA fee: $2,000 annually
    Location
    • Region: Bushkill

    Financial & listing details

    • Price per square foot: $164/sqft
    • Annual tax amount: $6,010
    • Date on market: 5/22/2015
    • Listing terms: Cash,Conventional
    • Road surface type: Paved

    Price history

    DateEventPrice
    2/1/2016Sold$99,900$55/sqft
    Source: PMAR #PM-23852 Report a problem

    Public tax history

    Tax history is unavailable.

    Neighborhood: 18324

    Nearby schools

    GreatSchools rating
    Get a cash offer in 3 minutes
    Find out how much your home could sell for in as little as 3 minutes with a no-obligation cash offer.
    Estimated market value

    $299,300

    Get a cash offer in 3 minutes
    Find out how much your home could sell for in as little as 3 minutes with a no-obligation cash offer.
    Estimated market value

    $299,300