Skip main navigation
Sold for $235,000
  • $235,000

    3213 Woodcrest Ave, Effort, PA 18330

    4beds
    2,232sqft
    Single Family Residence
    Built in 1986

    1.01 Acres Lot
    $327,100 Zestimate®
    $105/sqft
    $2,896 Estimated rent

    Home value

    $327,100

    $304,000 - $350,000

    $2,896/mo

    Zestimate® history
    Loading
    Loading...

    Owner options

    List your home for rent

    $2,896/mo

    Rent Zestimate®

    Find your next renter with Zillow Rental Manager. Plus, with online applications, you can quickly screen prospective tenants – for free.

    Learn more

    $2,896/mo

    Rent Zestimate®

    Refinance and save

    $1,644/mo

    Est. payment

    Refinancing to a lower rate could help reduce your monthly payments and save thousands over the life of the loan.

    See today's rates

    $1,644/mo

    Est. payment

    Explore your selling options

    Work with a Zillow partner agent

    Leverage their expertise and Zillow's premium Showcase listings to get your home seen by more buyers.

    Get started

    List with your own agent

    Get your home in front of millions of buyers by listing it on Zillow.

    Learn how to do it

    Sell it yourself

    Take full control of how buyers see your home on Zillow by listing For Sale by Owner (FSBO).

    List your home

    What's special

    Indoor community poolWood stoveMobile dishwasherDouble parking padKerosene monitorPaved drivewayDining area
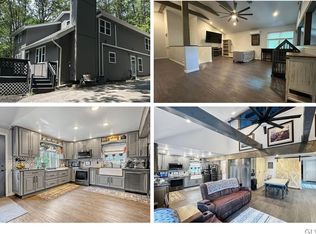
    Not one, not two, but three levels of finished square feet here for the large family that wishes to have separated living spaces. The tour of 3213 Woodcrest Avenue in Effort Pennsylvania starts with the first (ground) level which houses an apartment style setup with its large living room, Kitchenette, full bathroom, and bonus room which has been used as the 4th bedroom. The second level introduces us to the second living area, main kitchen (with mobile dishwasher, dining area, bedroom and 2nd full bathroom. The upper level adds a third bathroom and final 2 ample sized bedrooms. Some other highlights of the home are the paved driveway, double parking pad, garage shed, concrete patio, and three sources of heat which include electric baseboard, kerosene monitor, and wood stove. The residence is located on 1.01 acres and in the, low dues, community of Birch Hollow Estates. The community boasts the only indoor community pool in the area, picnic and child play areas. Schedule your showing today!

    Zillow last checked:

    Listing updated:

    Listed by:

    Dominick J. Sacci 570-807-7522,

    Pocono Mountains Real Estate, Inc - Brodheadsville

    Bought with:

    Emily Burke, RS359066

    Keller Williams Real Estate - Stroudsburg

    Source: PMAR,MLS#: PM-105919

    Facts & features

    Interior

    Bedrooms & bathrooms
    • Bedrooms: 4
    • Bathrooms: 3
    • Full bathrooms: 3
    Primary bedroom
    • Description: Linoleum Flooring - Bonus room used as a bedroom
    • Level: First
    • Area: 136.73
    • Dimensions: 12.1 x 11.3
    Bedroom 2
    • Description: W/W Carpeting - Laundry closet
    • Level: Second
    • Area: 125.35
    • Dimensions: 11.5 x 10.9
    Bedroom 3
    • Description: W/W Carpeting
    • Level: Third
    • Area: 154.98
    • Dimensions: 12.6 x 12.3
    Bedroom 4
    • Description: W/W Carpeting
    • Level: Third
    • Area: 127.26
    • Dimensions: 12.6 x 10.1
    Bathroom 2
    • Description: Linoleum Flooring
    • Level: First
    • Area: 75.6
    • Dimensions: 10.8 x 7
    Bathroom 3
    • Description: Linoleum Flooring
    • Level: Third
    • Area: 31.92
    • Dimensions: 7.6 x 4.2
    Dining room
    • Description: W/W Carpeting
    • Level: Second
    • Area: 110.88
    • Dimensions: 12.6 x 8.8
    Kitchen
    • Description: W/W Carpeting
    • Level: First
    • Area: 124.32
    • Dimensions: 11.2 x 11.1
    Kitchen
    • Description: Linoleum Flooring
    • Level: Second
    • Area: 128.76
    • Dimensions: 11.6 x 11.1
    Living room
    • Description: W/W Carpeting
    • Level: First
    • Area: 253
    • Dimensions: 23 x 11
    Living room
    • Description: W/W Carpeting - Wood stove
    • Level: Second
    • Area: 206.01
    • Dimensions: 14.11 x 14.6
    Heating
    • Baseboard, Wood Stove, Electric, Kerosene
    Cooling
    • Ceiling Fan(s), Wall/Window Unit(s)
    Appliances
    • Included: Electric Range, Refrigerator, Water Heater, Dishwasher, Microwave, Washer, Dryer
    Features
    • In-Law Floorplan, Other
    • Flooring: Carpet, Linoleum
    • Basement: Full,Finished
    • Has fireplace: No
    • Fireplace features: Free Standing
    • Common walls with other units/homes: No Common Walls
    Interior area
    • Total structure area: 2,232
    • Total interior livable area: 2,232 sqft
    • Finished area above ground: 1,488
    • Finished area below ground: 744

    Property

    Features
    • Stories: 3
    • Patio & porch: Patio, Deck, Covered
    Lot
    • Size: 1.01 Acres
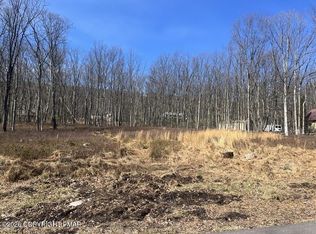
    • Features: Sloped, Wooded
    Details
    • Additional structures: Shed(s)
    • Parcel number: 02.17B.1.130
    • Zoning description: Residential

    Construction

    Type & style
    • Home type: SingleFamily
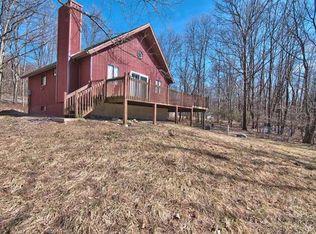
    • Architectural style: Chalet
    • Property subtype: Single Family Residence
    Materials
    • T1-11
    • Roof: Asphalt
    Condition
    • Year built: 1986

    Utilities & green energy

    • Sewer: Septic Tank
    • Water: Well
    • Utilities for property: Cable Available

    Community & HOA

    Community
    • Subdivision: Birch Hollow Estates
    HOA
    • Has HOA: Yes
    • Amenities included: Playground, Indoor Pool, Tennis Court(s)
    • HOA fee: $295 monthly
    Location
    • Region: Effort

    Financial & listing details

    • Price per square foot: $105/sqft
    • Tax assessed value: $112,450
    • Annual tax amount: $3,339
    • Date on market: 5/8/2023
    • Listing terms: Cash,Conventional
    • Road surface type: Paved

    Price history

    DateEventPrice
    8/31/2023Sold$235,000-6%$105/sqft
    Source: PMAR #PM-105919 Report a problem
    5/8/2023Listed for sale$249,900+34.4%$112/sqft
    Source: PMAR #PM-105919 Report a problem
    11/19/2007Sold$186,000$83/sqft
    Source: Public Record Report a problem

    Public tax history

    YearProperty taxesTax assessment
    2025$3,768 +5.5%$112,450
    2024$3,571 +4.1%$112,450
    2023$3,432 +2.8%$112,450
    2022$3,340 +2.6%$112,450
    2021$3,255 +4.1%$112,450
    2020$3,128 -5.7%$112,450 +509.2%
    2019$3,318 $18,460
    2018$3,318 +2.4%$18,460
    2017$3,239 +533.4%$18,460
    2016$511 $18,460
    2015-- $18,460
    2014-- $18,460
    2013-- $18,460
    2012-- $18,460
    2011-- $18,460
    2010-- $18,460
    2008-- $18,460
    2007-- $18,460
    2006-- $18,460
    2005-- $18,460
    2004-- $18,460
    2003-- $18,460
    Find assessor info on the county website

    Neighborhood: 18330

    Nearby schools

    GreatSchools rating
    Get pre-qualified for a loan
    At Zillow Home Loans, we can pre-qualify you in as little as 5 minutes with no impact to your credit score.

    An equal housing lender. NMLS #10287.

    Sell for more on Zillow
    Get a Zillow Showcase℠ listing at no additional cost and you could sell for .
    $327,100
    2% more
    +$6,542
    With Zillow Showcase(estimated)
    $333,642