Come Home to this Beautiful, Quality-Built, NEWER Single-Level Home, CLOSE-IN! You Want a Minimal Commute to WORK & PLAY, Right?! You Found It! This is the ONE! This Home is an Amazing VALUE for the QUALITY in this LOCATION! There's FRESH NEUTRAL PAINT Throughout, 9-FOOT CEILINGS with Crown Moulding Throughout, and Hardwood Floors Throughout! There are Almost Too Many Features to Name, but they include: High-End Custom Cabinetry and Granite Countertops, a Vaulted Dining/Keeping Room with Hand-Hewn Exposed Wood Trusses, the Built-In Wolf Coffee Center with Floating Shelves, Newer Stainless Steel Appliances--Dishwasher, Range and Refrigerator, Hardwood Floors in ALL Living Areas and Bedrooms, Upgraded Task and Accent Lighting and Ceiling Fans, and Gorgeous Designer Custom Tile in the Bathrooms! The Gracious Primary Suite is Light and Bright--Just Like the Living Area and Large Secondary Bedrooms in this Easy-to-Live-In Split-Bedroom Plan! The Wonderful Large Windows Let in the Light! The Exterior Features a Terrific Covered Front (Trex) Porch for Sitting, a Pristine Rear Concrete Patio with Stone Accent Wall for Enjoying those Outdoor Barbeques, a Huge Shed/Workshop with Power, an Open/Level Backyard--Partly Fenced--with Fruit Trees and Raised Garden Beds, AND an Oversized Parking Pad (at Least TWO Extra Parking Spaces--Perfect for an RV!) in Addition to the Garage with Opener! There's a ONE-STEP Entry from the Rear Patio through French Doors--VERY HARD TO FIND! Other Recent Updates Include a Brand-New Water Heater, Fully-Insulated Crawlspace, and Recessed Lighting! Conscientious Owners Have Maintained their Property to Perfection! This Convenient Close-In Neighborhood is a Best-Kept Secret in this Area--5 minutes to Downtown Tucker Restaurants, Breweries and Shops, not to mention Concerts in the Park! And It's Mere Minutes to 285/85 and a Quick Commute in any Direction--Emory/CDC in Decatur, Tech Park in Peachtree Corners, Perimeter Center, Midtown, Buckhead and Downtown! Such Friendly Neighbors, Too! Hurry!!
Closed
$474,900
3213 Woodlynne Way, Doraville, GA 30340
3beds
1,940sqft
Single Family Residence
Built in 2015
0.4 Acres Lot
$477,000 Zestimate®
$245/sqft
$2,783 Estimated rent
Home value
$477,000
$429,000 - $529,000
$2,783/mo
Zestimate® history
Owner options
List your home for rent
$2,783/mo
Rent Zestimate®
Find your next renter with Zillow Rental Manager. Plus, with online applications, you can quickly screen prospective tenants – for free.
$2,783/mo
Rent Zestimate®
Refinance and save
$2,992/mo
Est. payment
Refinancing to a lower rate could help reduce your monthly payments and save thousands over the life of the loan.
$2,992/mo
Est. payment
Explore your selling options
Work with a Zillow partner agent
Leverage their expertise and Zillow's premium Showcase listings to get your home seen by more buyers.
Get startedList with your own agent
Get your home in front of millions of buyers by listing it on Zillow.
Learn how to do itSell it yourself
Take full control of how buyers see your home on Zillow by listing For Sale by Owner (FSBO).
List your homeWhat's special
Zillow last checked:
Listing updated:
Listed by:
Jan Arias 404-316-6576,
Realty Associates of Atlanta
Bought with:
Mia Padilla, 416629
FIV Realty Co
Source: GAMLS,MLS#: 10437622
Facts & features
Interior
Bedrooms & bathrooms
- Bedrooms: 3
- Bathrooms: 2
- Full bathrooms: 2
- Main level bathrooms: 2
- Main level bedrooms: 3
Rooms
- Room types: Great Room
Dining room
- Features: Seats 12+
Kitchen
- Features: Breakfast Bar, Solid Surface Counters
Heating
- Central, Natural Gas
Cooling
- Ceiling Fan(s), Central Air, Electric
Appliances
- Included: Dishwasher, Disposal, Gas Water Heater, Microwave, Refrigerator
- Laundry: Laundry Closet
Features
- Master On Main Level, Split Bedroom Plan, Vaulted Ceiling(s)
- Flooring: Hardwood, Other
- Basement: Crawl Space
- Has fireplace: No
- Common walls with other units/homes: No Common Walls
Interior area
- Total structure area: 1,940
- Total interior livable area: 1,940 sqft
- Finished area above ground: 1,940
- Finished area below ground: 0
Property
Parking
- Total spaces: 3
- Parking features: Garage, Garage Door Opener, Kitchen Level, Parking Pad
- Has garage: Yes
- Has uncovered spaces: Yes
Features
- Levels: One
- Stories: 1
- Patio & porch: Deck, Patio, Porch
- Exterior features: Garden, Other
- Fencing: Back Yard,Chain Link
- Has view: Yes
- View description: Seasonal View
- Body of water: None
Lot
- Size: 0.4 Acres
- Features: Level
- Residential vegetation: Grassed
Details
- Additional structures: Shed(s)
- Parcel number: 18 287 03 057
Construction
Type & style
- Home type: SingleFamily
- Architectural style: Ranch,Traditional
- Property subtype: Single Family Residence
Materials
- Other, Stone
- Foundation: Block
- Roof: Composition
Condition
- Resale
- New construction: No
- Year built: 2015
Utilities & green energy
- Electric: 220 Volts
- Sewer: Public Sewer
- Water: Public
- Utilities for property: Cable Available, Electricity Available, High Speed Internet, Natural Gas Available, Phone Available, Sewer Available, Water Available
Green energy
- Energy efficient items: Appliances, Insulation, Thermostat, Water Heater, Windows
- Water conservation: Low-Flow Fixtures
Community & HOA
Community
- Features: Street Lights, Near Public Transport, Walk To Schools, Near Shopping
- Subdivision: Westwood
HOA
- Has HOA: No
- Services included: None
Location
- Region: Doraville
Financial & listing details
- Price per square foot: $245/sqft
- Tax assessed value: $385,800
- Annual tax amount: $7,316
- Date on market: 1/11/2025
- Cumulative days on market: 26 days
- Listing agreement: Exclusive Right To Sell
- Listing terms: Cash,Conventional,FHA,VA Loan
- Electric utility on property: Yes
Price history
| Date | Event | Price |
|---|---|---|
| 2/28/2025 | Sold | $474,900$245/sqft |
Source:  GAMLS #10437622 Report a problem GAMLS #10437622 Report a problem | ||
| 2/6/2025 | Pending sale | $474,900$245/sqft |
Source: GAMLS #10437622 Report a problem | ||
| 1/11/2025 | Listed for sale | $474,900+955.3%$245/sqft |
Source: GAMLS #10437622 Report a problem | ||
| 6/20/2013 | Listing removed | $45,000$23/sqft |
Source: PalmerHouse Properties #5136107 Report a problem | ||
| 5/9/2013 | Pending sale | $45,000+12.5%$23/sqft |
Source: PalmerHouse Properties #5136107 Report a problem | ||
| 5/2/2013 | Sold | $40,000-11.1%$21/sqft |
Source: Public Record Report a problem | ||
| 2/23/2013 | Price change | $45,000-4.3%$23/sqft |
Source: Vision Quest Realty #5102121 Report a problem | ||
| 1/8/2013 | Listed for sale | $47,000+88%$24/sqft |
Source: Vision Quest Realty LLC #5102121 Report a problem | ||
| 12/5/2012 | Sold | $25,000+64.5%$13/sqft |
Source: Public Record Report a problem | ||
| 2/21/2012 | Sold | $15,200-23.6%$8/sqft |
Source: Public Record Report a problem | ||
| 2/4/2012 | Pending sale | $19,900$10/sqft |
Source: Prudential Georgia Realty #4306233 Report a problem | ||
| 1/28/2012 | Price change | $19,900-33.4%$10/sqft |
Source: Prudential Georgia Realty #4306233 Report a problem | ||
| 1/19/2012 | Listed for sale | $29,900$15/sqft |
Source: Prudential Georgia Realty #4306233 Report a problem | ||
| 1/15/2012 | Pending sale | $29,900$15/sqft |
Source: Prudential Georgia Realty #4306233 Report a problem | ||
| 12/21/2011 | Listed for sale | $29,900$15/sqft |
Source: Prudential Georgia Realty #4306233 Report a problem | ||
Public tax history
| Year | Property taxes | Tax assessment |
|---|---|---|
| 2025 | $7,420 +1.1% | $154,319 |
| 2024 | $7,338 +0.9% | $154,319 0% |
| 2023 | $7,270 +20.1% | $154,320 +18% |
| 2022 | $6,051 +7.3% | $130,760 +9.4% |
| 2021 | $5,641 +7.2% | $119,520 +6.4% |
| 2020 | $5,263 +4.9% | $112,360 +5.2% |
| 2019 | $5,015 +13.9% | $106,800 +16.1% |
| 2018 | $4,405 -0.2% | $92,000 |
| 2017 | $4,414 +15.7% | $92,000 -6.5% |
| 2016 | $3,814 | $98,400 +515% |
| 2014 | $3,814 | $16,000 -54.3% |
| 2013 | -- | $35,000 |
| 2012 | -- | $35,000 +26.8% |
| 2011 | -- | $27,600 -53.7% |
| 2010 | $1,892 | $59,600 |
| 2009 | $1,892 +16.8% | $59,600 |
| 2008 | $1,620 -0.5% | $59,600 |
| 2007 | $1,628 | $59,600 |
| 2006 | $1,628 +25.4% | $59,600 +16.3% |
| 2005 | $1,298 +1.7% | $51,240 |
| 2004 | $1,277 +19.1% | $51,240 +15.2% |
| 2003 | $1,072 +13% | $44,480 |
| 2002 | $949 +70.5% | $44,480 +19.3% |
| 2001 | $557 | $37,280 |
Find assessor info on the county website
Neighborhood: 30340
Nearby homes
- $279,3002 bd1 ba1k sqft3205 Woodlynne Way, Atlanta, GA 30340Off Market
- $270,9002 bd1 ba1.1k sqft3223 Woodlynne Way, Doraville, GA 30340Off Market
- $346,9002 bd1 ba1.3k sqft3212 Westmart Ln, Doraville, GA 30340Off Market

- $451,9006 bd3 ba2.4k sqft3204 Westmart Ln, Atlanta, GA 30340Off Market
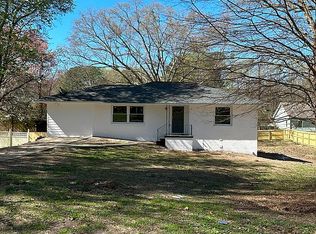
- $325,1003 bd1 ba1.1k sqft3220 Westmart Ln, Atlanta, GA 30340Off Market
- $304,2003 bd1 ba1.1k sqft3195 Woodlynne Way, Doraville, GA 30340Off Market
- $360,9003 bd1 ba1.2k sqft3210 Woodlynne Way, Atlanta, GA 30340Off Market
- $374,1003 bd2 ba1.2k sqft3222 Woodlynne Way, Atlanta, GA 30340Off Market
Nearby schools
GreatSchools rating
- 6/10Livsey Elementary SchoolGrades: PK-5Distance: 1.1 mi
- 5/10Tucker Middle SchoolGrades: 6-8Distance: 2.6 mi
- 4/10Tucker High SchoolGrades: 9-12Distance: 1.9 mi
Schools provided by the listing agent
- Elementary: Livsey
- Middle: Tucker
- High: Tucker
Source: GAMLS. This data may not be complete. We recommend contacting the local school district to confirm school assignments for this home.
Get a cash offer in 3 minutes
Find out how much your home could sell for in as little as 3 minutes with a no-obligation cash offer.
Estimated market value
$477,000
Get a cash offer in 3 minutes
Find out how much your home could sell for in as little as 3 minutes with a no-obligation cash offer.
Estimated market value
$477,000
- Georgia
- Dekalb County
- Atlanta
- 30340
- 3213 Woodlynne Way
Nearby cities
Nearby neighborhoods
Nearby zip codes
Other Atlanta Topics
