Skip main navigation
Off market
  • $250,900

    3213 Yale Dr, Evansville, IN 47711

    3beds
    1,503sqft
    SingleFamily
    Built in 2001
    8,712 Square Feet Lot
    $250,900 Zestimate®
    $167/sqft
    $1,636 Estimated rent

    Home value

    $250,900

    $238,000 - $263,000

    $1,636/mo

    Zestimate® history
    Loading
    Loading...

    Owner options

    List your home for rent

    $1,636/mo

    Rent Zestimate®

    Find your next renter with Zillow Rental Manager. Plus, with online applications, you can quickly screen prospective tenants – for free.

    Learn more

    $1,636/mo

    Rent Zestimate®

    Refinance and save

    $1,543/mo

    Est. payment

    Refinancing to a lower rate could help reduce your monthly payments and save thousands over the life of the loan.

    See today's rates

    $1,543/mo

    Est. payment

    Explore your selling options

    Work with a Zillow partner agent

    Leverage their expertise and Zillow's premium Showcase listings to get your home seen by more buyers.

    Get started

    List with your own agent

    Get your home in front of millions of buyers by listing it on Zillow.

    Learn how to do it

    Sell it yourself

    Take full control of how buyers see your home on Zillow by listing For Sale by Owner (FSBO).

    List your home

    What's special

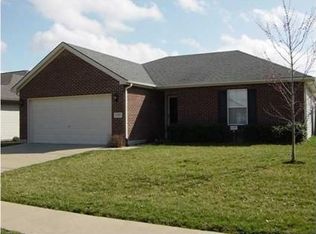
    Located on the lake, 3 bedrooms, 2 baths you???ll love the open layout with 1503 SQ FT of living space and constructed by Dan Buck. This well-maintained home features brand new carpet in bedrooms custom flooring in baths and gorgeous handscraped wormwood floors throughout. Custom handlesets & door pulls just installed. The covered entry leads to the spacious great room with vaulted ceilings. Awesome for entertaining, you'll love the updated stone surround on the corner gas log fireplace feature wall- and the great room is wired for surround sound! The floor plan features a split bedroom layout, kitchen with curved breakfast bar, tile floor, recessed lighting, updated hardware and stainless appliances included, and while there is an electric range it also has a gas range option. The master suite is located off the spacious dining area and features ceiling fan, brand new custom walk-in closet system and ensuite master bath. Down the hall you will find great storage closets, two well-sized spare bedrooms and a full bath with tiled floor, linen closet and tub/shower combo. The backyard is fully fenced and located on the lake. 2.5 car side- load garage gives more parking space as well as garage space. $2500 Vivant security system with indoor security panel and mobile access to lock or unlock garage or front door remotely, includes 30-day recorded footage and live feed microphone. Location is great for access to east or north side of town minutes from shopping, schools and entertainment!

    This property is not currently displayed as for sale or rent on Zillow. This may be different from what's on other websites or public sources.
    Facts & features

    Interior

    Bedrooms & bathrooms
    • Bedrooms: 3
    • Bathrooms: 2
    • Full bathrooms: 2
    • Main level bathrooms: 2
    Heating
    • Other, Gas
    Cooling
    • Central
    Appliances
    • Laundry: Main Level
    Features
    • Basement: None
    • Has fireplace: Yes
    • Fireplace features: Gas Log
    Interior area
    • Structure area source: Public Records
    • Total interior livable area: 1,503 sqft
    • Finished area below ground: 0

    Property

    Parking
    • Parking features: Garage - Attached
    Features
    • Exterior features: Vinyl, Brick
    • Waterfront features: Waterfront, Waterfront-High Bank
    Lot
    • Size: 8,712 Square Feet
    Details
    • Parcel number: 820611034365005020

    Construction

    Type & style
    • Home type: SingleFamily
    • Architectural style: One Story
    Materials
    • masonry
    • Roof: Asphalt
    Condition
    • Year built: 2001

    Utilities & green energy

    • Gas: Gas
    • Sewer: Public Sewer
    • Water: Public

    Community & HOA

    HOA
    • Has HOA: Yes
    • HOA fee: $8 monthly
    Location
    • Region: Evansville

    Financial & listing details

    • Price per square foot: $167/sqft
    • Tax assessed value: $228,200
    • Annual tax amount: $4,674

    Price history

    DateEventPrice
    7/29/2019Listing removed$170,000$113/sqft
    Source: Keller Williams Capital Realty #201931554 Report a problem
    7/24/2019Listed for sale$170,000+9.3%$113/sqft
    Source: KELLER WILLIAMS CAPITAL REALTY #201931554 Report a problem
    12/8/2017Sold$155,500$103/sqft
    Source: Agent Provided Report a problem

    Public tax history

    YearProperty taxesTax assessment
    2025$4,674 +2.5%$228,200 +5.4%
    2024$4,559 +13.8%$216,600 +3.2%
    2023$4,005 +18.7%$209,900 +14.4%
    2022$3,374 +0.2%$183,400 +20.8%
    2021$3,366 +121.3%$151,800 -2.1%
    2020$1,521 -1.3%$155,000 +8.8%
    2019$1,542 +67%$142,500 -1%
    2018$923 +6.4%$143,900 +10.4%
    2017$867 $130,400 +0.9%
    2016$867 +7.7%$129,200 +0.9%
    2014$805 -41.2%$128,100 -4.2%
    2013$1,370 +4.7%$133,700 +6.6%
    2012$1,309 -6.4%$125,400 -9%
    2011$1,398 +0.4%$137,800
    2010$1,391 +3%$137,800
    2009$1,351 $137,800 +6.1%
    2008-- $129,900 +6.7%
    2007-- $121,700
    2006-- --
    Find assessor info on the county website

    Neighborhood: Oakhill

    Nearby schools

    GreatSchools rating
    Schools provided by the listing agent
    • Elementary: Vogel
    • Middle: North
    • High: North
    • District: Evansville-Vanderburgh School Corp.

    Source: The MLS. This data may not be complete. We recommend contacting the local school district to confirm school assignments for this home.

    Get pre-qualified for a loan
    At Zillow Home Loans, we can pre-qualify you in as little as 5 minutes with no impact to your credit score.

    An equal housing lender. NMLS #10287.

    Sell for more on Zillow
    Get a Zillow Showcase℠ listing at no additional cost and you could sell for .
    $250,900
    2% more
    +$5,018
    With Zillow Showcase(estimated)
    $255,918