Why wait 8+ months on a new build when you could have your custom dream home today? This home is a modern masterpiece, boasting stunning features & luxurious upgrades. The spacious layout with soaring ceilings is perfect for entertaining with two living spaces, just installed home theatre, open & split concept layout, expansive backyard with covered porch. Natural light floods the home, highlighting the sleek lines & impressive architectural details. Gourmet kitchen is a chef's dream, with top-of-the-line appliances & plenty of waterfall marble island counter space for meal prep &serving. Dreamy primary suite features two huge closets & LED mirrors. Including everything you're looking for with spacious bedroom suites, power shades, linear fireplace, elegant wood floors, custom geometric accent walls & ample storage space throughout. Located in the highly sought after Prosper ISD & community with excellent waterfront amenities center with pools, workout facilities, tennis, trails &more.
Sold
Price Unknown
3213 Zenyatta Ct, Celina, TX 75009
6beds
4,859sqft
Single Family Residence
Built in 2021
10,454 Square Feet Lot
$1,003,000 Zestimate®
$--/sqft
$6,449 Estimated rent
Home value
$1,003,000
$943,000 - $1.07M
$6,449/mo
Zestimate® history
Owner options
List your home for rent
$6,449/mo
Rent Zestimate®
Find your next renter with Zillow Rental Manager. Plus, with online applications, you can quickly screen prospective tenants – for free.
$6,449/mo
Rent Zestimate®
Refinance and save
$154/mo
Est. payment
Refinancing to a lower rate could help reduce your monthly payments and save thousands over the life of the loan.
$154/mo
Est. payment
Explore your selling options
Work with a Zillow partner agent
Leverage their expertise and Zillow's premium Showcase listings to get your home seen by more buyers.
Get startedList with your own agent
Get your home in front of millions of buyers by listing it on Zillow.
Learn how to do itSell it yourself
Take full control of how buyers see your home on Zillow by listing For Sale by Owner (FSBO).
List your homeWhat's special
Zillow last checked:
Listing updated:
Listed by:
Delanee Clark 0710720 972-524-2525,
RE/MAX Landmark 972-524-2525
Bought with:
Bret Whitfield
Agency Dallas Park Cities, LLC
Source: NTREIS,MLS#: 20348214
Facts & features
Interior
Bedrooms & bathrooms
- Bedrooms: 6
- Bathrooms: 6
- Full bathrooms: 5
- 1/2 bathrooms: 1
Primary bedroom
- Features: Double Vanity, Sitting Area in Primary, Separate Shower, Walk-In Closet(s)
- Level: First
- Dimensions: 17 x 17
Bedroom
- Level: First
- Dimensions: 11 x 12
Bedroom
- Level: Second
- Dimensions: 14 x 13
Bedroom
- Level: First
- Dimensions: 13 x 11
Bedroom
- Level: First
- Dimensions: 13 x 13
Bedroom
- Level: Second
- Dimensions: 16 x 13
Breakfast room nook
- Level: First
- Dimensions: 11 x 13
Dining room
- Level: First
- Dimensions: 13 x 12
Game room
- Level: Second
- Dimensions: 21 x 15
Kitchen
- Level: First
- Dimensions: 18 x 13
Living room
- Level: First
- Dimensions: 26 x 22
Living room
- Level: First
- Dimensions: 15 x 10
Heating
- Central, Natural Gas
Cooling
- Central Air, Electric
Appliances
- Included: Double Oven, Dishwasher, Gas Cooktop, Disposal, Tankless Water Heater
- Laundry: Laundry in Utility Room
Features
- Decorative/Designer Lighting Fixtures, Open Floorplan, Cable TV, Wired for Sound
- Flooring: Ceramic Tile, Hardwood, Wood
- Windows: Window Coverings
- Has basement: Yes
- Number of fireplaces: 1
- Fireplace features: Decorative, Gas Log
Interior area
- Total interior livable area: 4,859 sqft
Property
Parking
- Total spaces: 3
- Parking features: Additional Parking, Concrete, Door-Single, Garage, Garage Door Opener
- Attached garage spaces: 3
Features
- Levels: One and One Half
- Stories: 1.5
- Patio & porch: Rear Porch, Covered
- Pool features: None, Community
- Fencing: Wood
Lot
- Size: 10,454 Square Feet
- Features: Back Yard, Interior Lot, Lawn, Landscaped, Sprinkler System, Few Trees
Details
- Parcel number: R1204200I04001
- Other equipment: Home Theater
Construction
Type & style
- Home type: SingleFamily
- Architectural style: Contemporary/Modern,Traditional,Detached
- Property subtype: Single Family Residence
Materials
- Brick
- Foundation: Slab
- Roof: Composition
Condition
- Year built: 2021
Utilities & green energy
- Sewer: Public Sewer
- Water: Public
- Utilities for property: Sewer Available, Water Available, Cable Available
Community & HOA
Community
- Features: Clubhouse, Fitness Center, Fishing, Lake, Playground, Park, Pool, Sidewalks, Tennis Court(s), Trails/Paths
- Security: Security System, Carbon Monoxide Detector(s), Smoke Detector(s)
- Subdivision: Mustang Lakes Ph 3b
HOA
- Has HOA: Yes
- Services included: All Facilities, Association Management, Maintenance Grounds
- HOA fee: $154 monthly
- HOA name: Mustand Lakes
- HOA phone: 972-993-6733
Location
- Region: Celina
Financial & listing details
- Tax assessed value: $1,064,070
- Annual tax amount: $5,282
- Date on market: 6/8/2023
- Cumulative days on market: 58 days
- Listing terms: Cash,Conventional,VA Loan
- Exclusions: Furnishings negotiable at additional cost.
Price history
| Date | Event | Price |
|---|---|---|
| 8/24/2023 | Sold | -- |
Source: NTREIS #20348214 Report a problem | ||
| 8/14/2023 | Pending sale | $1,275,000$262/sqft |
Source: NTREIS #20348214 Report a problem | ||
| 8/7/2023 | Contingent | $1,275,000$262/sqft |
Source: NTREIS #20348214 Report a problem | ||
| 7/21/2023 | Price change | $1,275,000-4.1%$262/sqft |
Source: NTREIS #20348214 Report a problem | ||
| 7/1/2023 | Price change | $1,330,000-4.2%$274/sqft |
Source: NTREIS #20348214 Report a problem | ||
| 6/8/2023 | Listed for sale | $1,389,000$286/sqft |
Source: NTREIS #20348214 Report a problem | ||
| 10/14/2022 | Sold | -- |
Source: NTREIS #20186407 Report a problem | ||
Public tax history
| Year | Property taxes | Tax assessment |
|---|---|---|
| 2025 | $21,724 -8.8% | $1,064,070 -2.7% |
| 2024 | $23,807 -3.8% | $1,093,559 +5.5% |
| 2023 | $24,738 +199.4% | $1,036,210 +353.4% |
| 2022 | $8,264 +76.7% | $228,518 +214% |
| 2021 | $4,677 -0.9% | $72,765 |
| 2020 | $4,718 | $72,765 |
Find assessor info on the county website
Neighborhood: Mustang Lakes
Nearby homes
- $890,3005 bd3 ba4.1k sqft3209 Zenyatta Ct, Celina, TX 75009Off Market
- $945,2004 bd4 ba4.1k sqft3217 Zenyatta Ct, Celina, TX 75009Off Market
- $757,3005 bd2 ba2k sqft3216 Zenyatta Ln, Celina, TX 75009Off Market
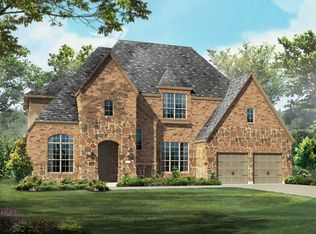
- $1,022,2005 bd4 ba3.9k sqft3200 Twin Eagles Dr, Celina, TX 75009Off Market
- $1,061,3006 bd5 ba4.3k sqft3205 Zenyatta Ct, Celina, TX 75009Off Market
- $1,069,6004 bd4 ba4k sqft3128 Twin Eagles Dr, Celina, TX 75009Off Market
- $887,9006 bd5 ba3.9k sqft3221 Zenyatta Ct, Celina, TX 75009Off Market
- $1,041,0005 bd6 ba4k sqft3204 Twin Eagles Dr, Celina, TX 75009Off Market
Nearby schools
GreatSchools rating
- 9/10Sam Johnson Elementary SchoolGrades: K-5Distance: 0.7 mi
- 10/10Lorene Rogers Middle SchoolGrades: 6-8Distance: 3.9 mi
- 7/10Walnut Grove High SchoolGrades: 9-12Distance: 2.9 mi
Schools provided by the listing agent
- Elementary: Sam Johnson
- Middle: Lorene Rogers
- High: Prosper
- District: Prosper ISD
Source: NTREIS. This data may not be complete. We recommend contacting the local school district to confirm school assignments for this home.
Get a cash offer in 3 minutes
Find out how much your home could sell for in as little as 3 minutes with a no-obligation cash offer.
Estimated market value
$1,003,000
Get a cash offer in 3 minutes
Find out how much your home could sell for in as little as 3 minutes with a no-obligation cash offer.
Estimated market value
$1,003,000
- Texas
- Collin County
- Celina
- 75009
- Mustang Lakes
- 3213 Zenyatta Ct
Nearby cities
Nearby neighborhoods
Nearby zip codes
Other Celina Topics
