Welcome to your slice of Northern Michigan--where quiet mornings, fresh air, and star-filled nights set the pace.
• Waterfront 165 feet of frontage on Big Trout Lake.
• Outdoor living: space for campfires, cookouts, and relaxing after a day on the water or trails.
• Large deck overlooking a spacious lawn and the lake.
• Upper deck off the upstairs bedroom.
• Large master bedroom has a garden tub and direct access to a large deck.
• Upstairs is a studio bedroom/suite that has its own bathroom, sink and a patio door leading to a deck over looking the lake
• Cozy wood fireplace
• Air conditioned
• Location perks: close to local favorites, seasonal recreation, and endless UP exploring--boating, fishing, hiking, ORV/snowmobile trails.
• Ideal for: primary res
For sale
Price cut: $25K (8/22)
$425,000
32132 W Birch Shores Dr, Trout Lake, MI 49793
2beds
1,926sqft
Single Family Residence
Built in 1989
-- sqft lot
$416,200 Zestimate®
$221/sqft
$-- HOA
What's special
Air conditionedCozy wood fireplace
- 109 days |
- 605 |
- 20 |
Zillow last checked:
Listing updated:
Listed by:
FRED SMITH,
Smith & Company Real Estate 906-632-9696
Source: EUPBR,MLS#: 26-250
Facts & features
Interior
Bedrooms & bathrooms
- Bedrooms: 2
- Bathrooms: 3
- Full bathrooms: 2
- 1/2 bathrooms: 1
Bedroom 1
- Description: With master bath/garden tub and shower
- Level: Main
- Area: 319.95 Square Feet
- Dimensions: 13.5 x 23.7
Bedroom 2
- Description: Bedroom suite with bath and kitchenette
- Level: Upper
- Area: 273 Square Feet
- Dimensions: 10.5 x 26
Bathroom
- Description: In master bedroom
- Level: Main
- Area: 80 Square Feet
- Dimensions: 10 x 8
Bathroom
- Description: Upper level bedroom
- Level: Upper
- Area: 48 Square Feet
- Dimensions: 8 x 6
Kitchen
- Level: Main
- Area: 198 Square Feet
- Dimensions: 11 x 18
Library
- Description: Utility room and laundry
- Level: Main
- Area: 101.48 Square Feet
- Dimensions: 8.6 x 11.8
Living room
- Description: Combo living room and dining room on 1st floor
- Level: Main
- Area: 840 Square Feet
- Dimensions: 30 x 28
Heating
- Propane
Cooling
- Central Air
Appliances
- Included: Dishwasher, Dryer, Electric Range, Microwave, Range Hood, Refrigerator, Washer
- Laundry: Main Level
Features
- Ceiling Fan(s)
- Windows: Double Pane Windows
- Basement: Crawl Space
- Has fireplace: Yes
- Fireplace features: Free Standing, Gas Log, Living Room
Interior area
- Total structure area: 1,926
- Total interior livable area: 1,926 sqft
- Finished area above ground: 1,926
- Finished area below ground: 0
Property
Features
- Levels: Two
- Stories: 2
Details
- Parcel number: 01555009200
Construction
Type & style
- Home type: SingleFamily
- Architectural style: Stick
- Property subtype: Single Family Residence
Materials
- Vinyl Siding
- Foundation: Block
- Roof: Metal
Condition
- Year built: 1989
Utilities & green energy
- Sewer: Septic Tank
- Water: Drilled Well
Community & HOA
Location
- Region: Trout Lake
Financial & listing details
- Price per square foot: $221/sqft
- Tax assessed value: $150,999
- Annual tax amount: $6,736
- Date on market: 5/8/2026
- Listing terms: Cash,Conventional
Estimated market value
$416,200
$395,000 - $437,000
$2,406/mo
Price history
| Date | Event | Price |
|---|---|---|
| 8/22/2026 | Price change | $425,000-5.6%$221/sqft |
Source: EUPBR #26-250 Report a problem | ||
| 5/8/2026 | Listed for sale | $450,000$234/sqft |
Source: EUPBR #26-250 Report a problem | ||
| 10/31/2025 | Listing removed | $450,000$234/sqft |
Source:  WWMLS #201835271 Report a problem WWMLS #201835271 Report a problem | ||
| 6/16/2025 | Listed for sale | $450,000+404.2%$234/sqft |
Source: WWMLS #201835271 Report a problem | ||
| 7/14/2014 | Sold | $89,250-59.8%$46/sqft |
Source: Public Record Report a problem | ||
| 10/26/2012 | Sold | $222,040+3.3%$115/sqft |
Source: Public Record Report a problem | ||
| 9/6/2005 | Sold | $215,000$112/sqft |
Source: Public Record Report a problem | ||
Public tax history
| Year | Property taxes | Tax assessment |
|---|---|---|
| 2025 | $5,811 | $165,900 +0.6% |
| 2024 | -- | $164,900 +9.3% |
| 2023 | -- | $150,900 +7.3% |
| 2022 | -- | $140,600 +9.3% |
| 2021 | -- | $128,600 +0.8% |
| 2020 | $5,393 -1.7% | $127,600 -8.3% |
| 2019 | $5,488 +1.3% | $139,100 +9.7% |
| 2018 | $5,417 +239.6% | $126,800 -2.5% |
| 2017 | $1,595 -0.2% | $130,000 -0.2% |
| 2016 | $1,598 -4.7% | $130,200 -4.7% |
| 2011 | $1,676 -68.4% | $136,600 |
| 2010 | $5,297 | $136,600 |
Find assessor info on the county website
Monthly payment
Est. payment
Payment breakdown
Explore the cost of this home by adjusting the details. Changes won't be saved.Climate risks
Neighborhood: 49793
Nearby schools
GreatSchools rating
- 6/10Rudyard High SchoolGrades: PK-12Distance: 21.2 mi
- $283,9002 bd2 ba1.6k sqft32150 W Birch Shores Dr, Trout Lake, MI 49793Off Market

- $391,400-- bd-- ba-- sqft32194 W Birch Shores Dr, Trout Lake, MI 49793Off Market
- $325,800-- bd-- ba-- sqft32110 W Birch Shores Dr, Trout Lake, MI 49793Off Market
- $365,3003 bd2 ba2.6k sqft32212 W Birch Shores Dr, Trout Lake, MI 49793Off Market
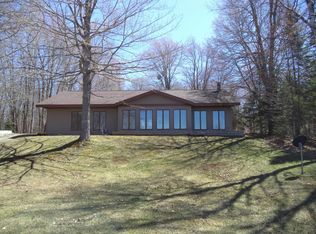
- $279,800-- bd-- ba-- sqft32084 W Birch Shores Dr, Trout Lake, MI 49793Off Market
- $--3 bd2 ba1.7k sqft32298 W Birch Shores Dr, Trout Lake, MI 49793Sold
- $315,0003 bd2 ba1.3k sqft31982 W Birch Shores Dr, Trout Lake, MI 49793Off Market
- $423,600-- bd-- ba-- sqft31972 W Birch Shores Dr, Trout Lake, MI 49793Off Market
Similar homes
- $395,0003 bd2 ba1.5k sqft32575 W May Naomi Dr, Trout Lake, MI 49793For Sale

 MLS ID #20261062055, James M Bianco, 3DX Real Estate-Brighton. Realcomp II
 - $329,0003 bd1 ba1.1k sqft28348 W County Line Rd, Trout Lake, MI 49793For Sale
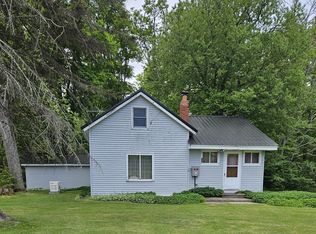
 MLS ID #201841906, Melissa Townsend, Mackinac Properties, Inc. WWMLS
 - $285,0002 bd1 ba1.2k sqft33902 W Birch Shores Dr, Trout Lake, MI 49793For Sale
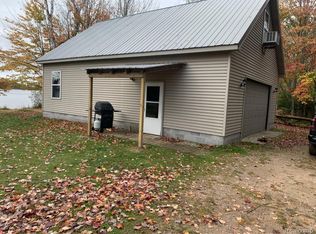 MLS ID #20251015903, James M Bianco, 3DX Real Estate-Brighton. Realcomp II
 - $295,0003 bd2 ba1.4k sqft33418 W North Rd, Paradise, MI 49768For Sale
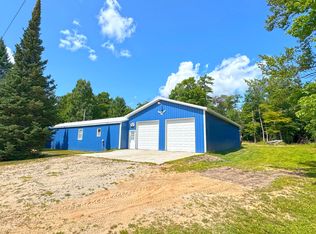 MLS ID #26-847, Melanie Davis. EUPBR
 - $275,0002 bd1 ba1.2k sqft9793 S North Hulbert Rd, Hulbert, MI 49748For SaleMLS ID #480463, John Russell. Northern Michigan MLS
- $349,0003 bd2 ba1.8k sqft28295 W Maple Ln, Eckerman, MI 49728For SaleMLS ID #26-152, MICHAEL GILLHOOLEY. EUPBR
- $325,0003 bd1 ba1.2k sqft28233 W Maple Ln, Eckerman, MI 49728For SaleMLS ID #26-469, Kristine McCraren. EUPBR
- $629,0003 bd2 ba2.7k sqft17405 W Filer Rd, Rudyard, MI 49780For SaleMLS ID #26-501, Tina L Kabelman. EUPBR
