Skip main navigation
For sale
  • Listed by: KW Temecula • Elizabeth Jones • 951-304-1200
    $989,900

    32136 Camino Rabago, Temecula, CA 92592

    4beds
    3,327sqft
    : 
    $6,636/mo
    Get pre-qualified
    Single Family Residence
    Built in 2003
    6,970 Square Feet Lot
    $982,200 Zestimate®
    $298/sqft
    $125/mo HOA

    What's special

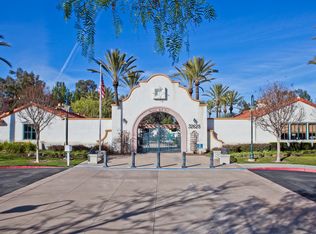
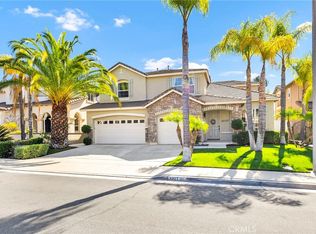
    Welcome to this stunning, fully remodeled two-story home in the highly sought-after Paseo Del Sol community, offering 4 bedrooms, 3 full bathrooms, an office/flex room, and 3,329 square feet of updated living. This turnkey home has been renovated throughout! Step inside to discover newly installed deluxe luxury vinyl plank flooring on the first floor, fresh interior paint throughout, newly installed carpet upstairs, updated light fixtures and ceiling fans, and a bright, inviting floor plan. Just off the entry, an impressive Double Wrought Iron Door leads to a dedicated office or flex room (or even a Wine Tasting Room), providing the perfect space to make it your own. A highly desirable main-floor bedroom and full bathroom offer ideal accommodations for guests or multi-generational living. At the heart of the home, the beautifully remodeled kitchen has been completely refreshed with new countertops, refinished cabinetry, and a remodeled center island, creating a stylish, functional kitchen. Appliances include new double ovens and a built-in refrigerator. Abundant cabinetry and an open-concept design overlooking the family room make this kitchen ideal for entertaining and daily life. Upstairs, the spacious primary suite serves as a private retreat, complete with a two-sided fireplace shared between the bedroom and the luxurious ensuite bathroom. The remodeled primary bathroom features new countertops, a new soaking tub, a dedicated vanity area, and an updated, spa-inspired feel. The additional bathrooms have also been tastefully remodeled with new countertops, completing the home's cohesive, move-in-ready appeal. Outside, the generous private backyard offers endless possibilities for entertaining, relaxing, or creating your dream outdoor living space, complete with an in-ground fireplace, beautiful lush grass, and a spacious paved patio. Located within the award-winning Paseo Del Sol community, residents enjoy multiple pools, recreation centers, approximately 45 miles of walking trails, parks, playgrounds, sports courts, fishing at Monk Lake, and top-rated Temecula Valley schools. Conveniently located near Temecula Parkway, shopping, dining, and freeway access, this home offers both convenience and an exceptional lifestyle. Completely remodeled and truly move-in ready, this exceptional home offers the rare opportunity to enjoy the feel of new construction within one of Temecula's most desirable established communities.
    2 days
    |
    418
    |
    15
    |

    Likely to sell faster than

    Zillow last checked:

    Listing updated:

    Listed by:

    Elizabeth Jones DRE #01933366 951-304-1200,

    KW Temecula,

    Listing Team: Jones Realty Group

    Source: CRMLS,MLS#: SW26172123MLS LogoOriginating MLS: California Regional MLS

      Facts & features

      Interior

      Bedrooms & bathrooms
      • Bedrooms: 4
      • Bathrooms: 3
      • Full bathrooms: 3
      • Main level bathrooms: 1
      • Main level bedrooms: 1
      Rooms
      • Room types: Bonus Room, Bedroom, Family Room, Kitchen, Laundry, Loft, Living Room, Primary Bathroom, Primary Bedroom, Office, Other, Dining Room
      Bedroom
      • Features: Bedroom on Main Level
      Bathroom
      • Features: Bathtub, Closet, Dual Sinks, Enclosed Toilet, Full Bath on Main Level, Stone Counters, Remodeled, Soaking Tub, Separate Shower, Tub Shower
      Family room
      • Features: Separate Family Room
      Kitchen
      • Features: Kitchen Island, Kitchen/Family Room Combo, Stone Counters, Remodeled, Updated Kitchen
      Other
      • Features: Walk-In Closet(s)
      Heating
      • Central
      Cooling
      • Central Air
      Appliances
      • Included: Double Oven, Dishwasher, Gas Cooktop, Microwave, Refrigerator, Range Hood
      • Laundry: Laundry Room
      Features
      • Breakfast Bar, Balcony, Ceiling Fan(s), Crown Molding, Separate/Formal Dining Room, Eat-in Kitchen, High Ceilings, Open Floorplan, Pantry, Stone Counters, Recessed Lighting, Two Story Ceilings, Bedroom on Main Level, Loft, Walk-In Closet(s)
      • Flooring: Carpet, Vinyl
      • Doors: Sliding Doors
      • Windows: Atrium, Shutters
      • Has fireplace: Yes
      • Fireplace features: Family Room, Primary Bedroom, Multi-Sided, See Through
      • Common walls with other units/homes: No Common Walls
      Interior area
      • Total interior livable area: 3,327 sqft

      Property

      Parking
      • Total spaces: 4
      • Parking features: Driveway, Driveway Up Slope From Street, Garage, Paved, Private, Garage Faces Side
      • Attached garage spaces: 2
      • Uncovered spaces: 2
      Features
      • Levels: Two
      • Stories: 2
      • Entry location: Front
      • Patio & porch: Concrete, Open, Patio
      • Exterior features: Fire Pit
      • Pool features: Community, In Ground, Lap, Association
      • Has spa: Yes
      • Spa features: Association, Community
      • Fencing: Vinyl
      • Has view: Yes
      • View description: Neighborhood
      Lot
      • Size: 6,970 Square Feet
      • Features: Back Yard, Front Yard, Sprinkler System
      Details
      • Parcel number: 959372002
      • Special conditions: Standard

      Construction

      Type & style
      • Home type: SingleFamily
      • Property subtype: Single Family Residence
      Materials
      • Roof: Flat Tile
      Condition
      • Turnkey
      • New construction: No
      • Year built: 2003

      Utilities & green energy

      • Sewer: Public Sewer
      • Water: Public

      Community & HOA

      Community
      • Features: Curbs, Gutter(s), Hiking, Lake, Park, Storm Drain(s), Street Lights, Suburban, Sidewalks, Pool
      HOA
      • Has HOA: Yes
      • Amenities included: Sport Court, Management, Other Courts, Playground, Pickleball, Pool, Spa/Hot Tub, Tennis Court(s), Trail(s)
      • HOA fee: $125 monthly
      • HOA name: Paseo del Sol
      • HOA phone: 951-698-8511
      Location
      • Region: Temecula

      Financial & listing details

      • Price per square foot: $298/sqft
      • Tax assessed value: $464,727
      • Annual tax amount: $5,479
      • Date on market: 8/6/2026
      • Cumulative days on market: 2 days
      • Listing terms: Submit
      • Road surface type: Paved

        Estimated market value

        $982,200

        $933,000 - $1.03M

        $3,701/mo

        Price history

        DateEventPrice
        8/7/2026Listed for sale$989,900+167.5%$298/sqft
        Source: CRMLS #SW26172123 Report a problem
        5/7/2012Sold$370,000+1.4%$111/sqft
        Source: Public Record Report a problem
        2/6/2012Listed for sale$365,000-41.1%$110/sqft
        Source: Century 21 Wright #T12016170 Report a problem
        5/4/2011Listing removed$2,600+4%$1/sqft
        Source: Lighthouse Properties #T11036762 Report a problem
        4/5/2011Price change$2,500-7.4%$1/sqft
        Source: Lighthouse Properties #T11036762 Report a problem
        3/24/2011Listed for rent$2,700$1/sqft
        Source: Lighthouse Properties #T11036762 Report a problem
        7/31/2007Sold$620,000+59.2%$186/sqft
        Source: Public Record Report a problem
        8/29/2003Sold$389,500$117/sqft
        Source: Public Record Report a problem

        Public tax history

        YearProperty taxesTax assessment
        2025$5,479 +1.5%$464,727 +2%
        2024$5,397 +0.9%$455,616 +2%
        2023$5,351 +2.3%$446,683 +2%
        2022$5,230 +2.2%$437,925 +2%
        2021$5,119 +1.3%$429,339 +1%
        2020$5,056 +1.4%$424,938 +2%
        2019$4,988 +2%$416,606 +2%
        2018$4,888 +1.8%$408,438 +2%
        2017$4,800 $400,431 +2%
        2016$4,800 +3.8%$392,580 +1.5%
        2015$4,622 +3.1%$386,684 +2%
        2014$4,481 $379,112 +0.5%
        2013-- $377,400 +2%
        2012-- $370,000 +8.8%
        2011-- $340,000 -4.2%
        2010-- $355,000 +5.3%
        2009-- $337,000 -34.3%
        2008-- $513,000 +24.1%
        2007-- $413,338 +2%
        2006-- $405,235 +2%
        2005-- $397,290 +663.7%
        2003-- $52,020 +2%
        2002-- $51,000
        Find assessor info on the county website

        Monthly payment

        Est. payment

        Payment breakdown

        Explore the cost of this home by adjusting the details. Changes won't be saved.
        All calculations are estimates and provided by Zillow, Inc. for informational purposes only. Actual amounts may vary.
        HOA fees may include property taxes on listings classified as Co-Ops. Contact the listing agent and/or owner for fee details.
        Mortgage interest rates are dependent on a number of factors, including credit score, down payment, and repayment length. Interest rate data provided by Zillow Group Marketplace, Inc. as of 1/1/1970 from various mortgage lenders with which we have lead or other similar arrangements; the Estimated Payment is an average of those rates.
        See how much you could borrow to make a competitive offer.

        Climate risks

        Neighborhood: 92592

        Getting around

        57 / 100
        Somewhat Walkable
        15 / 100
        Minimal Transit
        38 / 100
        Somewhat Bikeable

        Nearby schools

        GreatSchools rating

        A local agent can set up tours, give advice and negotiate with sellers.

        Browse local experts

        Similar homes

            • Local buyer's agents are ready to help