Skip main navigation
Off market
Street View
  • $317,400

    32138 Crestwood Ln, Fraser, MI 48026

    4beds
    1,816sqft
    SingleFamily
    Built in 1967
    4,791 Square Feet Lot
    $317,400 Zestimate®
    $175/sqft
    $2,288 Estimated rent

    Home value

    $317,400

    $302,000 - $333,000

    $2,288/mo

    Zestimate® history
    Loading
    Loading...

    Owner options

    List your home for rent

    $2,288/mo

    Rent Zestimate®

    Find your next renter with Zillow Rental Manager. Plus, with online applications, you can quickly screen prospective tenants – for free.

    Learn more

    $2,288/mo

    Rent Zestimate®

    Refinance and save

    $2,056/mo

    Est. payment

    Refinancing to a lower rate could help reduce your monthly payments and save thousands over the life of the loan.

    See today's rates

    $2,056/mo

    Est. payment

    Explore your selling options

    Work with a Zillow partner agent

    Leverage their expertise and Zillow's premium Showcase listings to get your home seen by more buyers.

    Get started

    List with your own agent

    Get your home in front of millions of buyers by listing it on Zillow.

    Learn how to do it

    Sell it yourself

    Take full control of how buyers see your home on Zillow by listing For Sale by Owner (FSBO).

    List your home

    What's special

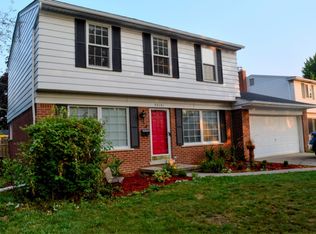
    The quiet location, updated condition, & EXCELLENT SCHOOL SYSTEM you've been looking for can all be found here. NEW FURNACE installed in 2018 w/ CENTRAL AIR for year round comfort. A whole house fan & ceiling fans will help reduce A/C usage. Double pane VINYL WINDOWS will also help keep utility bills low. COMPLETELY UPDATED KITCHEN w/ granite countertops, ceramic floors & back splash deluxe faucet in deep stainless steel sink, & dishwasher (2009) & stove stay. Large eating are for the whole family & a formal dining rm for special occasions. ALL 3 BATHROOMS UPDATED w/ high efficiency flush toilets, ceramic tile & tub surround. FIRST FLOOR LAUNDRY for convenience. Beautiful HARDWOOD FLOORS thruout. Family rm has a natural fireplace & parquet wood floors. Covered porch in front & patio in the back. FENCED YARD for kids & pets, & a storage shed for all your stuff. HOME WARRANTY TOO. FINISHED BASEMENT provides extra storage & entertainment area. Mom & Dad get their own full bath. c it 2day

    This property is off market, which means it's not currently listed for sale or rent on Zillow. This may be different from what's available on other websites or public sources.

    Facts & features

    Interior

    Bedrooms & bathrooms
    • Bedrooms: 4
    • Bathrooms: 3
    • Full bathrooms: 2
    • 1/2 bathrooms: 1
    Heating
    • Forced air, Gas
    Cooling
    • Central
    Appliances
    • Included: Dishwasher, Garbage disposal, Range / Oven
    • Laundry: First Floor Laundry
    Features
    • Master Bedroom, Living Room, Hardwood Floors, Ceramic Floors, Family Room, Master Bathroom, First Floor Laundry
    • Flooring: Tile, Hardwood
    • Basement: Finished, Poured
    • Has fireplace: Yes
    • Fireplace features: Family Room, Natural Fireplace
    Interior area
    • Total interior livable area: 1,816 sqft

    Property

    Parking
    • Parking features: Garage - Attached
    Accessibility
    • Accessibility features: Living Room, Family Room
    Features
    • Patio & porch: Patio
    • Exterior features: Brick
    • Fencing: Fenced
    Lot
    • Size: 4,791 sqft
    • Features: Subdivision, Walk to School
    Details
    • Additional structures: Garage(s), Shed(s)
    • Parcel number: 031405278019
    • Zoning description: Residential
    • Special conditions: For Sale

    Construction

    Type & style
    • Home type: SingleFamily
    • Architectural style: Colonial
    Materials
    • Roof: Other
    Condition
    • Year built: 1967

    Utilities & green energy

    • Gas: Natural Gas
    • Sewer: Public Sanitary
    • Water: Public

    Community & neighborhood

    Location
    • Region: Fraser

    Other

    Other facts
    • WaterSource: Public
    • Heating: Forced Air, Natural Gas
    • RoadSurfaceType: Paved
    • Appliances: Dishwasher, Range/Oven, Disposal
    • Basement: Finished, Poured
    • AttachedGarageYN: true
    • ZoningDescription: Residential
    • HeatingYN: true
    • CoolingYN: true
    • Flooring: Hardwood, Ceramic Tile
    • ExteriorFeatures: Patio, Fenced Yard, Storage, SIDEWALKS, Street Lights
    • PatioAndPorchFeatures: Patio
    • RoomsTotal: 9
    • FireplacesTotal: 1
    • ConstructionMaterials: Brick
    • Fencing: Fenced
    • FireplaceFeatures: Family Room, Natural Fireplace
    • ArchitecturalStyle: Colonial
    • Gas: Natural Gas
    • Cooling: Central Air, Ceiling Fan(s), Whole House Fan
    • OtherStructures: Garage(s), Shed(s)
    • ParkingFeatures: Garage
    • LotFeatures: Subdivision, Walk to School
    • InteriorFeatures: Master Bedroom, Living Room, Hardwood Floors, Ceramic Floors, Family Room, Master Bathroom, First Floor Laundry
    • RoomBedroom2Features: Wood
    • RoomKitchenLevel: First
    • RoomBedroom3Features: Wood
    • RoomBedroom3Level: Second
    • RoomBedroom4Features: Wood
    • RoomBedroom4Level: Second
    • RoomDiningRoomLevel: First
    • RoomLivingRoomLevel: First
    • RoomBedroom2Level: Second
    • Sewer: Public Sanitary
    • GarageYN: Yes
    • RoomDiningRoomFeatures: Formal Dining Room
    • RoomKitchenFeatures: Eat-in Kitchen
    • FireplaceYN: Yes
    • LaundryFeatures: First Floor Laundry
    • FoundationDetails: Basement
    • LivingAreaSource: Public Records
    • RoomBedroom1Level: Second
    • RoomBedroom1Features: Wood
    • RoomFamilyRoomLevel: First
    • AccessibilityFeatures: Living Room, Family Room
    • SpecialListingConditions: For Sale
    • Road surface type: Paved

    Price history

    DateEventPrice
    6/28/2019Sold$212,000+1%$117/sqft
    Source: MiRealSource #31380776 Report a problem
    6/3/2019Pending sale$209,900$116/sqft
    Source: Keller Williams Realty Lakeside Market Center #31380776 Report a problem
    5/21/2019Listed for sale$209,900+13893.3%$116/sqft
    Source: Keller Williams Realty Lakeside #31380776 Report a problem
    12/23/2015Listing removed$1,500$1/sqft
    Source: RE/MAX Advisors #31270192 Report a problem
    12/7/2015Pending sale$1,500$1/sqft
    Source: RE/MAX Advisors #31270192 Report a problem
    12/7/2015Price change$1,500-99.1%$1/sqft
    Source: RE/MAX Advisors #31270192 Report a problem
    12/5/2015Price change$174,900+11560%$96/sqft
    Source: RE/MAX Advisors #31264576 Report a problem
    12/5/2015Pending sale$1,500+3.4%$1/sqft
    Source: RE/MAX Advisors #31270192 Report a problem
    12/1/2015Sold$1,450-99.2%$1/sqft
    Source: Agent Provided Report a problem
    11/10/2015Price change$174,900-2.8%$96/sqft
    Source: RE/MAX Advisors #215105582 Report a problem
    9/29/2015Listed for sale$179,900+20%$99/sqft
    Source: RE/MAX Advisors #215105582 Report a problem
    8/23/2013Listed for rent$1,500$1/sqft
    Source: RE/MAX Advisors #31161846 Report a problem
    8/23/2013Listing removed$149,900$83/sqft
    Source: RE/MAX Advisors #31161811 Report a problem
    8/17/2013Listed for sale$149,900+11430.8%$83/sqft
    Source: RE/MAX Advisors #31161811 Report a problem
    12/8/2012Sold$1,300-99.2%$1/sqft
    Source: Agent Provided Report a problem
    12/1/2012Price change$154,900-3.1%$85/sqft
    Source: VISION REALTY CENTERS LLC #212117081 Report a problem
    11/21/2012Listed for sale$159,900-15.2%$88/sqft
    Source: VISION REALTY CENTERS LLC #212117081 Report a problem
    3/14/2002Sold$188,500$104/sqft
    Source: Public Record Report a problem
    12/4/2001Sold$188,500$104/sqft
    Source: MiRealSource #660113 Report a problem

    Public tax history

    YearProperty taxesTax assessment
    2025$6,091 +3.5%$151,700 +3.1%
    2024$5,887 +7.4%$147,100 +9.4%
    2023$5,483 0%$134,400 +18.5%
    2022$5,484 $113,400 +0.1%
    2021-- $113,300 +4.4%
    2020-- $108,500 +11.1%
    2019-- $97,700 +8.2%
    2018$4,323 $90,300 +33.2%
    2017-- $67,779 +0%
    2016-- $67,769 +8.1%
    2015$2,259 $62,710 +20.2%
    2013$2,259 $52,152 -7.6%
    2011-- $56,425 -16.4%
    2010-- $67,462 -5%
    2009-- $70,985 -22.7%
    2008-- $91,816 -7.8%
    2007-- $99,535 +1.6%
    2006-- $97,940 +3.3%
    2005-- $94,786 +51%
    2001$2,289 +3.6%$62,766 +3.2%
    2000$2,210 $60,820

    Find assessor info on the county website

    Neighborhood: 48026

    Nearby schools

    GreatSchools rating
    Schools provided by the listing agent
    • District: Fraser Public Schools

    Source: The MLS. This data may not be complete. We recommend contacting the local school district to confirm school assignments for this home.

    Get a cash offer in 3 minutes
    Find out how much your home could sell for in as little as 3 minutes with a no-obligation cash offer.
    Estimated market value
    $317,400
    Get a cash offer in 3 minutes
    Find out how much your home could sell for in as little as 3 minutes with a no-obligation cash offer.
    Estimated market value
    $317,400