Skip main navigation
Sold for $863,000
  • Listed by: Better Homes and Gardens Real Estate Registry • Robert Veeder • Contact: 951-383-4343
    Bought with: Century 21 Affiliated
    $863,000

    32139 Camino Marea, Temecula, CA 92592

    4beds
    2,371sqft
    Single Family Residence
    Built in 1995
    0.25 Acres Lot
    $897,300 Zestimate®
    $364/sqft
    $4,354 Estimated rent

    Home value

    $897,300

    $852,000 - $942,000

    $4,354/mo

    Zestimate® history
    Loading
    Loading...

    Owner options

    List your home for rent

    $4,354/mo

    Rent Zestimate®

    Find your next renter with Zillow Rental Manager. Plus, with online applications, you can quickly screen prospective tenants – for free.

    Learn more

    $4,354/mo

    Rent Zestimate®

    Refinance and save

    $5,556/mo

    Est. payment

    Refinancing to a lower rate could help reduce your monthly payments and save thousands over the life of the loan.

    See today's rates

    $5,556/mo

    Est. payment

    Explore your selling options

    Work with a Zillow partner agent

    Leverage their expertise and Zillow's premium Showcase listings to get your home seen by more buyers.

    Get started

    List with your own agent

    Get your home in front of millions of buyers by listing it on Zillow.

    Learn how to do it

    Sell it yourself

    Take full control of how buyers see your home on Zillow by listing For Sale by Owner (FSBO).

    List your home

    What's special

    Modern recessed lightingTennis courtsModern ceiling tv mountSport courtsStacked stone gas fireplaceFamily roomKitchen island
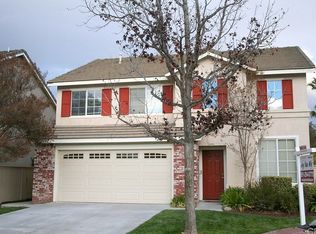
    Welcome home to one of the most desirable neighborhoods in the heart of Temecula, Vintage Hills. You’ll absolutely love all the amenities and appointments this home has to offer including an entertainers’ backyard with an energy saving solar pool w/safety fence, large lot of 10,890 Sq. Ft., 4 bedrooms, 3 bathrooms, 2,371 Sq. Ft., and 2 car garage. Upon entering the home through double front digital safety lock doors you’ll find that the downstairs has an open floor plan, formal entry chandelier, formal living room, formal dining room w/dramatic chandelier, a fabulous, remodeled chef’s kitchen w/quartz counters, designer tiled backsplash, kitchen island, built in kitchen nook w/barstool seating, white shaker cabinets w/brushed nickel handles, porcelain farmhouse kitchen sink w/designer faucet, stainless steel LG appliances, modern recessed lighting, family room w/raised stacked stone gas fireplace, modern ceiling TV mount, wood laminate flooring, downstairs laundry room, renovated downstairs bedroom/office w/full remodeled bathroom, designer ceiling fans, vaulted ceilings in living and dining rooms and custom blinds throughout the home. Headed upstairs you’ll see the beautiful wrought iron staircase w/landing, built in cabinetry, master bedroom with remodeled master bath with dual vanity sinks, designer cabinetry and lighting, spacious bonus room which could be turned into a 5th bedroom and 2 other good- sized bedrooms with a renovated shared full bathroom. Outside you’ll enjoy a perfectly landscaped front & backyard both with covered patios, BBQ grill, storage shed, entertaining gazebo, pool equipment enclosed block wall cover, security & safety pool screen around pool, outside lighting and much more. Close to California Distinguished Schools, entertainment, shopping, hospitals, freeways and Temecula Wine Country. Homeowner’s Association amenities include pool/spa, tennis courts, sport courts and clubhouse. Make this your home today.

    Zillow last checked:

    Listing updated:

    Listed by:

    Robert Veeder DRE #01362335 951-383-4343,

    Better Homes and Gardens Real Estate Registry

    Bought with:

    Christopher Holden, DRE #02087934

    Century 21 Affiliated

    Source: CRMLS,MLS#: SW23106718MLS LogoOriginating MLS: California Regional MLS

    Facts & features

    Interior

    Bedrooms & bathrooms
    • Bedrooms: 4
    • Bathrooms: 3
    • Full bathrooms: 3
    • Main level bathrooms: 1
    • Main level bedrooms: 1
    Rooms
    • Room types: Bonus Room, Bedroom, Converted Bedroom, Entry/Foyer, Family Room, Kitchen, Laundry, Loft, Living Room, Primary Bathroom, Primary Bedroom, Office, Other, Dining Room
    Bedroom
    • Features: Bedroom on Main Level
    Bathroom
    • Features: Dual Sinks, Quartz Counters, Separate Shower, Upgraded, Walk-In Shower
    Kitchen
    • Features: Kitchen Island, Kitchen/Family Room Combo, Quartz Counters, Updated Kitchen
    Heating
    • Central, Fireplace(s), Natural Gas
    Cooling
    • Central Air
    Appliances
    • Included: Convection Oven, Dishwasher, Disposal, Microwave, Water Heater
    • Laundry: Laundry Room
    Features
    • Breakfast Bar, Built-in Features, Breakfast Area, Ceiling Fan(s), Cathedral Ceiling(s), Separate/Formal Dining Room, High Ceilings, Open Floorplan, Quartz Counters, Recessed Lighting, Storage, Two Story Ceilings, Bedroom on Main Level, Loft, Primary Suite, Walk-In Closet(s)
    • Flooring: Carpet, Laminate, Tile
    • Doors: Double Door Entry, Sliding Doors, Storm Door(s)
    • Windows: Blinds
    • Has fireplace: Yes
    • Fireplace features: Family Room, Gas, Raised Hearth
    • Common walls with other units/homes: No Common Walls
    Interior area
    • Total interior livable area: 2,371 sqft

    Property

    Parking
    • Total spaces: 2
    • Parking features: Concrete, Garage Faces Front, Garage
    • Attached garage spaces: 2
    Features
    • Levels: Two
    • Stories: 2
    • Entry location: Front Door
    • Patio & porch: Concrete, Covered, Patio
    • Has private pool: Yes
    • Pool features: Community, Fenced, Private, Solar Heat, Association
    • Has spa: Yes
    • Spa features: Association
    • Fencing: Vinyl
    • Has view: Yes
    • View description: Neighborhood
    Lot
    • Size: 0.25 Acres
    • Features: Front Yard, Sprinklers In Rear, Sprinklers In Front, Landscaped, Rectangular Lot, Sprinkler System
    Details
    • Additional structures: Gazebo
    • Parcel number: 954241001
    • Special conditions: Standard

    Construction

    Type & style
    • Home type: SingleFamily
    • Architectural style: Traditional
    • Property subtype: Single Family Residence
    Materials
    • Block, Drywall, Concrete, Stucco
    • Foundation: Slab
    • Roof: Concrete,Tile
    Condition
    • Updated/Remodeled,Turnkey
    • New construction: No
    • Year built: 1995

    Utilities & green energy

    • Sewer: Public Sewer
    • Water: Public
    • Utilities for property: Cable Connected, Electricity Connected, Natural Gas Connected, Phone Connected, Sewer Connected, Water Connected

    Community & HOA

    Community
    • Features: Curbs, Gutter(s), Park, Storm Drain(s), Street Lights, Sidewalks, Pool
    • Security: Security System, Carbon Monoxide Detector(s), Fire Detection System, Smoke Detector(s)
    HOA
    • Has HOA: Yes
    • Amenities included: Clubhouse, Sport Court, Fire Pit, Outdoor Cooking Area, Barbecue, Picnic Area, Pool, Recreation Room, Sauna, Spa/Hot Tub, Tennis Court(s)
    • HOA fee: $107 monthly
    • HOA name: Vintage Hills Planned Community Association
    • HOA phone: 951-691-5610
    Location
    • Region: Temecula

    Financial & listing details

    • Price per square foot: $364/sqft
    • Tax assessed value: $880,260
    • Annual tax amount: $10,424
    • Date on market: 6/20/2023
    • Cumulative days on market: 11 days
    • Listing terms: Cash,Conventional,FHA,VA Loan
    • Exclusions: Refrigerator, Washer & Dryer
    • Road surface type: Paved

    Price history

    DateEventPrice
    7/31/2023Sold$863,000+1.8%$364/sqft
    Source: CRMLS #SW23106718 Report a problem
    7/5/2023Pending sale$848,000$358/sqft
    Source: CRMLS #SW23106718 Report a problem
    7/3/2023Contingent$848,000$358/sqft
    Source: CRMLS #SW23106718 Report a problem
    6/20/2023Listed for sale$848,000+64.7%$358/sqft
    Source: CRMLS #SW23106718 Report a problem
    5/11/2020Sold$515,000-1.9%$217/sqft
    Source: CRMLS #SW20060533 Report a problem
    3/31/2020Pending sale$525,000$221/sqft
    Source: Windermere Homes & Estates #SW20060533 Report a problem
    3/21/2020Listed for sale$525,000+70.7%$221/sqft
    Source: Windermere Homes & Estates #SW20060533 Report a problem
    6/16/2010Sold$307,500-5.4%$130/sqft
    Source: Public Record Report a problem
    3/5/2010Listing removed$325,000$137/sqft
    Source: Keller Williams Realty #32139caminomarea Report a problem
    2/14/2010Listed for sale$325,000+30.4%$137/sqft
    Source: Keller Williams Realty #32139caminomarea Report a problem
    11/24/2009Sold$249,230-53.2%$105/sqft
    Source: Public Record Report a problem
    5/20/2005Sold$533,000+233.1%$225/sqft
    Source: Public Record Report a problem
    7/18/1995Sold$160,000$67/sqft
    Source: Public Record Report a problem

    Public tax history

    YearProperty taxesTax assessment
    2025$10,424 +1.5%$880,260 +2%
    2024$10,266 +53%$863,000 +59.4%
    2023$6,709 +2.2%$541,355 +2%
    2022$6,564 +2.1%$530,741 +2%
    2021$6,430 +42.8%$520,335 +43.4%
    2020$4,503 +1.5%$362,926 +2%
    2019$4,437 +2%$355,810 +2%
    2018$4,351 +1.8%$348,834 +2%
    2017$4,274 $341,995 +2%
    2016$4,274 +3.7%$335,290 +1.5%
    2015$4,120 +3.1%$330,256 +2%
    2014$3,998 $323,790 +1.2%
    2013-- $320,000 +17.2%
    2012-- $273,000 -11.9%
    2011-- $309,814 +8.7%
    2010-- $285,000 +5.2%
    2009-- $271,000 -24.1%
    2008-- $357,000 -35.6%
    2007-- $554,533 +2%
    2006-- $543,660 +166.8%
    2005-- $203,789 +3.9%
    2003-- $196,135 +2%
    2002-- $192,290 +2%
    2001$2,516 -0.2%$188,521 +2%
    2000$2,522 $184,826
    Find assessor info on the county website

    Neighborhood: 92592

    Nearby schools

    GreatSchools rating
    Schools provided by the listing agent
    • Elementary: Vintage
    • Middle: Temecula
    • High: Temecula Valley

    Source: CRMLS. This data may not be complete. We recommend contacting the local school district to confirm school assignments for this home.

    Get a cash offer in 3 minutes
    Find out how much your home could sell for in as little as 3 minutes with a no-obligation cash offer.
    Estimated market value
    $897,300
    Get a cash offer in 3 minutes
    Find out how much your home could sell for in as little as 3 minutes with a no-obligation cash offer.
    Estimated market value
    $897,300