Beautifully appointed 5-bedroom, 4-bath, 4,443 sq. ft. home with office/den and bonus room in the highly sought-after gated community of Meadow Pointe. This thoughtfully designed home offers the perfect blend of elegance, comfort, and functionality. A welcoming foyer with custom herringbone tile leads to French doors opening to a bright office with hardwood floors, while a spacious formal dining room flows seamlessly into the butler’s pantry and chef’s kitchen featuring an oversized island, pot filler, and motion-sensor faucet—perfect for gatherings and entertaining. The open great room with coffered ceiling, surround sound, and a wall of sliding glass doors invites you to the covered patio overlooking a peaceful pond and conservation area, ideal for relaxing evenings outdoors. The first-floor guest suite provides privacy and convenience, while upstairs offers a large bonus room and four additional bedrooms, including a luxurious primary suite with balcony views of the pond and trees. The spa-inspired primary bath features dual shower heads, a soaking tub, his-and-hers closets, and surround sound for the ultimate retreat. Additional upgrades include crown molding throughout the first floor, wood staircase, security cameras, sprinkler system, and freshly painted exterior. Meadow Pointe residents enjoy resort-style amenities including a clubhouse, pool, tennis and basketball courts, playground, and scenic walking and biking trails. Conveniently located near top-rated Wiregrass schools, The Shops at Wiregrass, Publix, Cooper’s Hawk, the upcoming Orlando Health Hospital, and the exciting new Downtown Wesley Chapel entertainment complex coming in 2026—with easy access to I-75 for a quick drive to Tampa, the airport, and Florida’s best beaches and attractions.
Sold for $740,000
$740,000
32139 FIREMOSS LANE, WESLEY CHAPEL, FL 33543
5beds
4,443sqft
Single Family Residence
Built in 2016
8,144 Square Feet Lot
$737,100 Zestimate®
$167/sqft
$4,321 Estimated rent
Home value
$737,100
$671,000 - $811,000
$4,321/mo
Zestimate® history
Owner options
List your home for rent
$4,321/mo
Rent Zestimate®
Find your next renter with Zillow Rental Manager. Plus, with online applications, you can quickly screen prospective tenants – for free.
$4,321/mo
Rent Zestimate®
Refinance and save
$5,103/mo
Est. payment
Refinancing to a lower rate could help reduce your monthly payments and save thousands over the life of the loan.
$5,103/mo
Est. payment
Explore your selling options
Work with a Zillow partner agent
Leverage their expertise and Zillow's premium Showcase listings to get your home seen by more buyers.
Get startedList with your own agent
Get your home in front of millions of buyers by listing it on Zillow.
Learn how to do itSell it yourself
Take full control of how buyers see your home on Zillow by listing For Sale by Owner (FSBO).
List your homeWhat's special
Wood staircaseLarge bonus roomSpacious formal dining roomFreshly painted exteriorSprinkler system
Zillow last checked:
Listing updated:
Listed by:
Maggie Neal 813-215-8767,
CENTURY 21 CIRCLE 813-885-6977,
Rhonda Williams 813-323-8380,
CENTURY 21 CIRCLE
Bought with:
Robert Lowry, 3459566
ALIGN RIGHT REALTY CARROLLWOOD
Source: Stellar MLS,MLS#: TB8447108 Originating MLS: Suncoast Tampa
Originating MLS: Suncoast Tampa
Facts & features
Interior
Bedrooms & bathrooms
- Bedrooms: 5
- Bathrooms: 4
- Full bathrooms: 4
Rooms
- Room types: Den/Library/Office, Family Room, Dining Room
Primary bedroom
- Features: Dual Sinks, En Suite Bathroom, Granite Counters, Tub with Separate Shower Stall, Water Closet/Priv Toilet, Walk-In Closet(s)
- Level: Second
- Area: 294 Square Feet
- Dimensions: 14x21
Bedroom 2
- Features: Built-in Closet
- Level: First
- Area: 180 Square Feet
- Dimensions: 12x15
Bedroom 3
- Features: En Suite Bathroom, Built-in Closet
- Level: Second
- Area: 168 Square Feet
- Dimensions: 12x14
Bedroom 4
- Features: Jack & Jill Bathroom, Built-in Closet
- Level: Second
- Area: 132 Square Feet
- Dimensions: 12x11
Bedroom 5
- Features: Jack & Jill Bathroom, Built-in Closet
- Level: Second
- Area: 120 Square Feet
- Dimensions: 12x10
Bonus room
- Features: Built-in Closet
- Level: Second
- Area: 434 Square Feet
- Dimensions: 14x31
Dining room
- Level: First
- Area: 132 Square Feet
- Dimensions: 11x12
Great room
- Features: Ceiling Fan(s)
- Level: First
Kitchen
- Features: Built-In Shelving, Kitchen Island, Granite Counters, Pantry
- Level: First
- Area: 252 Square Feet
- Dimensions: 14x18
Office
- Level: First
- Area: 121 Square Feet
- Dimensions: 11x11
Heating
- Central, Electric, Heat Pump
Cooling
- Central Air
Appliances
- Included: Oven, Convection Oven, Cooktop, Dishwasher, Disposal, Electric Water Heater, Microwave, Range, Range Hood
- Laundry: Electric Dryer Hookup, Laundry Room, Washer Hookup
Features
- Cathedral Ceiling(s), Ceiling Fan(s), Crown Molding, Eating Space In Kitchen, High Ceilings, In Wall Pest System, Kitchen/Family Room Combo, PrimaryBedroom Upstairs, Solid Surface Counters, Solid Wood Cabinets, Thermostat, Tray Ceiling(s), Walk-In Closet(s)
- Flooring: Carpet, Tile, Hardwood
- Doors: Sliding Doors
- Windows: Blinds
- Has fireplace: No
Interior area
- Total structure area: 6,027
- Total interior livable area: 4,443 sqft
Property
Parking
- Total spaces: 3
- Parking features: Garage Door Opener
- Attached garage spaces: 3
Features
- Levels: Two
- Stories: 2
- Patio & porch: Covered, Patio, Porch, Rear Porch
- Exterior features: Balcony, Irrigation System, Sidewalk
- Has view: Yes
- View description: Trees/Woods, Water, Pond
- Has water view: Yes
- Water view: Water,Pond
- Waterfront features: Pond
Lot
- Size: 8,144 Square Feet
- Features: Conservation Area, Landscaped, Sidewalk
- Residential vegetation: Mature Landscaping
Details
- Parcel number: 202635011.0074.00008.0
- Zoning: MPUD
- Special conditions: None
Construction
Type & style
- Home type: SingleFamily
- Architectural style: Contemporary
- Property subtype: Single Family Residence
Materials
- Block, Stucco
- Foundation: Block
- Roof: Shingle
Condition
- Completed
- New construction: No
- Year built: 2016
Details
- Builder model: Saratoga
- Builder name: CalAtlantic
Utilities & green energy
- Sewer: Public Sewer
- Water: Public
- Utilities for property: BB/HS Internet Available, Electricity Available, Electricity Connected, Fiber Optics, Fire Hydrant, Public, Sewer Available, Sewer Connected, Sprinkler Meter, Street Lights, Water Available, Water Connected
Community & HOA
Community
- Features: Dock, Fishing, Deed Restrictions, Fitness Center, Gated Community - No Guard, Golf Carts OK, Park, Playground, Pool, Sidewalks, Tennis Court(s)
- Security: Closed Circuit Camera(s), Gated Community, Security System, Smoke Detector(s)
- Pet fee: $0 monthly
- Subdivision: MEADOW POINTE IV PRCL AA
HOA
- Has HOA: Yes
- Amenities included: Fitness Center, Park, Playground, Pool, Tennis Court(s)
- Services included: Trash
- HOA fee: $60 monthly
- HOA name: Betty Mathews
- HOA phone: 813-936-4125
Location
- Region: Zephyrhills
Financial & listing details
- Price per square foot: $167/sqft
- Tax assessed value: $788,811
- Annual tax amount: $16,709
- Date on market: 11/14/2025
- Cumulative days on market: 146 days
- Listing terms: Cash,Conventional,FHA,VA Loan
- Ownership: Fee Simple
- Total actual rent: 0
- Electric utility on property: Yes
- Road surface type: Paved
Price history
| Date | Event | Price |
|---|---|---|
| 6/5/2026 | Sold | $740,000-3.8%$167/sqft |
Source:  Stellar MLS #TB8447108 Report a problem Stellar MLS #TB8447108 Report a problem | ||
| 5/2/2026 | Pending sale | $769,000$173/sqft |
Source: Stellar MLS #TB8447108 Report a problem | ||
| 4/13/2026 | Listed for sale | $769,000$173/sqft |
Source: Stellar MLS #TB8447108 Report a problem | ||
| 4/9/2026 | Pending sale | $769,000$173/sqft |
Source: Stellar MLS #TB8447108 Report a problem | ||
| 4/7/2026 | Price change | $769,000-0.8%$173/sqft |
Source: Stellar MLS #TB8447108 Report a problem | ||
| 3/19/2026 | Pending sale | $774,900$174/sqft |
Source: Stellar MLS #TB8447108 Report a problem | ||
| 2/26/2026 | Price change | $774,900-3%$174/sqft |
Source: Stellar MLS #TB8447108 Report a problem | ||
| 2/2/2026 | Price change | $799,000-2.6%$180/sqft |
Source: Stellar MLS #TB8447108 Report a problem | ||
| 12/1/2025 | Price change | $820,000-2.4%$185/sqft |
Source: Stellar MLS #TB8447108 Report a problem | ||
| 11/14/2025 | Listed for sale | $840,000+27.3%$189/sqft |
Source: Stellar MLS #TB8447108 Report a problem | ||
| 7/12/2024 | Listing removed | $659,900+0.1%$149/sqft |
Source: Stellar MLS #G5039262 Report a problem | ||
| 6/3/2021 | Sold | $659,000-0.1%$148/sqft |
Source: Public Record Report a problem | ||
| 4/16/2021 | Pending sale | $659,900$149/sqft |
Source: Stellar MLS #G5039262 Report a problem | ||
| 3/8/2021 | Listing removed | $659,900$149/sqft |
Source: Stellar MLS #G5039262 Report a problem | ||
| 3/7/2021 | Listed for sale | $659,900+18%$149/sqft |
Source: Stellar MLS #G5039262 Report a problem | ||
| 3/15/2016 | Sold | $559,311$126/sqft |
Source: Public Record Report a problem | ||
Public tax history
| Year | Property taxes | Tax assessment |
|---|---|---|
| 2024 | $16,709 +4.6% | $788,811 +4.4% |
| 2023 | $15,969 +18.7% | $755,608 +13.3% |
| 2022 | $13,457 +26.2% | $666,792 +36% |
| 2021 | $10,660 +2.1% | $490,115 +1.8% |
| 2020 | $10,438 -0.6% | $481,598 -0.7% |
| 2019 | $10,498 | $485,105 -1.4% |
| 2018 | $10,498 -1.9% | $491,788 -8.7% |
| 2017 | $10,702 -8% | $538,776 +3665.3% |
| 2016 | $11,633 +397.7% | $14,309 |
| 2015 | $2,337 | $14,309 |
Find assessor info on the county website
Neighborhood: 33543
Nearby homes
- $752,200-- bd3 ba3.7k sqft32127 Firemoss Ln, Zephyrhills, FL 33543Off Market
- $1,009,8006 bd4 ba4.4k sqft32151 Firemoss Ln, WESLEY CHAPEL, FL 33543Off Market
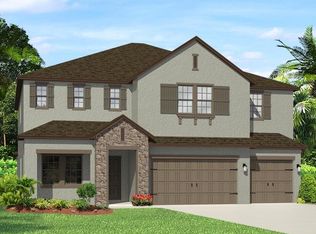
- $753,400-- bd4 ba4k sqft32115 Firemoss Ln, Zephyrhills, FL 33543Off Market
- $755,2005 bd5 ba4k sqft32115 Firemoss Ln, Wesley Chapel, FL 33543Off Market
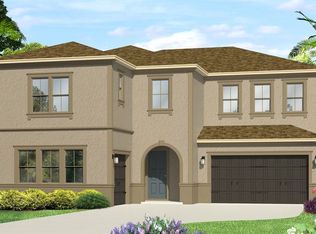
- $688,9004 bd4 ba3.2k sqft32163 Firemoss Ln, Zephyrhills, FL 33543Off Market
- $602,8004 bd4 ba3.2k sqft32163 Firemoss Ln, Wesley Chapel, FL 33543Off Market
- $646,2004 bd3 ba3.3k sqft32144 Firemoss Ln, Wesley Chapel, FL 33543Off Market
- $650,900-- bd3 ba3.3k sqft32144 Firemoss Ln, Zephyrhills, FL 33543Off Market
Nearby schools
GreatSchools rating
- 6/10Double Branch Elementary SchoolGrades: PK-5Distance: 2.1 mi
- 9/10Dr. John Long Middle SchoolGrades: 6-8Distance: 2 mi
- 6/10Wiregrass Ranch High SchoolGrades: 9-12Distance: 2.6 mi
Schools provided by the listing agent
- Elementary: Double Branch Elementary
- Middle: John Long Middle-PO
- High: Wiregrass Ranch High-PO
Source: Stellar MLS. This data may not be complete. We recommend contacting the local school district to confirm school assignments for this home.
Get a cash offer in 3 minutes
Find out how much your home could sell for in as little as 3 minutes with a no-obligation cash offer.
Estimated market value
$737,100
Get a cash offer in 3 minutes
Find out how much your home could sell for in as little as 3 minutes with a no-obligation cash offer.
Estimated market value
$737,100
- Florida
- Pasco County
- Wesley Chapel
- 33543
- 32139 FIREMOSS LANE
Nearby cities
Nearby neighborhoods
Nearby zip codes
Other Wesley Chapel Topics
