Skip main navigation
Sold for $314,900
  • $314,900

    3214 23RD STREET SW, LEHIGH ACRES, FL 33976

    4beds
    2,349sqft
    Single Family Residence
    Built in 2006
    10,542 Square Feet Lot
    $-- Zestimate®
    $134/sqft
    $-- Estimated rent

    Home value

    Not available

    Estimated sales range

    Not available

    Not available

    Zestimate® history
    Loading
    Loading...

    Owner options

    List your home for rent

    Find your next renter with Zillow Rental Manager. Plus, with online applications, you can quickly screen prospective tenants – for free.

    Learn more
    Refinance and save

    $2,217/mo

    Est. payment

    Refinancing to a lower rate could help reduce your monthly payments and save thousands over the life of the loan.

    See today's rates

    $2,217/mo

    Est. payment

    Explore your selling options

    Work with a Zillow partner agent

    Leverage their expertise and Zillow's premium Showcase listings to get your home seen by more buyers.

    Get started

    List with your own agent

    Get your home in front of millions of buyers by listing it on Zillow.

    Learn how to do it

    Sell it yourself

    Take full control of how buyers see your home on Zillow by listing For Sale by Owner (FSBO).

    List your home

    What's special

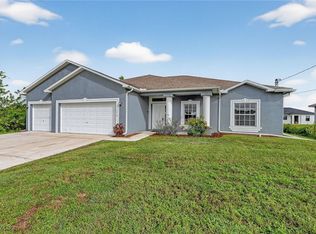
    Virtually Staged. Welcome to the charming Lehigh Acres community and this outstanding home. With 4 bedrooms and 3 baths, all of your needs are covered. Starting outside, you'll immediately notice a fabulous concrete drive with plenty of additional parking. The 3 stall garage has room for tools, sports equipment and vehicles. Head inside to a bright and open floorplan full of warmth. You will appreciate the formal dining room at the front of the house and more private breakfast nook behind the perfectly located kitchen. Situated between your 2 dining areas, it makes cooking, serving, and entertaining a breeze. The stainless appliances and updated cabinetry look out over the living room and receive great natural light from the sunroom. This exceptional living space offers over 500 sq ft of functionality. Head out to the screened sunroom with concrete floor, perfect for peace & quiet and truly unwind from your day. Your favorite room in the new house might just be the owner's suite. With an en suite bath including a bathtub, shower, dual closest and dual sinks, you can sneak away and pamper yourself any time you like. There are 3 additional bedrooms, all with cozy new carpet. Two bedrooms share a jack and jill bath while the 3rd bedroom has a bath just outside the entrance. Welcome Home!

    Zillow last checked:

    Listing updated:

    Listed by:

    Cory Rudnitski 763-443-2333,

    RE/MAX PROFERE 612-865-3158

    Bought with:

    Non-Member Agent

    STELLAR NON-MEMBER OFFICE

    Source: Stellar MLS,MLS#: A4667660MLS LogoOriginating MLS: Sarasota - Manatee

    Facts & features

    Interior

    Bedrooms & bathrooms
    • Bedrooms: 4
    • Bathrooms: 3
    • Full bathrooms: 3
    Rooms
    • Room types: Great Room
    Primary bedroom
    • Features: Walk-In Closet(s)
    • Level: First
    • Area: 420 Square Feet
    • Dimensions: 21x20
    Bedroom 2
    • Features: Walk-In Closet(s)
    • Level: First
    • Area: 285 Square Feet
    • Dimensions: 19x15
    Bedroom 3
    • Features: Dual Closets
    • Level: First
    • Area: 204 Square Feet
    • Dimensions: 17x12
    Bedroom 4
    • Features: Built-in Closet
    • Level: First
    • Area: 240 Square Feet
    • Dimensions: 16x15
    Balcony porch lanai
    • Features: No Closet
    • Level: First
    • Area: 420 Square Feet
    • Dimensions: 30x14
    Dinette
    • Features: No Closet
    • Level: First
    • Area: 195 Square Feet
    • Dimensions: 15x13
    Dining room
    • Features: No Closet
    • Level: First
    • Area: 234 Square Feet
    • Dimensions: 18x13
    Great room
    • Features: No Closet
    • Level: First
    • Area: 550 Square Feet
    • Dimensions: 25x22
    Kitchen
    • Features: Built-in Closet
    • Level: First
    • Area: 221 Square Feet
    • Dimensions: 17x13
    Laundry
    • Features: No Closet
    • Level: First
    • Area: 88 Square Feet
    • Dimensions: 11x8
    Heating
    • Central, Electric
    Cooling
    • Central Air
    Appliances
    • Included: Cooktop, Dishwasher, Disposal, Freezer, Microwave, Refrigerator
    • Laundry: Electric Dryer Hookup, Washer Hookup
    Features
    • Vaulted Ceiling(s), Walk-In Closet(s)
    • Flooring: Carpet, Luxury Vinyl, Tile
    • Has fireplace: No
    Interior area
    • Total structure area: 3,329
    • Total interior livable area: 2,349 sqft

    Property

    Parking
    • Total spaces: 3
    • Parking features: Driveway, Garage Door Opener
    • Attached garage spaces: 3
    • Has uncovered spaces: Yes
    Features
    • Levels: One
    • Stories: 1
    • Patio & porch: Enclosed, Patio, Porch, Rear Porch, Screened
    • Exterior features: Other
    Lot
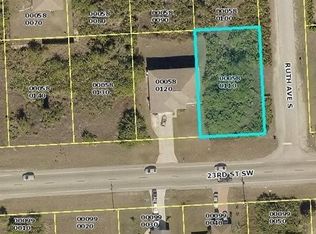
    • Size: 10,542 Square Feet
    • Dimensions: 80 x 137
    Details
    • Parcel number: 0245260600058.0120
    • Zoning: RS-1
    • Special conditions: None

    Construction

    Type & style
    • Home type: SingleFamily
    • Architectural style: Ranch
    • Property subtype: Single Family Residence
    Materials
    • Block, Concrete, Stucco
    • Foundation: Concrete Perimeter
    • Roof: Shingle
    Condition
    • New construction: No
    • Year built: 2006

    Utilities & green energy

    • Sewer: Septic Tank
    • Water: Private, Well
    • Utilities for property: Electricity Connected, Underground Utilities

    Community & HOA

    Community
    • Pet fee: $0 monthly
    • Subdivision: LEHIGH ACRES
    HOA
    • Has HOA: No
    Location
    • Region: Lehigh Acres

    Financial & listing details

    • Price per square foot: $134/sqft
    • Annual tax amount: $4,061
    • Date on market: 10/8/2025
    • Cumulative days on market: 51 days
    • Listing terms: Cash,Conventional,FHA,VA Loan
    • Ownership: Fee Simple
    • Total actual rent: 0
    • Electric utility on property: Yes
    • Road surface type: Asphalt, Paved

    Price history

    DateEventPrice
    1/14/2026Sold$314,900+3.3%$134/sqft
    Source: Stellar MLS #A4667660 Report a problem
    11/28/2025Pending sale$304,900$130/sqft
    Source: Stellar MLS #A4667660 Report a problem
    11/17/2025Price change$304,900-3.2%$130/sqft
    Source: Stellar MLS #A4667660 Report a problem
    11/4/2025Price change$314,900-4.5%$134/sqft
    Source: Stellar MLS #A4667660 Report a problem
    10/21/2025Price change$329,900-3.7%$140/sqft
    Source: Stellar MLS #A4667660 Report a problem
    10/8/2025Listed for sale$342,500$146/sqft
    Source: Stellar MLS #A4667660 Report a problem

    Public tax history

    Tax history is unavailable.

    Neighborhood: 33976

    Nearby schools

    GreatSchools rating
    Get pre-qualified for a loan
    At Zillow Home Loans, we can pre-qualify you in as little as 5 minutes with no impact to your credit score.

    An equal housing lender. NMLS #10287.